
Search results for "Accomplished" in Home Design Ideas
 Mission Accomplished Interior Design & Staging
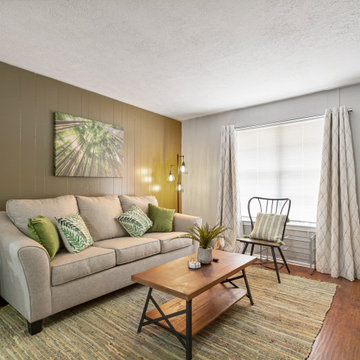
Example of a transitional living room design in Houston
 Mission Accomplished Interior Design & Staging

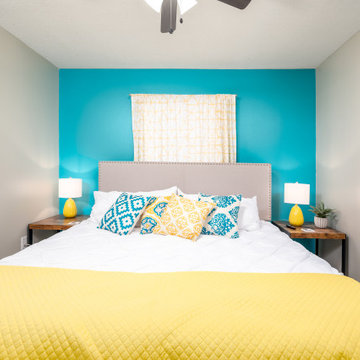
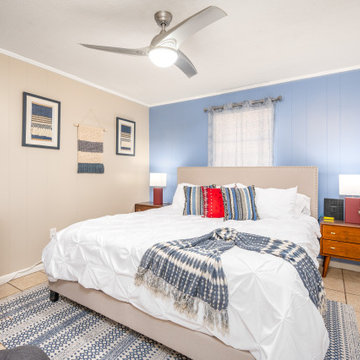
The farm animal chic style is continued in the one and only bedroom, with a soothing blue accent wall & spectular view of the Dallas skyline just out the window. A small writing desk provides a bit of workspace in this compact apartment.
Photography by Anthony Ford Photography and Tourmaxx Real Estate Media
 Mission Accomplished Interior Design & Staging
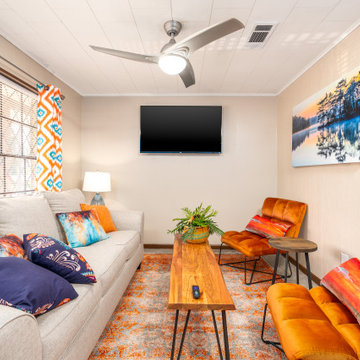
Living room - transitional living room idea in New Orleans with beige walls
Find the right local pro for your project
 Mission Accomplished Interior Design & Staging

Example of a mid-sized transitional freestanding desk laminate floor and gray floor home office design in Dallas with gray walls
 Mission Accomplished Interior Design & Staging
Anthony Ford Photography and Tourmaxx Real Estate Media
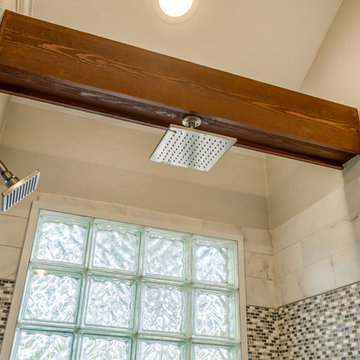
Large elegant master gray tile and marble tile marble floor and multicolored floor bathroom photo in Dallas with recessed-panel cabinets, dark wood cabinets, gray walls, an undermount sink, marble countertops, a hinged shower door and gray countertops
Large elegant master gray tile and marble tile marble floor and multicolored floor bathroom photo in Dallas with recessed-panel cabinets, dark wood cabinets, gray walls, an undermount sink, marble countertops, a hinged shower door and gray countertops
 Mission Accomplished Interior Design & Staging

An edgy living space pays tribute to the State Fair of Texas and other local landmarks. An open floor plan leads the eye to breathtaking views of the Dallas skyline.
Photography by Anthony Ford Photography and Tourmaxx Real Estate Media
 Mission Accomplished Interior Design & Staging
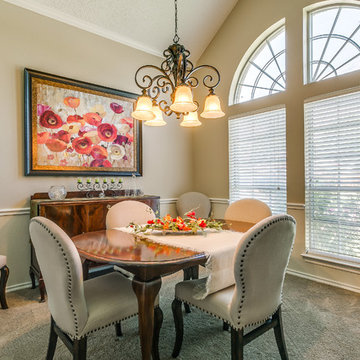
Small Formal Dining Room
Photography by Anthony Ford Photography and Tourmax Real Estate Media
Transitional dining room photo in Dallas
Transitional dining room photo in Dallas
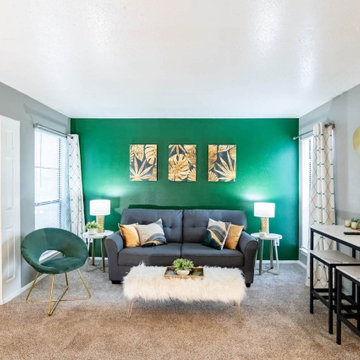 Mission Accomplished Interior Design & Staging
With limited counterspace and no designated dining area, we utilized a 2-seat counter table and placed it against the entry wall.
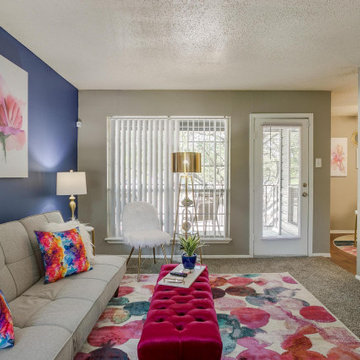
Transitional living room photo in Dallas
Transitional living room photo in Dallas
 Mission Accomplished Interior Design & Staging
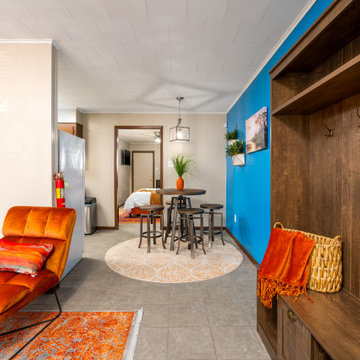
Inspiration for a transitional entryway remodel in New Orleans with blue walls
 Mission Accomplished Interior Design & Staging
Transitional bedroom photo in New Orleans with blue walls
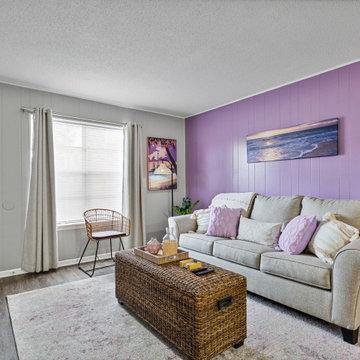 Mission Accomplished Interior Design & Staging
Living room - transitional living room idea in Houston
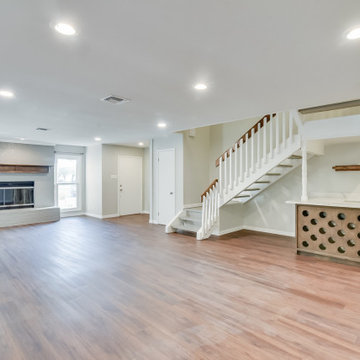 Mission Accomplished Interior Design & Staging
Inspiration for a mid-sized transitional open concept light wood floor and gray floor living room remodel in Dallas with gray walls, a standard fireplace, a brick fireplace and no tv
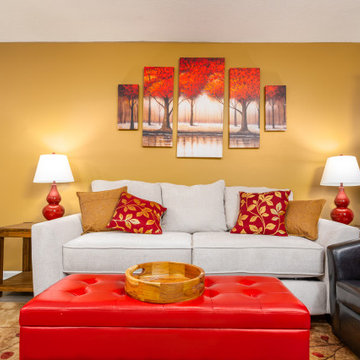 Mission Accomplished Interior Design & Staging
Example of a transitional living room design in Dallas

 Ferrarini & Co. Kitchens & Interiors
The key to any great kitchen remodel is to accomplish aesthetic and functional excellence. This kitchen is small but we made sure we still head accomplished our two major goals. The client loved it and became a lifelong customer...

 Westover Landscape Design
Like most growing families, this client wanted to lure everyone outside. And when the family went outdoors, they were hoping to find flamboyant color, delicious fragrance, freshly grilled food, fun play-spaces, and comfy entertaining areas waiting. Privacy was an imperative. Seems basic enough. But a heap of challenges stood in the way between what they were given upon arrival and the family's ultimate dreamscape.
Primary among the impediments was the fact that the house stands on a busy corner lot. Plus, the breakneck slope was definitely not playground-friendly. Fortunately, Westover Landscape Design rode to the rescue and literally leveled the playing field. Furthermore, flowing from space to space is a thoroughly enjoyable, ever-changing journey given the blossom-filled, year-around-splendiferous gardens that now hug the walkway and stretch out to the property lines. Soft evergreen hedges and billowing flowering shrubs muffle street noise, giving the garden within a sense of embrace. A fully functional (and frequently used) convenient outdoor kitchen/dining area/living room expand the house's floorplan into a relaxing, nature-infused on-site vacationland. Mission accomplished. With the addition of the stunning old-world stone fireplace and pergola, this amazing property is a welcome retreat for year round enjoyment. Mission accomplished.
Rob Cardillo for Westover Landscape Design, Inc.

 Dan Nelson, Designs Northwest Architects
Photography by Lucas Henning.
Mid-sized urban open concept concrete floor and gray floor living room photo in Seattle with white walls, a wood stove and a wall-mounted tv
Mid-sized urban open concept concrete floor and gray floor living room photo in Seattle with white walls, a wood stove and a wall-mounted tv

 Leger Wanaselja Architecture
Emily Hagopian, Leger Wanaselja Architecture
Inspiration for a contemporary full sun rooftop landscaping in San Francisco.
Inspiration for a contemporary full sun rooftop landscaping in San Francisco.
 Ferrarini & Co. Kitchens & Interiors
The key to any great kitchen remodel is to accomplish aesthetic and functional excellence. This kitchen is small but we made sure we still head accomplished our two major goals. The client loved it and became a lifelong customer...
36