
Search results for "According" in Home Design Ideas

 DK Studio
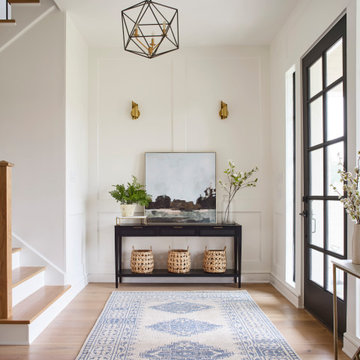
The Ranch Pass Project consisted of architectural design services for a new home of around 3,400 square feet. The design of the new house includes four bedrooms, one office, a living room, dining room, kitchen, scullery, laundry/mud room, upstairs children’s playroom and a three-car garage, including the design of built-in cabinets throughout. The design style is traditional with Northeast turn-of-the-century architectural elements and a white brick exterior. Design challenges encountered with this project included working with a flood plain encroachment in the property as well as situating the house appropriately in relation to the street and everyday use of the site. The design solution was to site the home to the east of the property, to allow easy vehicle access, views of the site and minimal tree disturbance while accommodating the flood plain accordingly.
Find the right local pro for your project

 Alterra Landscape Design
Design ideas for a mid-sized contemporary partial sun backyard landscaping in Dallas.

 John King Realty | Re/Max Accord
The Mission Photography - Mike King
www.themissionphoto.com
Example of a 1950s sunroom design in San Francisco with a standard ceiling
Example of a 1950s sunroom design in San Francisco with a standard ceiling

 Dandeneau Architecture P.L.L.C.
John Gessner
Eat-in kitchen - farmhouse dark wood floor eat-in kitchen idea in Raleigh with quartz countertops, an island, a farmhouse sink, stainless steel appliances and red countertops
Eat-in kitchen - farmhouse dark wood floor eat-in kitchen idea in Raleigh with quartz countertops, an island, a farmhouse sink, stainless steel appliances and red countertops

 Accord Construction
Austin Home Yoga Studio.
New construction, 2014.
Shutterbug Studios
Small minimalist enclosed light wood floor living room photo in Austin with gray walls
Small minimalist enclosed light wood floor living room photo in Austin with gray walls
 Accord Construction
Shutterbug Studios
Small minimalist enclosed light wood floor living room photo in Austin with gray walls
Small minimalist enclosed light wood floor living room photo in Austin with gray walls

 Maienza - Wilson Architecture + Interiors
Example of a minimalist exterior home design in Los Angeles

Living room - contemporary formal and enclosed medium tone wood floor living room idea in New York with gray walls


 Cummings Architecture + Interiors
With expansive fields and beautiful farmland surrounding it, this historic farmhouse celebrates these views with floor-to-ceiling windows from the kitchen and sitting area. Originally constructed in the late 1700’s, the main house is connected to the barn by a new addition, housing a master bedroom suite and new two-car garage with carriage doors. We kept and restored all of the home’s existing historic single-pane windows, which complement its historic character. On the exterior, a combination of shingles and clapboard siding were continued from the barn and through the new addition.

 Mylands
Charterhouse No.4 Kitchen Cupboards. Alderman No.60 Kitchen Table. Bond Street No.219 Kitchen Cabinets Kitchen by Middleton Bespoke Interiors.
Kitchen - farmhouse kitchen idea in London with a farmhouse sink, shaker cabinets, blue cabinets and an island
Kitchen - farmhouse kitchen idea in London with a farmhouse sink, shaker cabinets, blue cabinets and an island
 Doug Towle
Enclosed dining room - country dark wood floor enclosed dining room idea in Boston with gray walls
 John King Realty | Re/Max Accord
Beautiful Mid-Century Home in Pleasant Hill, CA. Sold for $510,000.
The Mission Photography | www.themissionphoto.com
Mid-sized 1950s one-story exterior home photo in San Francisco
Mid-sized 1950s one-story exterior home photo in San Francisco
 User
Complete renovation of a 1900s Queen Anne Victorian kitchen in the tiny town of Moulton, TX. Interior Design by Sarah Stacey Interior Design
-Photo by Erin Williamson
10