
Search results for "According" in Home Design Ideas

 Pristine Renovations, Inc.
This project was a one of a kind remodel. it included the demolition of a previously existing wall separating the kitchen area from the living room. The inside of the home was completely gutted down to the framing and was remodeled according the owners specifications. This remodel included a one of a kind custom granite countertop and eating area, custom cabinetry, an indoor outdoor bar, a custom vinyl window, new electrical and plumbing.

 Lafuma Mobilier
Here is a colorful chair very easy to live. Comfortable, lightweight, compact, it unfolds and folds easily according to your desires. It will find its place as well on the balcony, the terrace or in the garden to accompany your good moments with family or friends. Do not trust her appearance, this small to all of a large, she will bear without flinching the big jigs.

 Scottsdale Window Coverings-Hunter Douglas
The home already had an element of nature within the home, so Scottsdale Window Coverings provided the best solution in complimenting the organic style with shades made from natural woods, grass, bamboo, and reeds which go perfectly with the aesthetics of the dining room. These natural fibers allow sunlight to filter perfectly throughout any living space. Privacy is customized according to preferences on desired liners.
Find the right local pro for your project

 Springblinds
These Solar shades can be used accordingly for any sized window or door. Coming as a very clean and modernized shade, you can both block sunlight while decorating your room. Offered in many colors and opacities.
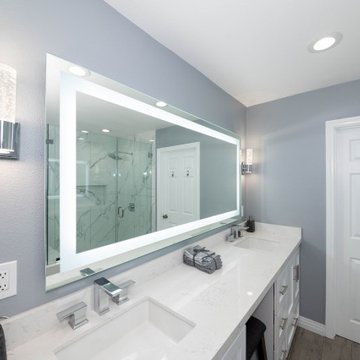
 American Home Improvement Inc.
This model was done on an old bathroom. The owner had a vision and we helped bring it to reality. AHI helped with ideas, the layout, and picking out the material according to the homeowner's vision.
A bathroom and shower remodel from old to modern made the homeowner love their new bathroom and raised the value of their home.

 Rogue Decor Company
If you're not going to break the rules, at least bend them. Loophole staunchly refuses to show up as purely factory chic or exclusively modern farmhouse. Instead, it stakes a claim in the hybrid space in between. Featuring directional paddles for reflecting light according to your whim, this eco-friendly line is crafted from recycled steel with a hand-applied rustic bronze finish boasting understated gold accents. This one defies category--while embracing style.

 Aeris Home
For this remodel we wanted to keep the same footprint, but upgrade existing materials and potentially expand the shower. Client's vision was to do travertine throughout the space - on the floor, the shower, and around the tub. As project progressed, we selected porcelain tile with travertine look for ease of maintenance and durability. We used quartz slab around the tub for an elegant look without any grout lines. According to our client, "most couples divorce when they have to share a medicine cabinet". To keep his home up-to-standard, we selected large medicine cabinets for each sink and let go of the wall to wall mirror. As a result, we achieved a master bath with plenty of storage, beautiful bright space and durable hard surfaces.
All Photos done By Hale Productions.
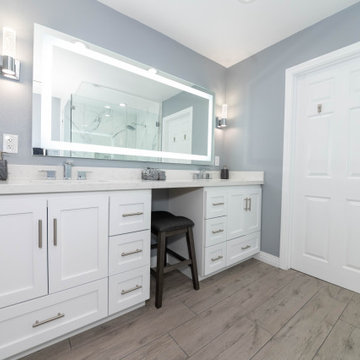 American Home Improvement Inc.
This model was done on an old bathroom. The owner had a vision and we helped bring it to reality. AHI helped with ideas, the layout, and picking out the material according to the homeowner's vision.
A bathroom and shower remodel from old to modern made the homeowner love their new bathroom and raised the value of their home.
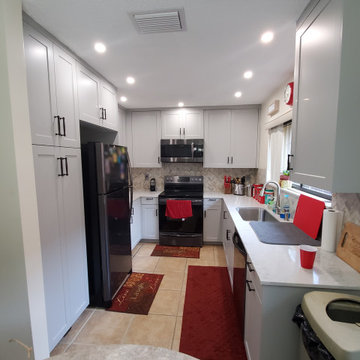
 Kitchen Solvers of Fort Lauderdale
Our client contacted us because he wanted to update his kitchen, but the proposals he received were not according to his expectations. After contacting us, we gave him a couple of proposals and different alternatives and they were finally able to get their dream kitchen. We installed all new Matte grey cabinets and took out the small pantry and replaced it with one that matches the new cabinets. We next changed the laminated countertop for a new Silestone Pulsar quartz one and a backsplash of natural stone tiles.
 Aeris Home
For this remodel we wanted to keep the same footprint, but upgrade existing materials and potentially expand the shower. Client's vision was to do travertine throughout the space - on the floor, the shower, and around the tub. As project progressed, we selected porcelain tile with travertine look for ease of maintenance and durability. We used quartz slab around the tub for an elegant look without any grout lines. According to our client, "most couples divorce when they have to share a medicine cabinet". To keep his home up-to-standard, we selected large medicine cabinets for each sink and let go of the wall to wall mirror. As a result, we achieved a master bath with plenty of storage, beautiful bright space and durable hard surfaces.
All Photos done By Hale Productions.
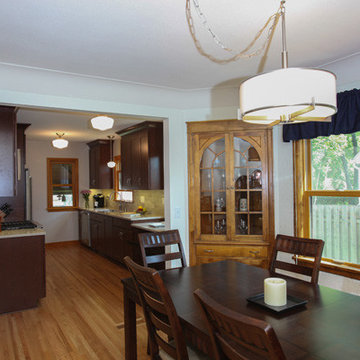
 Castle Building & Remodeling
Key improvements of this 1938 kitchen remodel involved removing the chimney and the wall that separated the dining room from the kitchen. Appliances were rearranged and new Waypoint cabinets, Cambria countertops, and linear tile backsplash were installed to transform the space. A cute eat-in area with room for two stools was also incorporated. Trim at the existing dining room built ins was modified and the hardwood floors in the dining room and living room were refinished. According to our final survey with this client, our sales and design process was extremely transparent and smooth. During construction they were happy about the project manager’s communication, quality of woodwork, and cleanliness of the jobsite. This remodel was definitely a success story for Castle and the owners of this beautiful Tudor home in NE Minneapolis.
 Cheery Curtains
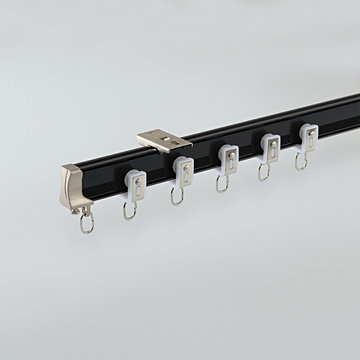
Drapery track with a valance rail is a popular choice for your bay and corner windows. It is made of good quality aluminum, available in 5 colours. This is a custom made drapery track, you can choose either extra long or short curtain track according to your measurements. It can be wall mounted or ceiling mounted, providing customizable options to fit different living room styles. Track accessories are included, it's easy to install it.
 American Home Improvement Inc.
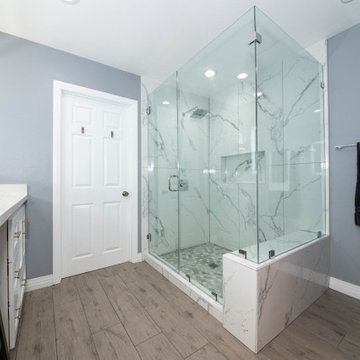
This model was done on an old bathroom. The owner had a vision and we helped bring it to reality. AHI helped with ideas, the layout, and picking out the material according to the homeowner's vision.
A bathroom and shower remodel from old to modern made the homeowner love their new bathroom and raised the value of their home.
 Kalamazoo Outdoor Gourmet
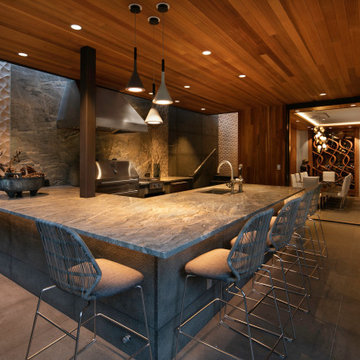
According to the new owners, a great deal of focus was placed on the outside of the home. A large doorway fully opens to the outdoors, revealing a private open-air entertaining area with natural elements from the surrounding environment. Beautiful wood finishes found inside the home flow seamlessly into the covered outdoor space, which provides year-round usability. Anchored by a fully-functional outdoor kitchen, the refined materials and warm accents perfectly complement the timeless design of the K750HB Hybrid Fire Grill and stainless steel Signature Series cabinetry and appliances.

 CYNTHIA E STEWART / Hoffman and Albers Interiors
According to my client she feels that this room has become her nest for the evening hours. The room has a warm and cheery color scheme. The Panels are a beautiful coral paisley that has a somewhat contemporary feel that flank sheers that are made from a fabric that is reminiscent of burlap. This bring is a little bit of a primitive feel, along with a barn red plaid that adds a little bit of country. The Bed Spread is an Eastern Accents washable linen that has been quilted. The paisley fabric of the panels are repeated in the King pillow shams and the accent pillow. The plaid as you can see is repeated on the two Wing back chairs in front of the large window. More pieces to come to complete the ensemble.
 American Home Improvement Inc.
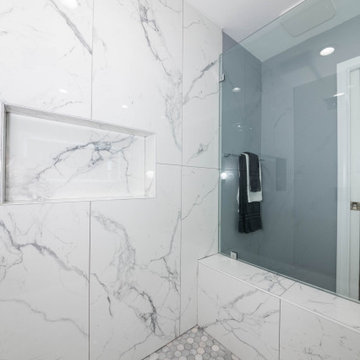
This model was done on an old bathroom. The owner had a vision and we helped bring it to reality. AHI helped with ideas, the layout, and picking out the material according to the homeowner's vision.
A bathroom and shower remodel from old to modern made the homeowner love their new bathroom and raised the value of their home.
 Kitchen Solvers of Fort Lauderdale
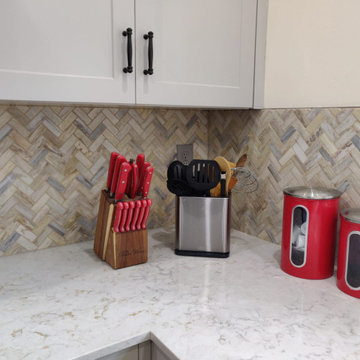
Our client contacted us because he wanted to update his kitchen, but the proposals he received were not according to his expectations. After contacting us, we gave him a couple of proposals and different alternatives and they were finally able to get their dream kitchen. We installed all new Matte grey cabinets and took out the small pantry and replaced it with one that matches the new cabinets. We next changed the laminated countertop for a new Silestone Pulsar quartz one and a backsplash of natural stone tiles.
 American Home Improvement Inc.
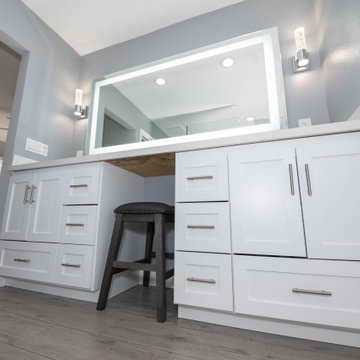
This model was done on an old bathroom. The owner had a vision and we helped bring it to reality. AHI helped with ideas, the layout, and picking out the material according to the homeowner's vision.
A bathroom and shower remodel from old to modern made the homeowner love their new bathroom and raised the value of their home.

 Köllen Design
Köllen Bookshelf is a modular shelf design that allows the user to interact with it. This differentiates it from other classic pieces of furniture.
Köllen Bookshelf is a shelf created from the repetition of adaptable pieces in matter of size and shape of the objects on it. Its autonomous structure allows an independent working of each of the strips, so that they can be placed in different positions according to the user’s need. This structure will also allow for it to be a considerably decorative element: it follows a clean structure broken by a curved edge that represents the mountains, in a nod to the piece’s originary region.

 User
Dine-Art specialises in the conception, design and marketing of European contemporary and traditional styled dining room and bedroom furniture. All our furniture is made in Canada. Dine-Art products have been designed and built according to our customers concerns about quality and durability. All our furniture is assembled and finished by hand involving many steps. The result is a beautiful and unique piece. We use only the finest hardwoods and the highest quality finishing products in the market assuring long lasting beauty, in a constant effort to ensure our consumers the best product.
159