
Search results for "Account fasteners" in Home Design Ideas


 Paul Lopa Designs
See what our client say about Paul Lopa Designs:
We hired Paul Lopa to remodel our master bathroom. During the project, we increased the work to include upgrading all moldings and replaced all interior doors including our front door. We are very pleased with his work. There were no hidden costs, he followed through on every last detail and did so in a timely manner.
He guided us toward materials that were of a higher quality to prevent problems down the road. His team was respectful of our home and did their best to protect our belongings from the renovation destruction. We will definitely hire Paul Lopa again for future renovations.
Haw, Ron
Find the right local pro for your project

 LEEHAR HOME LTD
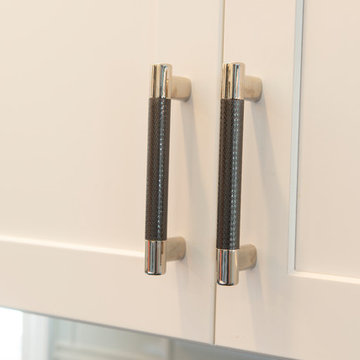
Door handles, thi is what we call recessed, and come without a handle, but instead with a finger groove of opening...it streamlines, kid friendly for them to run around safely and is soft two the eye....


 RENO M3 Design + Cuisine
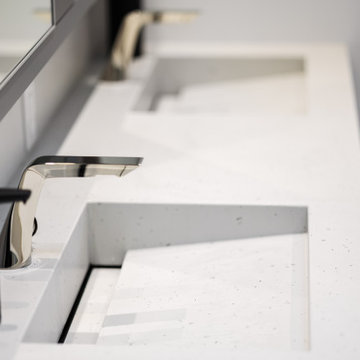
Joli lavabo intégré
Nice built-in sink
Example of a minimalist bathroom design in Montreal
Example of a minimalist bathroom design in Montreal


 Nar Design Group
The sleek fireplace wall was designed using Dekton Porcelain slabs. An asymmetrical design on the fireplace was achieved by cutting the slab into rectilinear segments creating a "Mondrian" effect. The wall covering slabs have a smooth wood grain texture to them with 3/16" reveals in between--painted lime green for an unexpected POP! The custom hearth was also created using Dekton in a rich brown tone to complement the wood flooring that runs throughout the great room space.
PhotographerLink


 Bath, Kitchen and Tile Center
This kitchen was designed by Maureen Jacobs.
Cabinets – Timberlake – Sonoma Door – Kitchen Finish Linen Painted – Soft Close doors and drawers
Granite – Eased Edge Single Bowl under mounted sink – Granite color is Terra Pietra
Faucet Delta 4153-DST Chrome Finish
Appliances – Stainless steel GE


 Piazzi Building & Remodeling
Large traditional blue three-story concrete fiberboard gable roof idea in Chicago

 Doors & Drawers, Inc.
Eat-in kitchen - mid-sized traditional l-shaped ceramic tile and beige floor eat-in kitchen idea with an undermount sink, light wood cabinets, multicolored backsplash, stainless steel appliances, an island, shaker cabinets, granite countertops, stone tile backsplash and gray countertops

 Cabinet-S-Top
In this renovation we opened up the kitchen by removing the peninsula and installing Medallion Design Craft frameless maple wood Park Place door with reversed raised panel in painted white icing with pewter highlights. Included is a deluxe range hood mantel, pull out tall storage, roll out trash cans, appliance panels and plate rack cabinet. Accented with Top Knobs Twist Square Handles and Twist Drop Pulls and Rings.
The countertops are Custom 3cm Soapstone with Apron single bowl sink in prep area and Large Apron soapstone bowl in the main sink area with a drainboard and double roundover edges with a White Carrara marble inset. The decorative backsplash is Riverside Drive Hexagon 2cm Grey polished Mosaic design stone on four walls including the window wrap over the sink area. Waterstone Annapolis hook spout lever handle faucet in pewter at the prep sink and Waterstone Annapolis Gantry faucet with hook spout at the window sink.


 E_ Designs
This 1980’s condo on the East Bank, was ready for some updates to personalize their master bedroom/bath. Inspired by a recent trip to Asia, the clients were eager for a solid shower floor. After much searching, Azul blue Brazilian granite was selected with a custom Schluter drain system. To complement the gray and blue tones, gray travertine was selected for the floors and walls with a blue recycled glass accent. To carry the modern custom look onto the vanity wall, two stacked floating vanities were designed. The Azul granite was installed, modern faucet and basin, as well as the blue glass tile to the ceilings. Custom lighting finishes off the space. The homeowners couldn’t be happier and are thoroughly enjoying their custom master bath.
Photography: Lisa Brunnel


36