
Search results for "Account settings" in Home Design Ideas


 Stanley Martin Homes
Maxine Schnitzer Photography
Example of a classic medium tone wood floor kitchen design in DC Metro with recessed-panel cabinets, beige cabinets and an island
Example of a classic medium tone wood floor kitchen design in DC Metro with recessed-panel cabinets, beige cabinets and an island

 Karen Kempf Interiors
A farmhouse style was achieved in this new construction home by keeping the details clean and simple. Shaker style cabinets and square stair parts moldings set the backdrop for incorporating our clients’ love of Asian antiques. We had fun re-purposing the different pieces she already had: two were made into bathroom vanities; and the turquoise console became the star of the house, welcoming visitors as they walk through the front door.
Find the right local pro for your project

 Doolittle Design Co.
Custom storage for bikes and sports gear.
Example of a large trendy attached garage design in San Francisco
Example of a large trendy attached garage design in San Francisco


Huge transitional l-shaped beige floor eat-in kitchen photo in Miami with white cabinets, white backsplash, stainless steel appliances, an island, marble countertops, porcelain backsplash, white countertops and recessed-panel cabinets



Sponsored
Columbus, OH

Hope Restoration & General Contracting
Columbus Design-Build, Kitchen & Bath Remodeling, Historic Renovations

 Paper Moon Painting
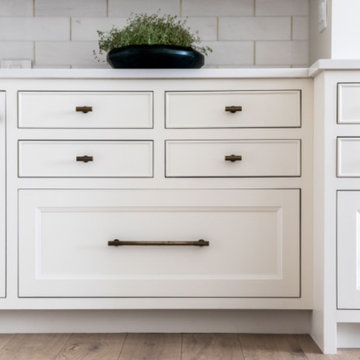
Close-up of the brass hardware and white cabinet paint in the butler's pantry. Cabinets painted in Sherwin Williams' SW 7005 "Pure White". Isn't that backsplash tile fantastic?? Photo by Matthew Niemann
 LS3P Living
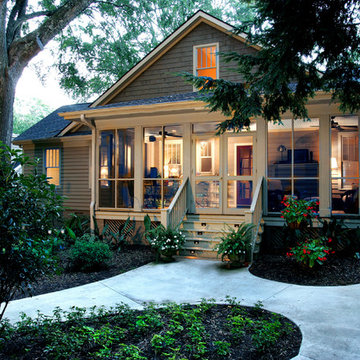
Custom home Studio of LS3P ASSOCIATES LTD. | Photo by Marc Lamkin
Inspiration for a timeless beige one-story exterior home remodel
Inspiration for a timeless beige one-story exterior home remodel
 Stephen Allen Photography
Stephen Allen

Transitional freestanding desk dark wood floor study room photo in Orlando with blue walls
Transitional freestanding desk dark wood floor study room photo in Orlando with blue walls

 John Cannon Homes
Visit The Korina 14803 Como Circle or call 941 907.8131 for additional information.
3 bedrooms | 4.5 baths | 3 car garage | 4,536 SF
The Korina is John Cannon’s new model home that is inspired by a transitional West Indies style with a contemporary influence. From the cathedral ceilings with custom stained scissor beams in the great room with neighboring pristine white on white main kitchen and chef-grade prep kitchen beyond, to the luxurious spa-like dual master bathrooms, the aesthetics of this home are the epitome of timeless elegance. Every detail is geared toward creating an upscale retreat from the hectic pace of day-to-day life. A neutral backdrop and an abundance of natural light, paired with vibrant accents of yellow, blues, greens and mixed metals shine throughout the home.

 SHM Architects
Nathan Schroder
Trendy medium tone wood floor dining room photo in Dallas with white walls and no fireplace
Trendy medium tone wood floor dining room photo in Dallas with white walls and no fireplace

 kelly mcguill home
Photo Credit: Tamara Flanagan
Example of a large country freestanding desk medium tone wood floor home studio design in Boston with white walls and no fireplace
Example of a large country freestanding desk medium tone wood floor home studio design in Boston with white walls and no fireplace




 Sean Jancski Landscape Architects LLC
Sean Jancski
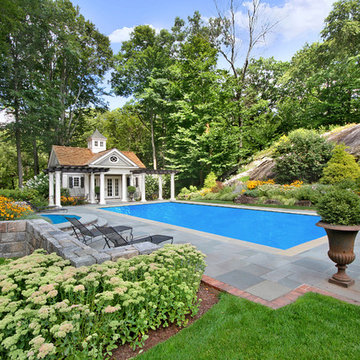
Pool house - traditional rectangular pool house idea in New York
Pool house - traditional rectangular pool house idea in New York


 FOUR POINT DESIGN BUILD INC
DESIGN BUILD REMODEL | Home Office Transformation | FOUR POINT DESIGN BUILD INC.
This space was once a child's bedroom and now doubles as a professional home photography post production office and a dressing room for graceful ballerinas!
This completely transformed 3,500+ sf family dream home sits atop the gorgeous hills of Calabasas, CA and celebrates the strategic and eclectic merging of contemporary and mid-century modern styles with the earthy touches of a world traveler!
AS SEEN IN Better Homes and Gardens | BEFORE & AFTER | 10 page feature and COVER | Spring 2016
To see more of this fantastic transformation, watch for the launch of our NEW website and blog THE FOUR POINT REPORT, where we celebrate this and other incredible design build journey! Launching September 2016.
Photography by Riley Jamison
#ballet #photography #remodel #LAinteriordesigner #builder #dreamproject #oneinamillion

Sponsored
Columbus, OH
Free consultation for landscape design!

Peabody Landscape Group
Columbus' Reliable Landscape Design & Contracting

 Alicia Torosian Design
Formal living room with fireplace and custom furniture.
Living room - transitional living room idea in Orange County
Living room - transitional living room idea in Orange County
 User

UserScreen porch interior
Mid-sized minimalist screened-in back porch photo in Boston with decking and a roof extension
Mid-sized minimalist screened-in back porch photo in Boston with decking and a roof extension

 SwanfieldLiving
Jonas Lundberg & Anna Truelsen mylovelythings.blogspot.com
Inspiration for a mediterranean patio remodel with a pergola
Inspiration for a mediterranean patio remodel with a pergola
2