
Search results for "Account" in Home Design Ideas
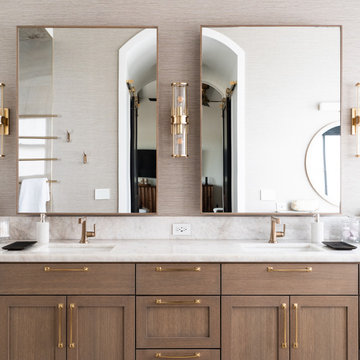

 Marilyn Hill Interiors
Showcase Photographers

Open concept kitchen - mid-sized craftsman galley dark wood floor open concept kitchen idea in Nashville with a farmhouse sink, shaker cabinets, white cabinets, granite countertops, white backsplash, ceramic backsplash, stainless steel appliances and an island
Open concept kitchen - mid-sized craftsman galley dark wood floor open concept kitchen idea in Nashville with a farmhouse sink, shaker cabinets, white cabinets, granite countertops, white backsplash, ceramic backsplash, stainless steel appliances and an island

Find the right local pro for your project
 Aqua Design Pools & Spas, LLC
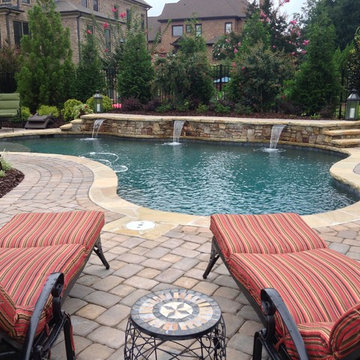
An elegant free form pool with raised planting area, sheer decent water features, and StoneScapes Emerald pebble finish for the interior.
Inspiration for a mid-sized craftsman backyard custom-shaped pool fountain remodel in Atlanta
Inspiration for a mid-sized craftsman backyard custom-shaped pool fountain remodel in Atlanta


 Dave Fox Design Build Remodelers
This project involved converting a partially finished basement into an ultimate media room with an English pub. The family is big on entertaining and enjoys watching movies and college football. It was important to combine the media area with the pub to create options for guests within the same space. Although the home has a full sized basement the staircase was centrally located, which made it difficult for special configuration. As a result, we were able to work with the existing plan be designing a media area large enough for a sectional sofa and additional seating with the English pub at the far end of the room.
The home owner had a projection screen on a bare wall with the electrical components stacked on boxes. The new plan involved installing new cabinets to accommodate components and surround the screen to give it a built-in finish. Open shelving also allows the homeowner to feature some of their collectible sports memorabilia. As if the 130 inch projection screen wasn’t large enough, the surround sound system makes you feel like you are part of the action. It is as close to the I MAX viewing experience as you are going to get in a home. Sound-deadening insulation was installed in the ceiling and walls to prevent noise from penetrating the second floor.
The design of the pub was inspired by the home owner’s favorite local pub, Brazenhead. The bar countertop with lift-top entrance was custom built by our carpenters to simulate aged wood. The finish looks rough, but it is smooth enough to wipe down easily. The top encloses the bar and provides seating for guests. A TV at the bar allows guest to follow along with the game on the big screen or tune into another game. The game table provides even another option for entertainment in the media room. Stacked stone with thick mortar joints was installed on the face of the bar and to an opposite wall containing the entrance to a wine room. Hand scrapped hardwood floors were installed in the pub portion of the media room to provide yet another touch to “Brazenhead” their own pub.
The wet bar is under a soffit area that continues into the media area due to existing duct work. We wanted to creatively find a way to separate the two spaces. Adding trim on the ceiling and front of soffit at the bar defined the area and made a great transition from the drywall soffit to the wet bar. A tin ceiling was installed which added to the ambience of the pub wet bar and further aided in defining the soffit as an intentional part of the design. Custom built wainscoting borders the perimeter of the media room. The end result allows the client to comfortably entertain in a space designed just for them.

 Arbor Mills
Close up view of tilt out drawer recharging station, customized by Arbor Mills cabinetry
Example of a transitional kitchen design in Chicago
Example of a transitional kitchen design in Chicago

 Urban Oasis Landscape Design
Sculptural agaves, succulents and California native plants punctuate the front landscape complementing the “arroyo seco” rain garden studded with boulders and branches. The rain garden catches 50% of the stormwater runoff from the roof and infiltrates it into the soil. The remaining 50% of the runoff goes to a second rain garden in the back yard.
 Hampton Rowe

Inspiration for a modern white tile and porcelain tile brown floor bathroom remodel in Toronto with gray walls, an undermount sink and quartzite countertops

 Distinctive Interior Designs
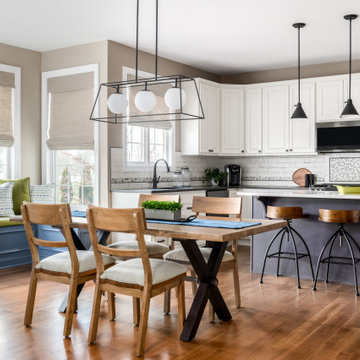
Check out this newly refreshed kitchen and custom reading nook! Every element, surface, accessory, corner, and window treatment in this entire kitchen is completely new, EXCEPT the cabinets & appliances.
We are known for our ability to create massive transformations without necessarily breaking the bank. DiD consistently presents our clients with multiple options as to how their home can be redone and always takes into account the ‘comfort zone’ of our clients.
The new end result is a happy, bright space that feels softly flooded with sunshine! Take a look at more details in the newly redone family room here.
 Smithwright
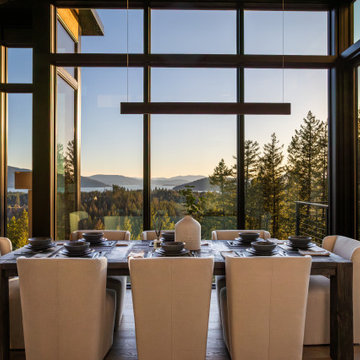
A direct connection to the landscape defines this dining space at The Edge. Framed by floor-to-ceiling glass, the room is oriented toward expansive mountain and water views, with natural light carrying through the space throughout the day.
Clean lines, a restrained palette, and simple materials keep the focus where it belongs. On the setting, and the experience of being in it.

 Emerald City Construction & Renovations
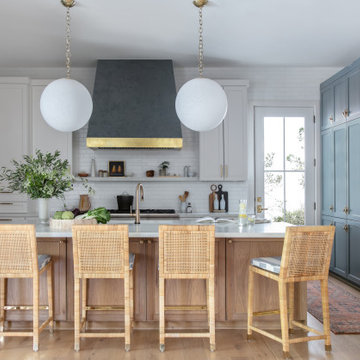
An inviting open-concept kitchen and dining space featuring a large island, warm white oak cabinetry, and brass fixtures, enhanced by natural light and seamless indoor-outdoor flow for a timeless transitional design.

 Mann Design Studio
Example of a trendy freestanding desk dark wood floor and brown floor home office design in Houston with brown walls
 Distinctive Interior Designs
Check out this newly refreshed kitchen and custom reading nook! Every element, surface, accessory, corner, and window treatment in this entire kitchen is completely new, EXCEPT the cabinets & appliances.
We are known for our ability to create massive transformations without necessarily breaking the bank. DiD consistently presents our clients with multiple options as to how their home can be redone and always takes into account the ‘comfort zone’ of our clients.
The new end result is a happy, bright space that feels softly flooded with sunshine! Take a look at more details in the newly redone family room here.

 Jubilee Interiors
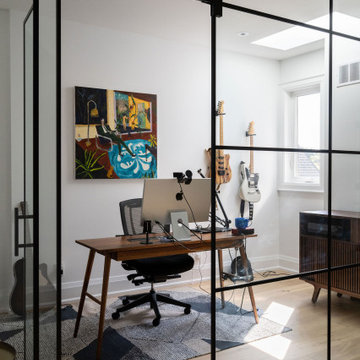
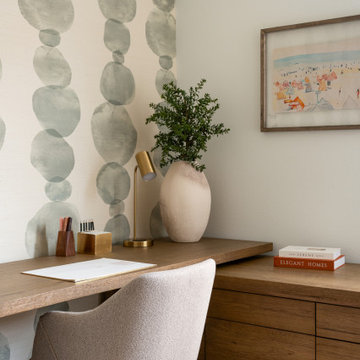
Home office featuring playful yet calming patterned wallpaper that sets a creative tone while maintaining a refined aesthetic. A modern desk and chair are complemented by a glimpse of a small sofa for relaxed seating. A patterned area rug anchors the space, while the desk is styled with curated decorative objects. The mix of color, texture, and functional furnishings creates a balanced, inspiring, and thoughtfully designed workspace. Designed by Jubilee Interiors in Westlake Village, California.

 John Linam Jr, Architect, PLLC
New 9-unit condominium with penthouse and roof deck in the Brookland neighborhood of NE DC.
Trendy dining room photo in DC Metro
Trendy dining room photo in DC Metro
 MDT, Inc.
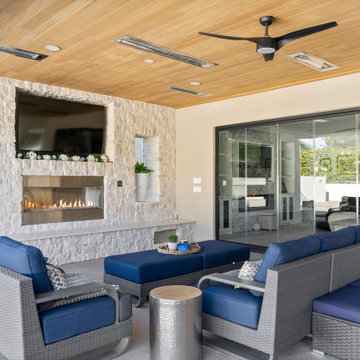
Covered Patio Renovation With Frameless Folding Glass Wall in Riverside, California
This covered patio renovation was designed to create a seamless indoor outdoor entertaining space with the comfort and function of a true extension of the home. The focal point is a built in 60 inch gas fireplace set into a textured Casablanca rock feature wall, adding warmth, dimension, and visual interest.
We installed a 16 foot frameless folding glass door system to open the entire living area to the backyard, maximizing natural light and creating a smooth connection between both spaces. The ceiling is equipped with built in heaters for year round comfort, while strategically placed windows allow natural sunlight to wash through the patio throughout the day.
This outdoor lounge now serves as a resort style retreat right at home, perfect for relaxing, hosting, and enjoying the Southern California climate.
For more outdoor living inspiration, visit our Instagram account: @mdtincgc.
Keywords: Riverside patio renovation, covered patio design, frameless glass door system, outdoor fireplace installation, Casablanca stone feature wall, outdoor heaters, indoor outdoor living Riverside, backyard renovation Inland Empire, modern patio remodel, Southern California outdoor spaces
 MDT, Inc.
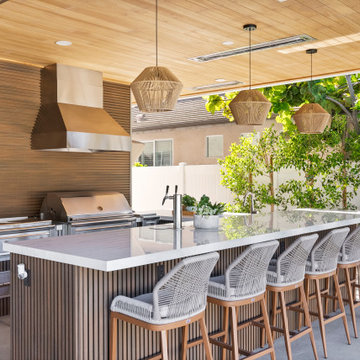
This outdoor kitchen renovation transformed a basic patio into a full entertainment hub. Complete with a premium Lynx appliance suite, durable porcelain countertops, a built-in beer tap, and warm pendant lighting that sets the mood from day to night.
Designed and built in Riverside, California, this space proves high function and high style can absolutely live outdoors.
If you are thinking about building an outdoor kitchen or redesigning your backyard, explore more projects and get inspired on Instagram account @mdtincgc
28