
Search results for "Accountability" in Home Design Ideas
 North Fork Builders of Montana, Inc.
Photography - LongViews Studios

Example of a huge mountain style brown floor and dark wood floor kitchen/dining room combo design with brown walls
Example of a huge mountain style brown floor and dark wood floor kitchen/dining room combo design with brown walls
 Carrick Custom Home Design

Example of a transitional built-in desk light wood floor and beige floor study room design in Salt Lake City with white walls

Find the right local pro for your project
 Haustech
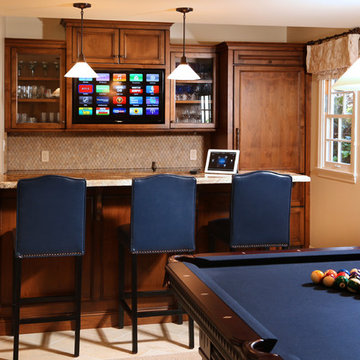
The Pool Billiard Room.
This poolhouse was the culmination of how every project should be. A design build company working closely with their in-house technology division to ensure that every detail is accounted for.

 QuickBooks Support
Business’ financial statement management is not at all an easy task for most of the business professionals. Despite this fact, they attempt to understand the significance of tracking financial trajectories of their own. But, there are a few aspects that bring various types of QuickBooks errors in front of the accountants, clerks, bookkeepers, and other business professionals when they attempt to manage their financial statements through QuickBooks. In such scenarios, accounting experts search for solutions that help them to manage their finances in an appropriate way.
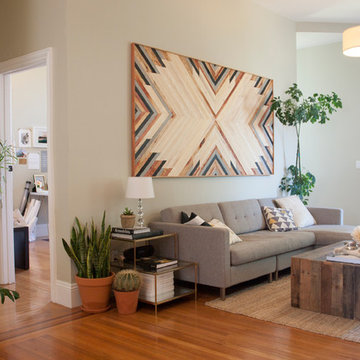
 Le Klein
Photo: Le Michelle Nguyen © 2015 Houzz
Example of an eclectic living room design in San Francisco
Example of an eclectic living room design in San Francisco




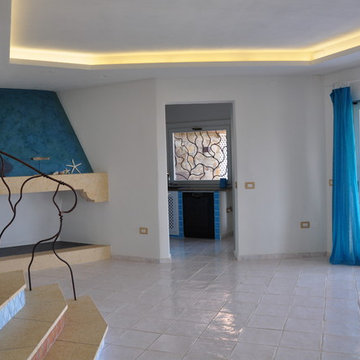

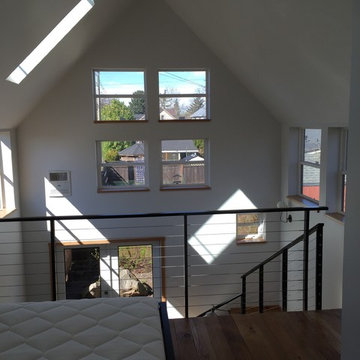
 Departure l Architecture
Loft looking out. Blinds will be added soon to control sun and glare. The window placement took into account privacy issues between neighbors and the house.
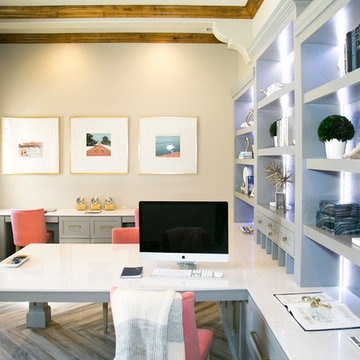
 Savvy Interiors
Example of a mid-sized trendy built-in desk medium tone wood floor study room design in San Diego with white walls and no fireplace
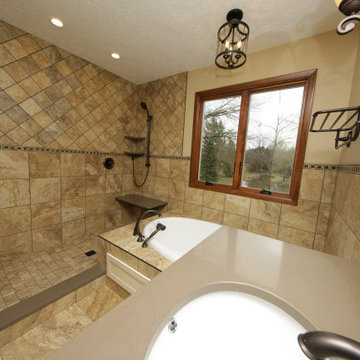
 Home Sweet Home Remodeling
We added a 4 ft. window for lots of natural light in this bathroom that doesn't hinder any of the function! Every detail is accounted for -- the function of storage and counter space plus the luxury of showers and baths!
 TBO'S GREEN LANDSCAPE SYSTEMS
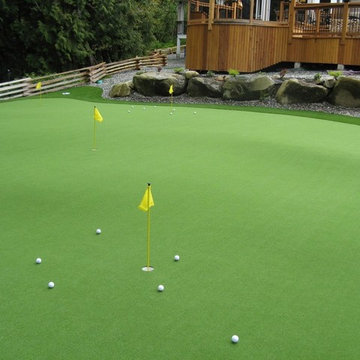
Note the way in which the installation of this putting green has taken into account the slight incline and elevation of this backyard, ensuring a twist to any game played on this green!
Photo credits: Bella Turf & benvengudo.com

 Eaton Custom Homes
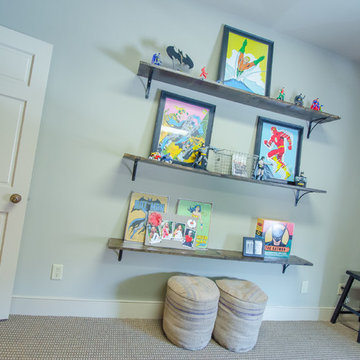
Transitional master carpeted and gray floor bedroom photo in Indianapolis with beige walls

 Ana Claudia Design
Most design showhouses are properties for sale, and each designer creates a space for viewing. It’s a great way to market the property and the designer. However, the Kingston Design Showhouse in the Fall of 2019 was at Historic Wiltyck House in Kingston, New York, that's partially used as an Airbnb and home for the owners. The room I designed is the homeowner's private dining room; therefore, we took their taste and needs into account, especially on architectural decisions.
The overall style is a mixture of modern and traditional, feminine and masculine, and moody and bright, lots of depth but not overwhelming. The architecture serves as a canvas for the furniture showcased during the exhibit and then the homeowner's furniture that will occupy the space afterward. Small details such as replacing or refinishing the doorknobs, replacing the switches and outlets were not forgotten. Then more significant details such as the wallpapered ceiling, new ceiling medallion, and light fixture make a tremendous impact on the space. The wall paint is neutral enough but adds depth with its medium tone gray. Then we added a white border and mauve painted trim as an interpretation of the crown molding that's missing.
During the exhibit, we had local makers from the Hudson Valley well represented through furniture, accessories, art, and floral arrangements. All are makers that I love and want to share with you; without them, the room wouldn’t be as lovely as it is.
 Nampa Floors and Interiors
Nampa Floors & Interiors account manager: Theresa Dines
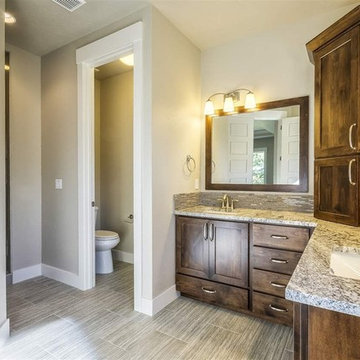
Bathroom - mid-sized traditional beige tile, brown tile, multicolored tile and matchstick tile vinyl floor bathroom idea in Boise with shaker cabinets, dark wood cabinets, a two-piece toilet, beige walls, an undermount sink and granite countertops
Bathroom - mid-sized traditional beige tile, brown tile, multicolored tile and matchstick tile vinyl floor bathroom idea in Boise with shaker cabinets, dark wood cabinets, a two-piece toilet, beige walls, an undermount sink and granite countertops
20