
Search results for "Accountability" in Home Design Ideas
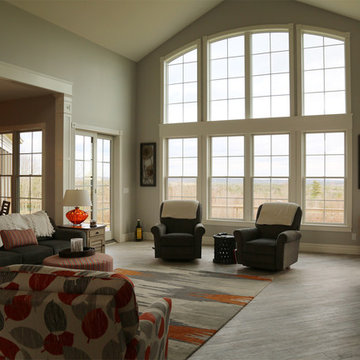
 Hancock Lumber Kitchen Design Showroom
Account Manager: Chris O'Brien, Hancock Lumber - Brunswick, Maine
Contractor: Huston Brothers, Lisbon Falls, Maine
Example of a large classic open concept living room design in Portland Maine
Example of a large classic open concept living room design in Portland Maine

Inspiration for a contemporary master gray tile gray floor freestanding bathtub remodel in Hobart with flat-panel cabinets, green cabinets, a wall-mount toilet, white walls, a vessel sink and wood countertops

 Rusafova Markulis Architects
Danish concrete floor and gray floor kitchen photo with an undermount sink, flat-panel cabinets, light wood cabinets, gray backsplash, matchstick tile backsplash, stainless steel appliances, an island and white countertops
Find the right local pro for your project

 Thyme & Place Design LLC
Peter Rymwid
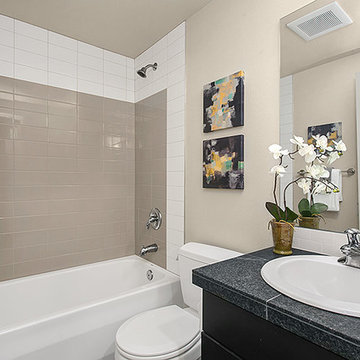

Inspiration for a large timeless master gray tile and porcelain tile porcelain tile freestanding bathtub remodel in New York with gray walls, gray cabinets, a one-piece toilet, an undermount sink and quartz countertops
Inspiration for a large timeless master gray tile and porcelain tile porcelain tile freestanding bathtub remodel in New York with gray walls, gray cabinets, a one-piece toilet, an undermount sink and quartz countertops
 Hancock Lumber Kitchen Design Showroom
Account Manager: Chris O'Brien, Hancock Lumber - Brunswick, Maine
Contractor: Huston Brothers, Lisbon Falls, Maine
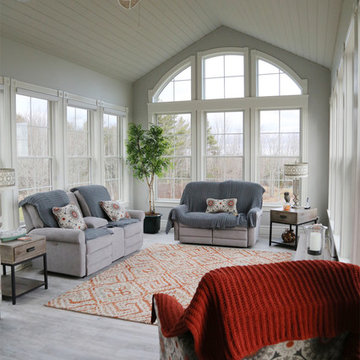
Elegant sunroom photo in Portland Maine
Elegant sunroom photo in Portland Maine
 Old Town Design Group
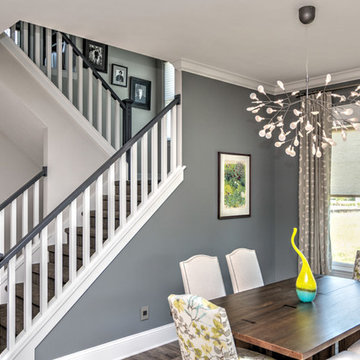
Every little detail is accounted for in all of Old Town Design Group's homes. From the custom light switches/outlets to the meticulous details of the hand rails leading upstairs.
Photo by: Thomas Graham
 Haustech

A closeup of the billiard room.
This poolhouse was the culmination of how every project should be. A design build company working closely with their in-house technology division to ensure that every detail is accounted for.

 Nicole Norris Design Studio, Inc.
Timeless Memories Photography

Example of a small eclectic women's carpeted dressing room design in Charleston with raised-panel cabinets and blue cabinets
Example of a small eclectic women's carpeted dressing room design in Charleston with raised-panel cabinets and blue cabinets
 Accent Cabinets
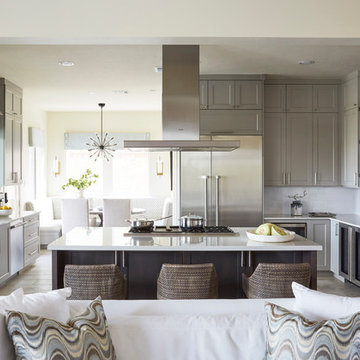
Inspiration for a transitional u-shaped beige floor open concept kitchen remodel in Houston with an undermount sink, shaker cabinets, gray cabinets, white backsplash, subway tile backsplash, stainless steel appliances and an island
 Pioneer Family Pools LW

Example of a mid-sized classic backyard aboveground hot tub design in Toronto
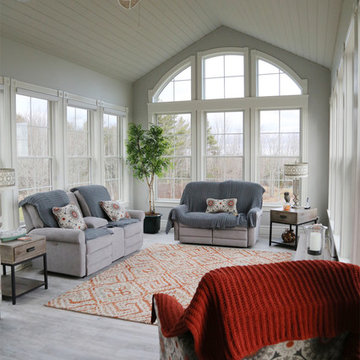 Hancock Lumber Kitchen Design Showroom
Account Manager: Chris O'Brien, Hancock Lumber - Brunswick, Maine
Contractor: Huston Brothers, Lisbon Falls, Maine
Example of a classic sunroom design in Portland Maine
Example of a classic sunroom design in Portland Maine
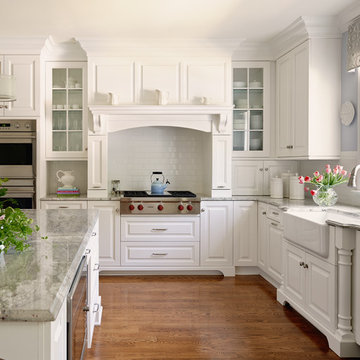


 Amy Hilliker Certified Designer-The Design Project
Charles Aydlett Photography
Freestanding bathtub - large modern master white tile and ceramic tile ceramic tile and gray floor freestanding bathtub idea with flat-panel cabinets, distressed cabinets, a one-piece toilet, beige walls, an undermount sink, granite countertops and a hinged shower door
Freestanding bathtub - large modern master white tile and ceramic tile ceramic tile and gray floor freestanding bathtub idea with flat-panel cabinets, distressed cabinets, a one-piece toilet, beige walls, an undermount sink, granite countertops and a hinged shower door

 Domotics
Designing and programming an entire home automation system is an art. Understanding and taking into account a multi-generation family's needs, and making all electronics work together in a easy and usable way takes years of experience. Let Domotics help you bring life to your environment.

 markdowdy
MD Bookkeeping Doctor LLC provides a variety of quality bookkeeping Services MD, Certified QuickBooks Consultant Baltimore and other accounting services in Baltimore MD.
For more info - http://mdbookkeepingdoctor.com/
 Garret Cord Werner Architects & Interior Designers
Andrew Giammarco
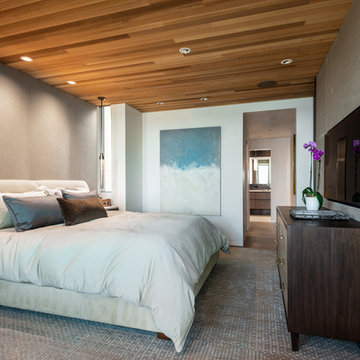
Inspiration for a contemporary medium tone wood floor and brown floor bedroom remodel in Seattle with gray walls
Inspiration for a contemporary medium tone wood floor and brown floor bedroom remodel in Seattle with gray walls
 Beth Levine Architect, Inc.
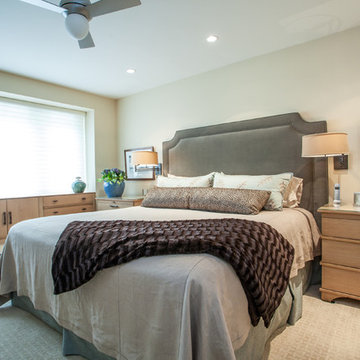
The master bedroom contained long windows that allowed plenty of natural light into the room to account for the beautiful built-ins & soft bedroom fabrics.
 AS Hanging Display Systems
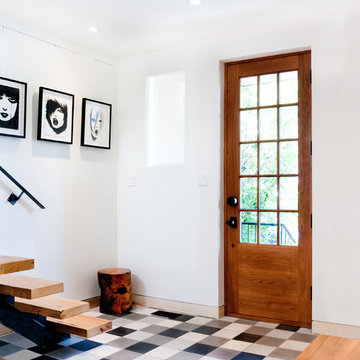
When the reveal is only 1/2 inch wide and doubles as a hanging system track. In an eclectic space the last thing needed is another element that competes for attention. Here a custom remodel accounted for Display Reveal, painted to match the wall finish, and built into the wall.
23