
Search results for "Accountability" in Home Design Ideas
 Eisenmann Architecture
Mark Compton

Example of a large transitional backyard stone patio design in San Francisco with a fire pit and a pergola
Example of a large transitional backyard stone patio design in San Francisco with a fire pit and a pergola
 Dawn Willis, Great Spaces Inc.
Evan White photography
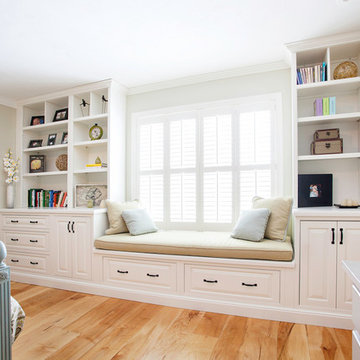
Bedroom - mid-sized master light wood floor and brown floor bedroom idea in Boston with beige walls and no fireplace
Bedroom - mid-sized master light wood floor and brown floor bedroom idea in Boston with beige walls and no fireplace

Find the right local pro for your project
 RJ Austin Interior Design

Blind corners with pull out trays eliminate the need to reach inside the cabinet. The pull out table concealed behind a drawer front adds additional function.
JBL Photography

 Clawson Architects, LLC
Kitchen renovation took into account the owners collections of original mid century modern furnishings. Globe Lighting fixtures were recycled from a building being demolished in the area and used in several areal of the home.
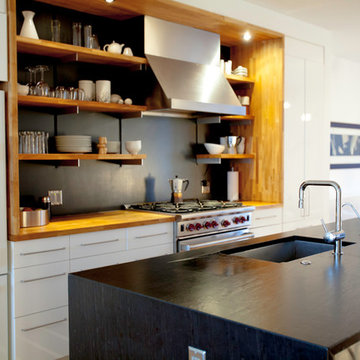
 Elaine Musiwa
Photo: Elaine Musiwa © 2015 Houzz
Inspiration for a contemporary kitchen remodel in New York
Inspiration for a contemporary kitchen remodel in New York
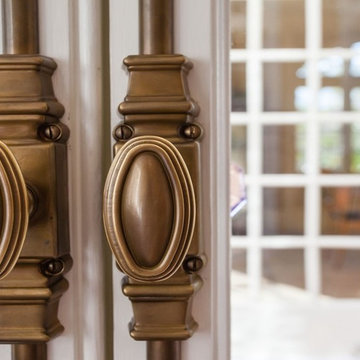
 Tomrose Construction Inc.
Surface mount cremone bolts: Forged from solid brass, they are the perfect addition to French doors with very narrow stiles where there isn’t room for regular hardware. They provide not only beauty but functionality—something we always take into account.
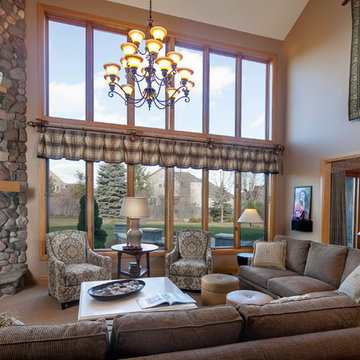
 Holly Henderson Interior Design
When we put together a furniture plan we take into account the adjoining areas and how traffic will flow. In this furniture grouping we chose two sofas over a sectional. This way we kept access open from many directions and it makes the space more inviting.
 Jute Interior Design
Matthew Millman

Mudroom - transitional ceramic tile and blue floor mudroom idea in San Francisco with white walls
Mudroom - transitional ceramic tile and blue floor mudroom idea in San Francisco with white walls
 Anthony Wilder Design/Build, Inc.

Taking into account the client’s lifestyle, needs and vision, we presented a contemporary design with an industrial converted-warehouse feel inspired by a photo the clients love. The showpiece is the functioning garage door which separates a 3-season room and open deck.
While, officially a 3-season room, additional features were implemented to extend the usability of the space in both hot and cold months. Examples include removable glass and screen panels, power screen at garage door, ceiling fans, a heated tile floor, gas fire pit and a covered grilling station complete with an exterior-grade range hood, gas line and access to both the 3-season room and new mudroom.
Photography: John Cole
 Traditions in Tile
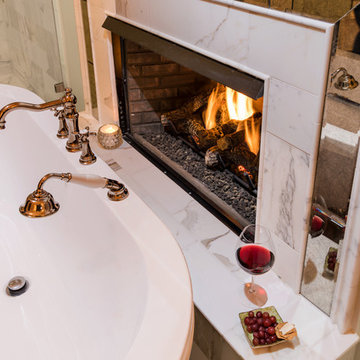
Beautiful Master Bathroom designed with natural calacatta marble and antique mirror accounts around the fireplace.
Home design - transitional home design idea in Atlanta
Home design - transitional home design idea in Atlanta
 Scot Samuelson Architect, LLC
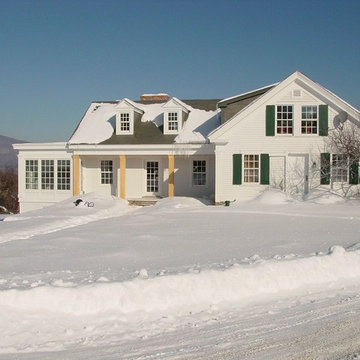
This shows the new addition which replaced the original 1950s wing. Like many antique houses the front door is seldom used and the point of entry is typically an unassuming side door. This kitchen addition was designed to take this into account and offer a more "comfortable" and interesting entrance.
 J.S. Brown & Co.
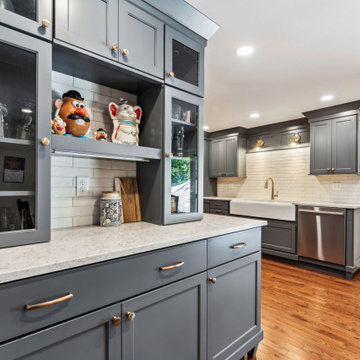
This Linworth area family friendly kitchen was remodeled by J.S. Brown & Co. with a focus on the specific needs of the homeowners. A walk in pantry, super wide farm sink, and extra tall counters are personalized to fit their wish list. Every detail was considered and accounted for!

 Ninzan Studio, LLC

This is an example of a mid-sized coastal drought-tolerant and partial sun side yard concrete paver and wood fence garden path in Tampa for summer.

 SAGA Realty & Construction
Cross the dunes and you are on this beautiful Outer Banks beach. We take into account this view, these sea breezes and the indoor and outdoor entertaining areas when we build beach houses.
 User
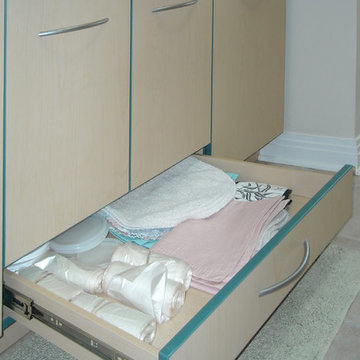
UserMost sink base cabinets have a false front and doors. By taking into account the plumbing, a drawer was incorporated in the laundry room.
Minimalist galley ceramic tile and beige floor laundry room photo in Chicago with a drop-in sink, flat-panel cabinets, light wood cabinets, laminate countertops, beige walls and a stacked washer/dryer
Minimalist galley ceramic tile and beige floor laundry room photo in Chicago with a drop-in sink, flat-panel cabinets, light wood cabinets, laminate countertops, beige walls and a stacked washer/dryer
 Clawson Architects, LLC
Kitchen renovation took into account the owners collections of original mid century modern furnishings. Globe Lighting fixtures were recycled from a building being demolished in the area and used in several areal of the home. A wall toaster remains as a relic of days gone by.
 User
UserExample of a transitional dark wood floor and brown floor kitchen design in Houston with flat-panel cabinets, white cabinets, white backsplash and stainless steel appliances
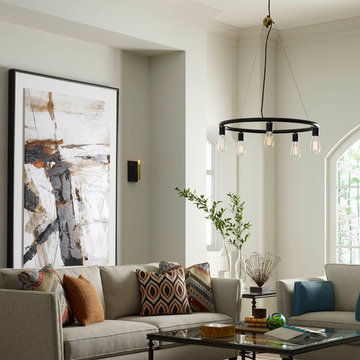
 Yale Lighting Concepts
Natural brass accents account for a vintage electric feel for this chandelier and bring a simplistic and calm energy to this living room.
Inspiration for a mid-sized timeless enclosed light wood floor living room remodel with beige walls
Inspiration for a mid-sized timeless enclosed light wood floor living room remodel with beige walls
24