
Search results for "Accountability" in Home Design Ideas
 Annie Santulli Designs
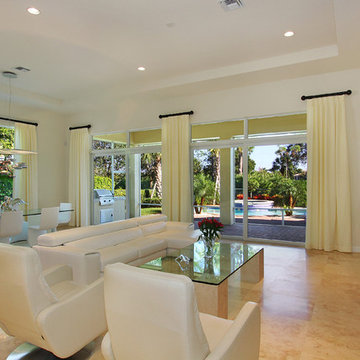
The interior of this house was a clean slate as it was designed as it was being built for the client. From the ground up we took into account the lush setting, the exclusive neighborhood and the client’s tendency towards contemporary styling. Choosing luxe materials for flooring, fabrics and fixtures as well as designing custom furniture helped create a luxurious style of living with a contemporary flair.

 Nu-Crete Designs LLC

This beach entry pool features stamped concrete to look like stone. Concrete is a very economical building material, it is much easier on your bank account than actual stone and nobody will be able to tell the difference!
Find the right local pro for your project
 Worthington Design & Remodeling
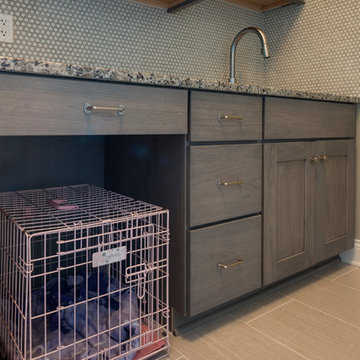
All family members are accounted for in this updated, transitional space.
Photo Credit: Chris Whonsetler
Example of a mid-sized transitional single-wall ceramic tile utility room design in Indianapolis with an undermount sink, recessed-panel cabinets, granite countertops, blue walls, a stacked washer/dryer and gray cabinets
Example of a mid-sized transitional single-wall ceramic tile utility room design in Indianapolis with an undermount sink, recessed-panel cabinets, granite countertops, blue walls, a stacked washer/dryer and gray cabinets

 Design Builders & Remodeling Inc.
Design Builders & Remodeling is a one stop shop operation. From the start, design solutions are strongly rooted in practical applications and experience. Project planning takes into account the realities of the construction process and mindful of your established budget. All the work is centralized in one firm reducing the chances of costly or time consuming surprises. A solid partnership with solid professionals to help you realize your dreams for a new or improved home.
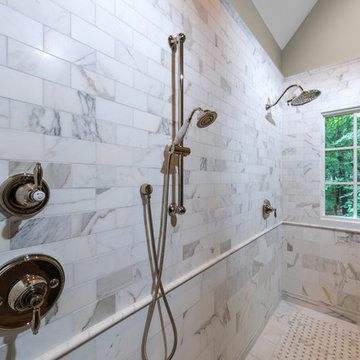
 Traditions in Tile
Beautiful Master Bathroom designed with natural calacatta marble and antique mirror accounts around the fireplace.
Bathroom - transitional bathroom idea in Atlanta
Bathroom - transitional bathroom idea in Atlanta
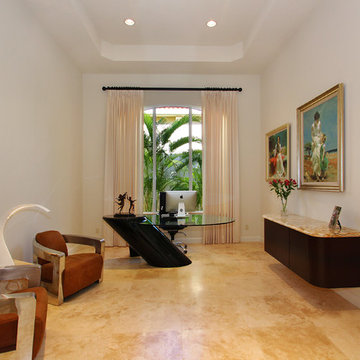 Annie Santulli Designs
The interior of this house was a clean slate as it was designed as it was being built for the client. From the ground up we took into account the lush setting, the exclusive neighborhood and the client’s tendency towards contemporary styling. Choosing luxe materials for flooring, fabrics and fixtures as well as designing custom furniture helped create a luxurious style of living with a contemporary flair.
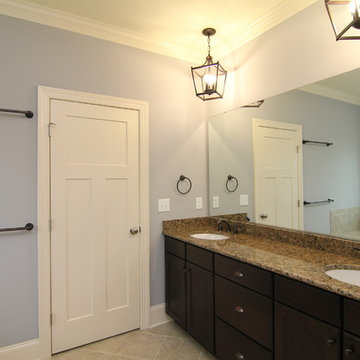
 Stanton Homes
Every detail is accounted for in this his and her design - down the the matching towel bars, placed at his and hers heights.
Raleigh Custom Homes built by Stanton Homes.
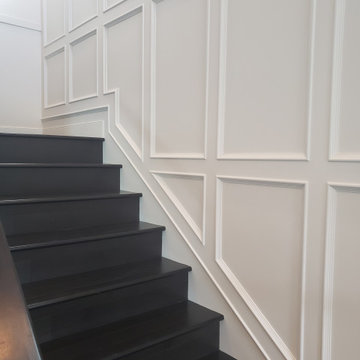
 The Finisher's Touch
We design each wainscoting detail to be completely customized to the space and client's tastes. This detail takes into account all the existing features of the space and is designed to tie in flawlessly.
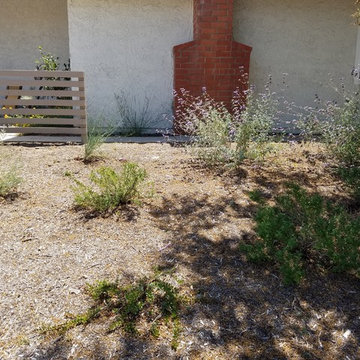
 creations landscape designs
What once was a mishmash of water loving plants was transformed into a garden that takes into account the drought. Combined with other sustainable materials this garden is now the envy of the neighborhood.

 Nathan Taylor for Obelisk Home
Utility room - large transitional u-shaped ceramic tile and white floor utility room idea with an undermount sink, blue cabinets, quartz countertops, a side-by-side washer/dryer, white countertops, recessed-panel cabinets and gray walls

 CEDIA
CEDIAAudio Images
Tustin, CA
Example of a beach style enclosed gray floor home theater design in Indianapolis with multicolored walls and a projector screen
Example of a beach style enclosed gray floor home theater design in Indianapolis with multicolored walls and a projector screen
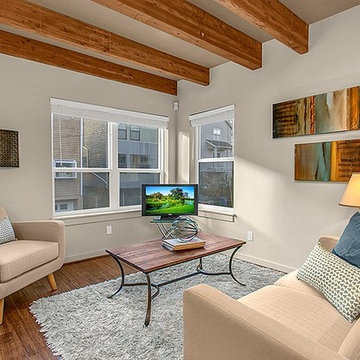

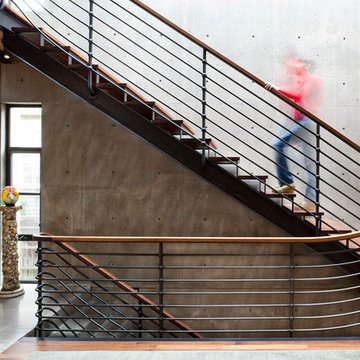


 Home Sweet Home
3. Consider Function
One of the tenets of modern design principles is for beauty to be paired with function. All elements in a contemporary room should serve a purpose. Think of how everything will be used and take that into account when choosing what you want in your room. As an added bonus, keeping function in the forefront will automatically help you simplify the look of the room.
 creations landscape designs
What once was a mishmash of water loving plants was transformed into a garden that takes into account the drought. Combined with other sustainable materials this garden is now the envy of the neighborhood.
 Norman Building & Design

The master bath showcases the same riff sawn oad cabinets with lipless walk in shower.
Mid-sized trendy master gray tile and ceramic tile cement tile floor and gray floor drop-in bathtub photo with flat-panel cabinets, white walls, a vessel sink, quartz countertops, white countertops and light wood cabinets
Mid-sized trendy master gray tile and ceramic tile cement tile floor and gray floor drop-in bathtub photo with flat-panel cabinets, white walls, a vessel sink, quartz countertops, white countertops and light wood cabinets
 ProSource Wholesale Floorcoverings of Cincinnati
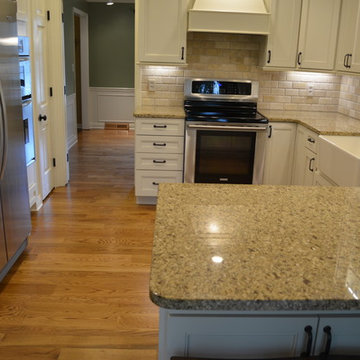
Diamond Cabinets "Tahoe," granite countertop and site-finished white oak flooring. Account Manager Melissa Boehm and Kitchen Designer Denese Denman helped this customer find just the right look.
ProSource Wholesale Floorcoverings of Cincinnati
 California Waterscapes
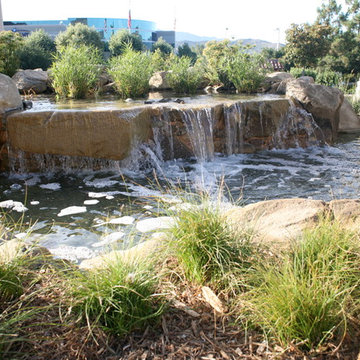
In building a natural waterfall, rock selection is key! Not all rocks are created equal and to achieve the effect of a silky stream of water, you need a very particular shape. Our rock experts take this into account for every project.
 California Waterscapes
In building a natural waterfall, rock selection is key! Not all rocks are created equal and to achieve the effect of a silky stream of water, you need a very particular shape. Our rock experts take this into account for every project.
29