
Search results for "Accountable" in Home Design Ideas
 Dangler Design
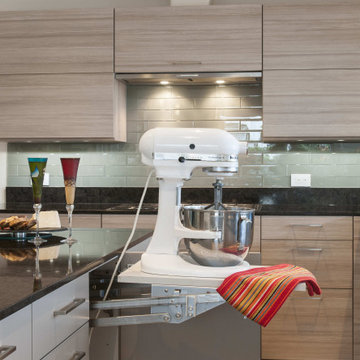
Large drawer cabinets were specified to keep all the ingredients and cookware within easy reach. Bulk style bins of flour and sugar were accounted for, along with a dedicated cabinet for a large stand mixer that conveniently lifts up to counter level. Rolling pins, pie pans, and a collection of cookie sheets were all accounted for.

 AXIS Productions

Inspiration for a mid-sized contemporary open concept light wood floor and brown floor living room remodel in Denver with white walls, a ribbon fireplace, a stone fireplace and a wall-mounted tv
Find the right local pro for your project

 Nampa Floors and Interiors
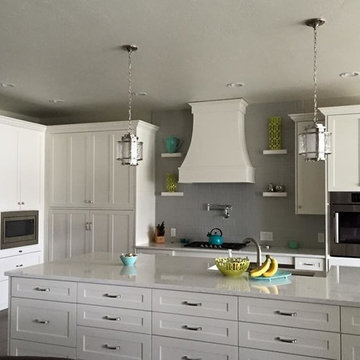
Nampa Floors & Interiors account manager: Theresa Dines
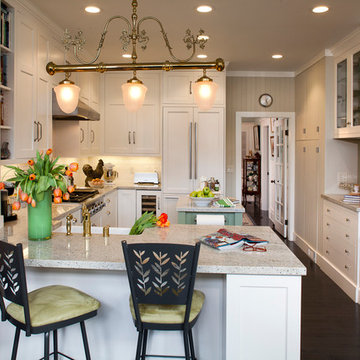
Example of a large transitional l-shaped dark wood floor open concept kitchen design in Boise with an undermount sink, shaker cabinets, white cabinets, marble countertops, gray backsplash, subway tile backsplash, stainless steel appliances and an island
Example of a large transitional l-shaped dark wood floor open concept kitchen design in Boise with an undermount sink, shaker cabinets, white cabinets, marble countertops, gray backsplash, subway tile backsplash, stainless steel appliances and an island

 J. Stephens Interiors
Hamptons-Inspired Kitchen
One cannot help but feel a distinct sense of serenity and timeless beauty when entering this Hamptons-style kitchen. Bathed in natural light and shimmering with inspired accents and details, this complete kitchen transformation is at once elegant and inviting. Plans and elevations were conceived to create balance and function without sacrificing harmony and visual intrigue.
A metal custom hood, with an eye-catching brass band and impeccably balanced cabinets on either side, provides a strong focal point for the kitchen, which can be viewed from the adjacent living room. Brass faucets, hardware and light fixtures complement and draw further attention to this anchoring element. A wall of glass cabinetry enhances the existing windows and pleasantly expands the sense of openness in the space.
Taj Mahal quartzite blends gracefully with the cabinet finishes. Cream-tone, herringbone tiles are custom-cut into different patterns to create a sense of visual movement as the eyes move across the room. An elegant, marble-top island paired with sumptuous, leather-covered stools, not only offers extra counterspace, but also an ideal gathering place for loved ones to enjoy.
This unforgettable kitchen gem shines even brighter with the addition of glass cabinets, designed to display the client’s collection of Portmeirion china. Careful consideration was given to the selection of stone for the countertops, as well as the color of paint for the cabinets, to highlight this inspiring collection.
Breakfast room
A thoughtfully blended mix of furniture styles introduces a splash of European charm to this Hamptons-style kitchen, with French, cane-back chairs providing a sense of airy elegance and delight.
A performance velvet adorns the banquette, which is piled high with lush cushions for optimal comfort while lounging in the room. Another layer of texture is achieved with a wool area rug that defines and accentuates this gorgeous breakfast nook with sprawling views of the outdoors.
Finishing features include drapery fabric and Brunschwig and Fils Bird and Thistle paper, whose natural, botanic pattern combines with the beautiful vistas of the backyard to inspire a sense of being in a botanical, outdoor wonderland.
 Bloom Design
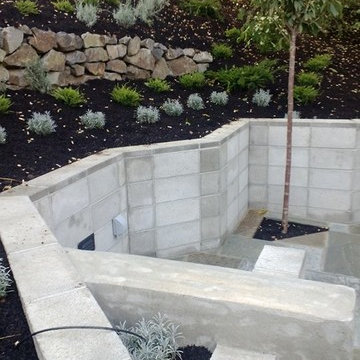
Creating a plan that will go from strong forms to naturalized, while taking into account shade and sun.

 Nampa Floors and Interiors
Nampa Floors & Interiors account manager: Theresa Dines.
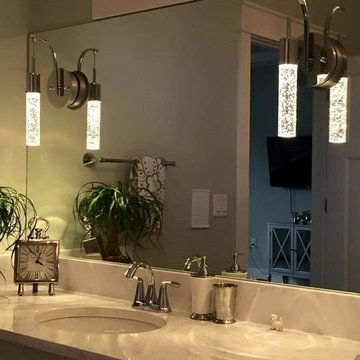
Bathroom - mid-sized traditional 3/4 bathroom idea in Boise with gray walls, an undermount sink and marble countertops
Bathroom - mid-sized traditional 3/4 bathroom idea in Boise with gray walls, an undermount sink and marble countertops
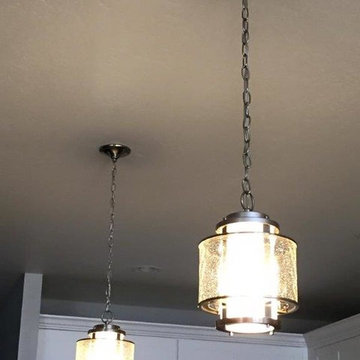 Nampa Floors and Interiors
Nampa Floors & Interiors account manager: Theresa Dines
Large transitional l-shaped dark wood floor open concept kitchen photo in Boise with an undermount sink, shaker cabinets, white cabinets, marble countertops, gray backsplash, subway tile backsplash, stainless steel appliances and an island
Large transitional l-shaped dark wood floor open concept kitchen photo in Boise with an undermount sink, shaker cabinets, white cabinets, marble countertops, gray backsplash, subway tile backsplash, stainless steel appliances and an island
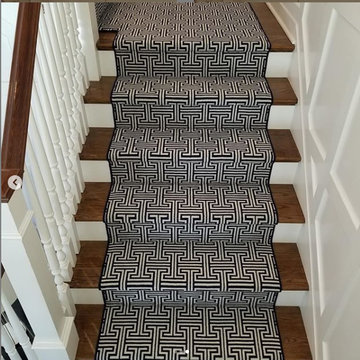
 Langhorne Carpet Company
Designed by @karen_kempf_interiors (instagram account)
Staircase - staircase idea in Philadelphia
Staircase - staircase idea in Philadelphia
 Dan Arnold Photo
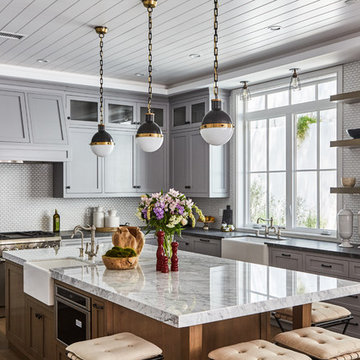
Inspiration for a transitional l-shaped medium tone wood floor kitchen remodel in Los Angeles with a farmhouse sink, shaker cabinets, gray cabinets, stainless steel appliances and an island

 MIG Furniture Design, Inc.
Modern Wall Unit Velvet Composition 915 by Artigian Mobili, Italy. Velvet is a new line of italian wall units and entertainment centers that creates flexible living areas taking into account you individual needs. Smart furniture capable of performing different functions. An abundance of units gives limitless opportunities to realize any project design and adapt to any space. Color is not a problem anymore - each unit can be ordered in ANY RAL COLOR you want! You can select from our pre-designed compositions or build your own according to your scratches and interior project.
Base units are covered with extra clear white lacquered glass that can be optionally removed, making the wall unit composition cost less.
Please contact our office regarding customization of this wall unit composition.
MATERIAL/CONSTRUCTION:
18 mm thick wooden particles melamine panels
The lacquered structures and fronts are made of REAL POLISH SCRATCH PROOF LACQUERING, which is non toxic and non allergic products.
The starting price is for the Wall Unit Composition 915 as shown in the main picture in Matt White Lacquer / Gray Oak Finish.
Dimensions:
Wall Unit: W159.4" x D14.6"/22.3" x H79"

 Mina Kim
Marvelous Desk
Inspiration for a mid-sized modern freestanding desk light wood floor and beige floor study room remodel in New York with white walls
Inspiration for a mid-sized modern freestanding desk light wood floor and beige floor study room remodel in New York with white walls
 The Galeana Group
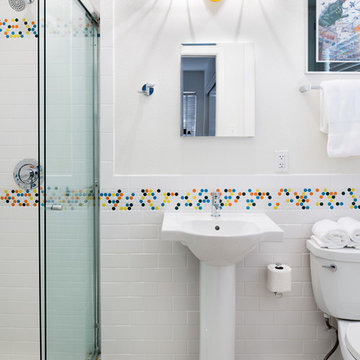

A husband-wife advertising couple purchased her grandparents' ranch style home and wanted an updated bathroom. He's a Graphic Artist/Animator and she's in Account Planning, so good design is a must. Both have an appreciation for retro styles, but it was important that it feel current. (Note the illustration of Godzilla that hangs on the wall.) What a transformation!
This project was designed and contracted by Galeana Younger. Photo by Mark Menjivar.
 Nampa Floors and Interiors
Nampa Floors & Interiors account manager: Theresa Dines
Example of a mid-sized classic master beige tile, brown tile, multicolored tile and matchstick tile marble floor alcove shower design in Boise with shaker cabinets, dark wood cabinets, beige walls, a trough sink and granite countertops
Example of a mid-sized classic master beige tile, brown tile, multicolored tile and matchstick tile marble floor alcove shower design in Boise with shaker cabinets, dark wood cabinets, beige walls, a trough sink and granite countertops
 Turnstyle Design
Alcove shower - eclectic kids' multicolored tile alcove shower idea in Austin with blue cabinets, multicolored walls, an undermount sink, a hinged shower door, multicolored countertops and beaded inset cabinets

 STYLE it Interiors Dublin, Ireland
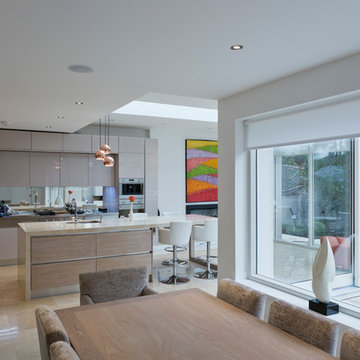
Inspiration for a mid-sized contemporary single-wall porcelain tile open concept kitchen remodel in Dublin with an undermount sink, flat-panel cabinets, beige cabinets, metallic backsplash, mirror backsplash, stainless steel appliances and an island

 Artistry Home - DDI
Before Picture: The main challenge of this space was finding pieces to accommodate the clients needs whilst taking into account that the walls are 54" high.
18