
Search results for "Accountable" in Home Design Ideas

 building Lab, inc.
Family/entertainment space with oak casework and matt charcoal concrete floor. Glass sliding doors open to the patio and garden. The concrete floor outside has the same hue as the interior one but the texture is more pronounced to prevent slipping.
Photos by Scott Hargis.

 MARK IV Builders, Inc

It is hard to imagine this quaint Cape Cod before the gorgeous home addition. The design blends with the original structure seamlessly, which is one of the marks of a great addition! Every detail was accounted for. Best of all, the project was completed on schedule.
Find the right local pro for your project



 Studio McGee
Shop the Look, See the Photo Tour here: https://www.studio-mcgee.com/studioblog/2016/4/4/modern-mountain-home-tour
Watch the Webisode: https://www.youtube.com/watch?v=JtwvqrNPjhU
Travis J Photography
 Decor Elegant | Bespoke Interior Design
James Cameron
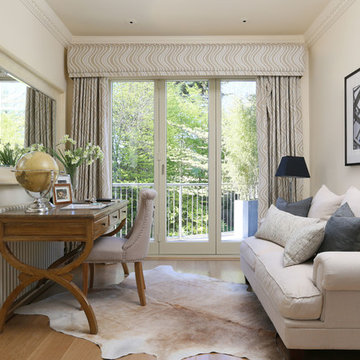
Small elegant living room photo in London with beige walls
Small elegant living room photo in London with beige walls

 The Galeana Group
A husband-wife advertising couple purchased her grandparents' ranch style home and wanted an updated bathroom. He's a Graphic Artist/Animator and she's in Account Planning, so good design is a must. Both have an appreciation for retro styles, but it was important that it feel current. (Note the illustration of Godzilla that hangs on the wall.) What a transformation!
This project was designed and contracted by Galeana Younger. Photo by Mark Menjivar.
 JARVIS STUDIO

Inspiration for a transitional built-in desk medium tone wood floor and brown floor study room remodel in New York with blue walls and no fireplace


 JDI Construction
Immerse yourself in this green kitchen oasis, where luxurious gold hardware accents every corner. The striking green cabinets steal the spotlight, elegantly contrasting with the crisp white countertops and backsplash. This harmonious blend of colors and textures creates a vibrant yet sophisticated space, inviting you to enjoy both cooking and entertaining in style.
 Imagine Remodeling

The back door leads to a multi-purpose laundry room and mudroom. Side by side washer and dryer on the main level account for aging in place by maximizing universal design elements.
 Steveworks LLC
Steve Greenbeg
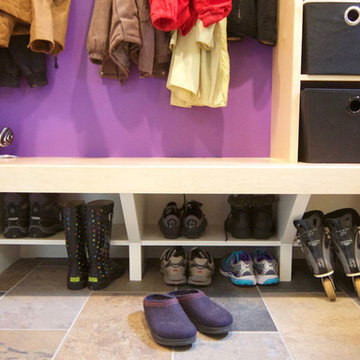
Small trendy ceramic tile mudroom photo in Boston with green walls and a purple front door
Small trendy ceramic tile mudroom photo in Boston with green walls and a purple front door

 Salt Architecture
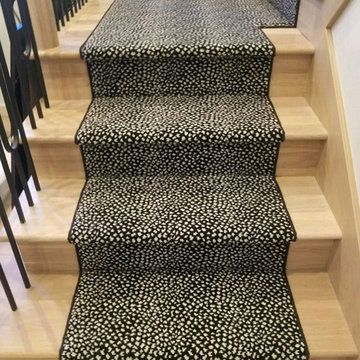
Example of a transitional freestanding desk concrete floor, gray floor, exposed beam, vaulted ceiling and shiplap wall home office design in San Luis Obispo with white walls and no fireplace

 Wendy Callahan Interiors and Fine Art

Inspiration for a transitional formal carpeted living room remodel in Boston with blue walls, a standard fireplace and a stone fireplace
 Pioneer Family Pools LW

Hot tub - mid-sized traditional backyard concrete paver aboveground hot tub idea in Toronto
 Demetriades + Walker
Peter Peirce
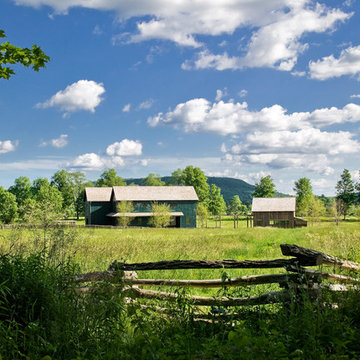
Example of a mid-sized cottage green two-story wood house exterior design in Bridgeport with a hip roof and a shingle roof
Example of a mid-sized cottage green two-story wood house exterior design in Bridgeport with a hip roof and a shingle roof
 Denise Davies
JANE BEILES

Example of a large trendy master light wood floor bedroom design in New York with gray walls
Example of a large trendy master light wood floor bedroom design in New York with gray walls

 Owen Homes LLC
Meet Emily Owen: Emily is the Accounting and HR Manager at Owen Homes. She has been with Owen Homes from the start in 2004. Outside of accounting, insurance, and payroll, Emily helps with special projects focused on improving our team's efficiency and processes.
16