
Search results for "Accountable" in Home Design Ideas
 Havenridge Build
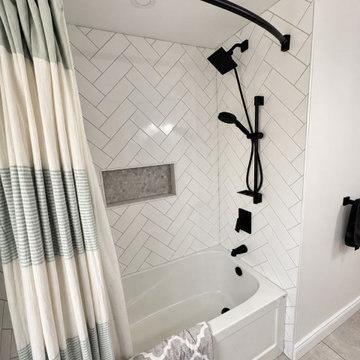
The Appledale Crescent Total Home Transformation was a comprehensive whole-home renovation in Waterloo, Ontario. Havenridge Build managed the project from planning and design through construction and final completion, transforming the existing home into a bright, functional and cohesive space designed for modern family living.
The renovation brought the home’s kitchen, bathrooms, living areas, bedrooms and other interior spaces together with a consistent transitional design. Thoughtful layouts, timeless finishes, custom details and quality craftsmanship were used throughout to improve functionality while giving the entire home a fresh, unified appearance.
This project reflects Havenridge Build’s full-service design-build approach, with one accountable team coordinating the renovation from beginning to end.
 Havenridge Build
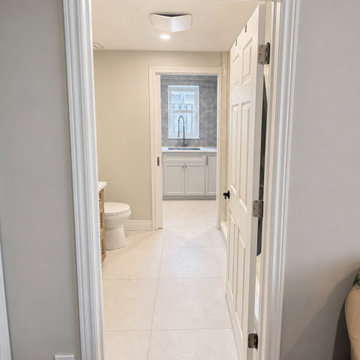
The Appledale Crescent Total Home Transformation was a comprehensive whole-home renovation in Waterloo, Ontario. Havenridge Build managed the project from planning and design through construction and final completion, transforming the existing home into a bright, functional and cohesive space designed for modern family living.
The renovation brought the home’s kitchen, bathrooms, living areas, bedrooms and other interior spaces together with a consistent transitional design. Thoughtful layouts, timeless finishes, custom details and quality craftsmanship were used throughout to improve functionality while giving the entire home a fresh, unified appearance.
This project reflects Havenridge Build’s full-service design-build approach, with one accountable team coordinating the renovation from beginning to end.
 Havenridge Build
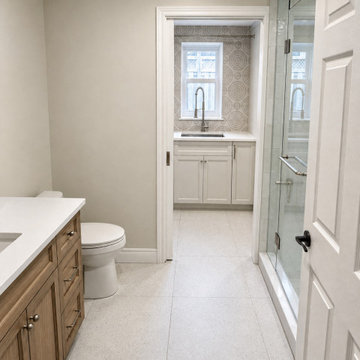
The Appledale Crescent Total Home Transformation was a comprehensive whole-home renovation in Waterloo, Ontario. Havenridge Build managed the project from planning and design through construction and final completion, transforming the existing home into a bright, functional and cohesive space designed for modern family living.
The renovation brought the home’s kitchen, bathrooms, living areas, bedrooms and other interior spaces together with a consistent transitional design. Thoughtful layouts, timeless finishes, custom details and quality craftsmanship were used throughout to improve functionality while giving the entire home a fresh, unified appearance.
This project reflects Havenridge Build’s full-service design-build approach, with one accountable team coordinating the renovation from beginning to end.
Find the right local pro for your project
 Havenridge Build
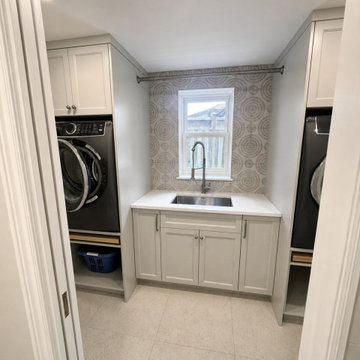
The Appledale Crescent Total Home Transformation was a comprehensive whole-home renovation in Waterloo, Ontario. Havenridge Build managed the project from planning and design through construction and final completion, transforming the existing home into a bright, functional and cohesive space designed for modern family living.
The renovation brought the home’s kitchen, bathrooms, living areas, bedrooms and other interior spaces together with a consistent transitional design. Thoughtful layouts, timeless finishes, custom details and quality craftsmanship were used throughout to improve functionality while giving the entire home a fresh, unified appearance.
This project reflects Havenridge Build’s full-service design-build approach, with one accountable team coordinating the renovation from beginning to end.
 Havenridge Build
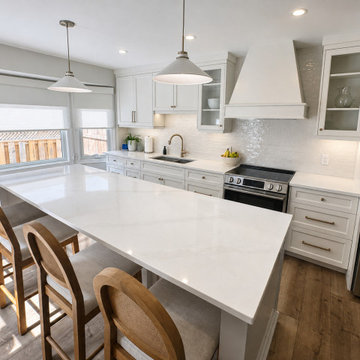
The Appledale Crescent Total Home Transformation was a comprehensive whole-home renovation in Waterloo, Ontario. Havenridge Build managed the project from planning and design through construction and final completion, transforming the existing home into a bright, functional and cohesive space designed for modern family living.
The renovation brought the home’s kitchen, bathrooms, living areas, bedrooms and other interior spaces together with a consistent transitional design. Thoughtful layouts, timeless finishes, custom details and quality craftsmanship were used throughout to improve functionality while giving the entire home a fresh, unified appearance.
This project reflects Havenridge Build’s full-service design-build approach, with one accountable team coordinating the renovation from beginning to end.

 DANE AUSTIN INTERIOR DESIGN Boston & Cambridge
The key to success with all of his clients is trust and accountability, notes Austin. Of course, it helps that his aesthetics are impeccable. When asked what his client thought about his new home design, Austin says he was recently asked to renovate the client's New York City apartment. The client wrote: "Perhaps we can do as well in NY as we did in DC, which I must say, sets the bar pretty high."
Stacy Zarin Goldberg Photography
Project designed by Boston interior design studio Dane Austin Design. They serve Boston, Cambridge, Hingham, Cohasset, Newton, Weston, Lexington, Concord, Dover, Andover, Gloucester, as well as surrounding areas.
For more about Dane Austin Design, click here: https://daneaustindesign.com/
To learn more about this project, click here: https://daneaustindesign.com/kalorama-penthouse
 Room Redefined
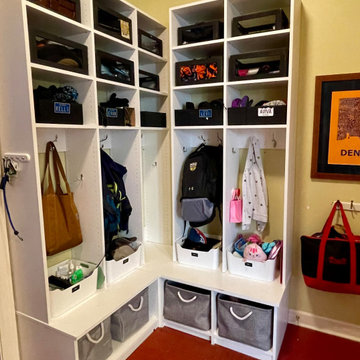
Designated storage for each member of the family provides them personalized space and personalized accountability! Room Redefined decluttered the space, and did a lot of space planning to make sure it had good flow for all of the functions. Intentional use of organization products, including shelf-dividers, shelf-labels, colorful bins, wall organization to take advantage of vertical space, and cubby storage maximize functionality. We supported the process through removal of unwanted items, product sourcing and installation. We continue to work with this family to maintain the space as their needs change over time. Working with a professional organizer for your home organization projects ensures a great outcome and removes the stress!
 DANE AUSTIN INTERIOR DESIGN Boston & Cambridge
The key to success with all of his clients is trust and accountability, notes Austin. Of course, it helps that his aesthetics are impeccable. When asked what his client thought about his new home design, Austin says he was recently asked to renovate the client's New York City apartment. The client wrote: "Perhaps we can do as well in NY as we did in DC, which I must say, sets the bar pretty high."
Stacy Zarin Goldberg Photography
Project designed by Boston interior design studio Dane Austin Design. They serve Boston, Cambridge, Hingham, Cohasset, Newton, Weston, Lexington, Concord, Dover, Andover, Gloucester, as well as surrounding areas.
For more about Dane Austin Design, click here: https://daneaustindesign.com/
To learn more about this project, click here: https://daneaustindesign.com/kalorama-penthouse
 Havenridge Build
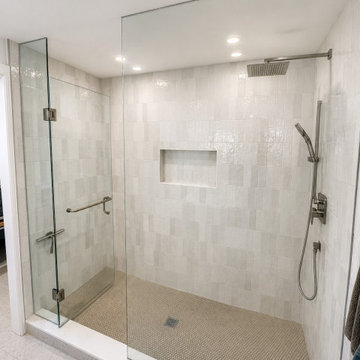
The Appledale Crescent Total Home Transformation was a comprehensive whole-home renovation in Waterloo, Ontario. Havenridge Build managed the project from planning and design through construction and final completion, transforming the existing home into a bright, functional and cohesive space designed for modern family living.
The renovation brought the home’s kitchen, bathrooms, living areas, bedrooms and other interior spaces together with a consistent transitional design. Thoughtful layouts, timeless finishes, custom details and quality craftsmanship were used throughout to improve functionality while giving the entire home a fresh, unified appearance.
This project reflects Havenridge Build’s full-service design-build approach, with one accountable team coordinating the renovation from beginning to end.
 Havenridge Build
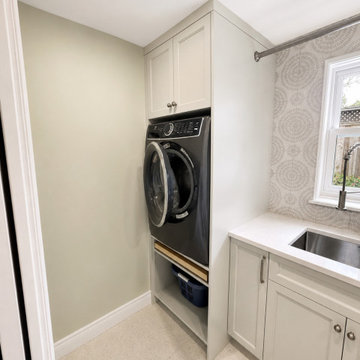
The Appledale Crescent Total Home Transformation was a comprehensive whole-home renovation in Waterloo, Ontario. Havenridge Build managed the project from planning and design through construction and final completion, transforming the existing home into a bright, functional and cohesive space designed for modern family living.
The renovation brought the home’s kitchen, bathrooms, living areas, bedrooms and other interior spaces together with a consistent transitional design. Thoughtful layouts, timeless finishes, custom details and quality craftsmanship were used throughout to improve functionality while giving the entire home a fresh, unified appearance.
This project reflects Havenridge Build’s full-service design-build approach, with one accountable team coordinating the renovation from beginning to end.
 Havenridge Build
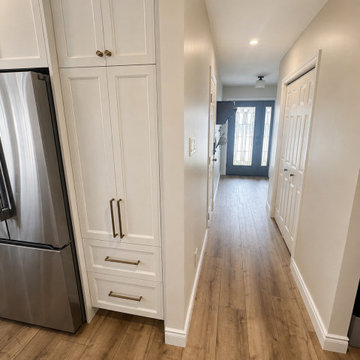
The Appledale Crescent Total Home Transformation was a comprehensive whole-home renovation in Waterloo, Ontario. Havenridge Build managed the project from planning and design through construction and final completion, transforming the existing home into a bright, functional and cohesive space designed for modern family living.
The renovation brought the home’s kitchen, bathrooms, living areas, bedrooms and other interior spaces together with a consistent transitional design. Thoughtful layouts, timeless finishes, custom details and quality craftsmanship were used throughout to improve functionality while giving the entire home a fresh, unified appearance.
This project reflects Havenridge Build’s full-service design-build approach, with one accountable team coordinating the renovation from beginning to end.
 Havenridge Build
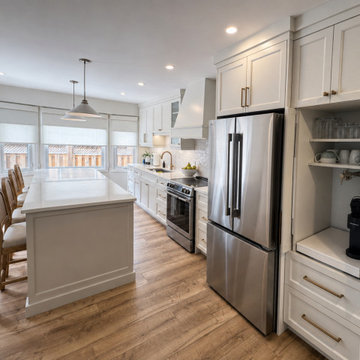
The Appledale Crescent Total Home Transformation was a comprehensive whole-home renovation in Waterloo, Ontario. Havenridge Build managed the project from planning and design through construction and final completion, transforming the existing home into a bright, functional and cohesive space designed for modern family living.
The renovation brought the home’s kitchen, bathrooms, living areas, bedrooms and other interior spaces together with a consistent transitional design. Thoughtful layouts, timeless finishes, custom details and quality craftsmanship were used throughout to improve functionality while giving the entire home a fresh, unified appearance.
This project reflects Havenridge Build’s full-service design-build approach, with one accountable team coordinating the renovation from beginning to end.
 Havenridge Build
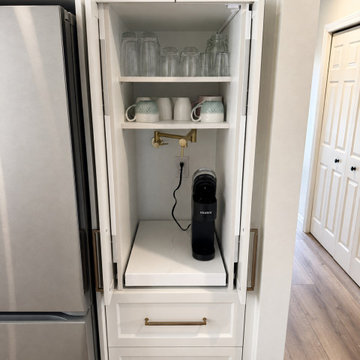
The Appledale Crescent Total Home Transformation was a comprehensive whole-home renovation in Waterloo, Ontario. Havenridge Build managed the project from planning and design through construction and final completion, transforming the existing home into a bright, functional and cohesive space designed for modern family living.
The renovation brought the home’s kitchen, bathrooms, living areas, bedrooms and other interior spaces together with a consistent transitional design. Thoughtful layouts, timeless finishes, custom details and quality craftsmanship were used throughout to improve functionality while giving the entire home a fresh, unified appearance.
This project reflects Havenridge Build’s full-service design-build approach, with one accountable team coordinating the renovation from beginning to end.
 Havenridge Build
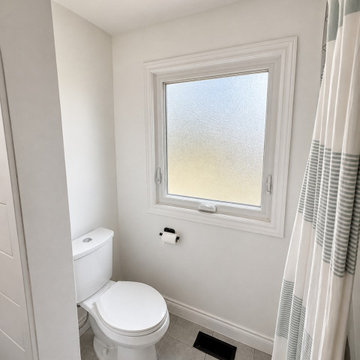
The Appledale Crescent Total Home Transformation was a comprehensive whole-home renovation in Waterloo, Ontario. Havenridge Build managed the project from planning and design through construction and final completion, transforming the existing home into a bright, functional and cohesive space designed for modern family living.
The renovation brought the home’s kitchen, bathrooms, living areas, bedrooms and other interior spaces together with a consistent transitional design. Thoughtful layouts, timeless finishes, custom details and quality craftsmanship were used throughout to improve functionality while giving the entire home a fresh, unified appearance.
This project reflects Havenridge Build’s full-service design-build approach, with one accountable team coordinating the renovation from beginning to end.
 Havenridge Build
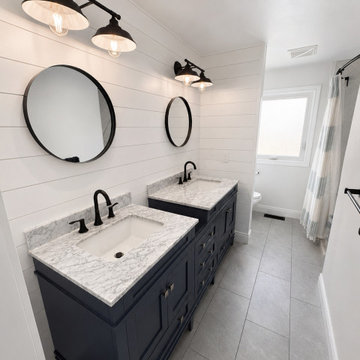
The Appledale Crescent Total Home Transformation was a comprehensive whole-home renovation in Waterloo, Ontario. Havenridge Build managed the project from planning and design through construction and final completion, transforming the existing home into a bright, functional and cohesive space designed for modern family living.
The renovation brought the home’s kitchen, bathrooms, living areas, bedrooms and other interior spaces together with a consistent transitional design. Thoughtful layouts, timeless finishes, custom details and quality craftsmanship were used throughout to improve functionality while giving the entire home a fresh, unified appearance.
This project reflects Havenridge Build’s full-service design-build approach, with one accountable team coordinating the renovation from beginning to end.

 San Luis Kitchen Co.
The home office built-in Brookhaven desk -- the homeowner wanted space for home accounts and crafting. We provided a large work counter, computer station, lots of open shelves, file drawers and storage both in the tall cabinets and at the outside front of the desk with base cabinets. The main work area faces out so that this busy mom can keep an eye on her kids while getting her projects done. The cabinetry is finished with a red country stain on maple & we used laminate counters -- cost saving and a great surface for multi-use desks!
Wood-Mode Fine Custom Cabinetry: Brookhaven's Andover

 Havenridge Build
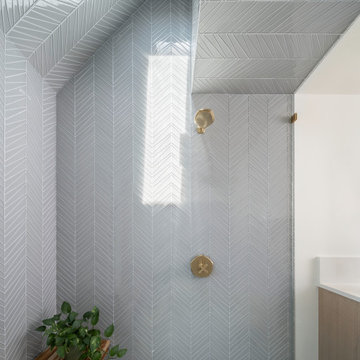
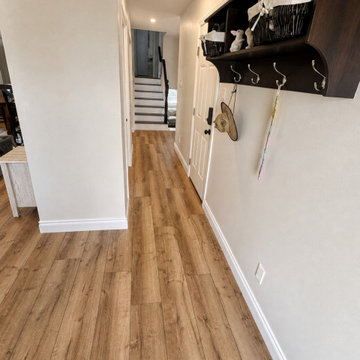
The Appledale Crescent Total Home Transformation was a comprehensive whole-home renovation in Waterloo, Ontario. Havenridge Build managed the project from planning and design through construction and final completion, transforming the existing home into a bright, functional and cohesive space designed for modern family living.
The renovation brought the home’s kitchen, bathrooms, living areas, bedrooms and other interior spaces together with a consistent transitional design. Thoughtful layouts, timeless finishes, custom details and quality craftsmanship were used throughout to improve functionality while giving the entire home a fresh, unified appearance.
This project reflects Havenridge Build’s full-service design-build approach, with one accountable team coordinating the renovation from beginning to end.
 Havenridge Build
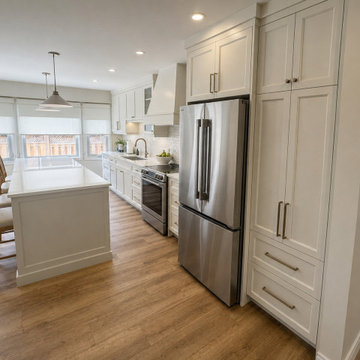
The Appledale Crescent Total Home Transformation was a comprehensive whole-home renovation in Waterloo, Ontario. Havenridge Build managed the project from planning and design through construction and final completion, transforming the existing home into a bright, functional and cohesive space designed for modern family living.
The renovation brought the home’s kitchen, bathrooms, living areas, bedrooms and other interior spaces together with a consistent transitional design. Thoughtful layouts, timeless finishes, custom details and quality craftsmanship were used throughout to improve functionality while giving the entire home a fresh, unified appearance.
This project reflects Havenridge Build’s full-service design-build approach, with one accountable team coordinating the renovation from beginning to end.
 Havenridge Build
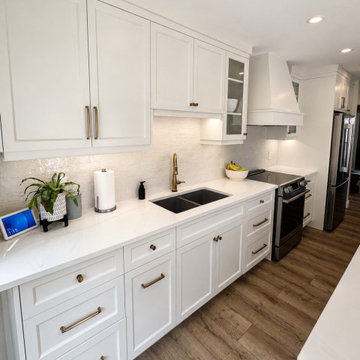
The Appledale Crescent Total Home Transformation was a comprehensive whole-home renovation in Waterloo, Ontario. Havenridge Build managed the project from planning and design through construction and final completion, transforming the existing home into a bright, functional and cohesive space designed for modern family living.
The renovation brought the home’s kitchen, bathrooms, living areas, bedrooms and other interior spaces together with a consistent transitional design. Thoughtful layouts, timeless finishes, custom details and quality craftsmanship were used throughout to improve functionality while giving the entire home a fresh, unified appearance.
This project reflects Havenridge Build’s full-service design-build approach, with one accountable team coordinating the renovation from beginning to end.
72