
Search results for "Accounting" in Home Design Ideas
 J.S. Brown & Co.
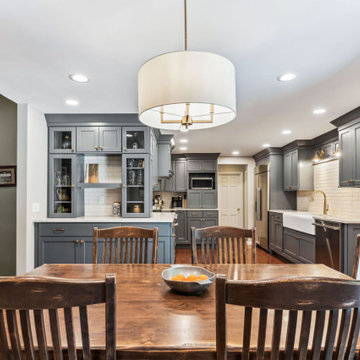
This Linworth area family friendly kitchen was remodeled by J.S. Brown & Co. with a focus on the specific needs of the homeowners. A walk in pantry, super wide farm sink, and extra tall counters are personalized to fit their wish list. Every detail was considered and accounted for!
 J.S. Brown & Co.
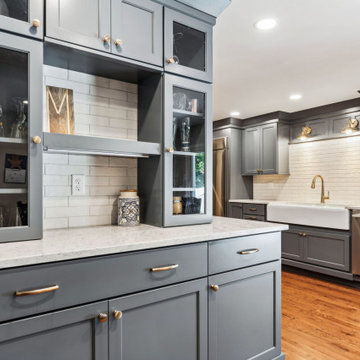
This Linworth area family friendly kitchen was remodeled by J.S. Brown & Co. with a focus on the specific needs of the homeowners. A walk in pantry, super wide farm sink, and extra tall counters are personalized to fit their wish list. Every detail was considered and accounted for!
 Urbaniza Studio
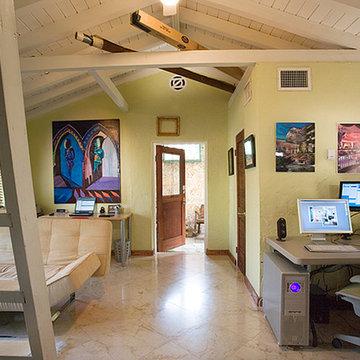
This cottage had TWO home office setups: one for accounting and one for creativity thus expressing the separation of sides of the brain.
Mike Butler, Architectural Photographer
Find the right local pro for your project
 J.S. Brown & Co.
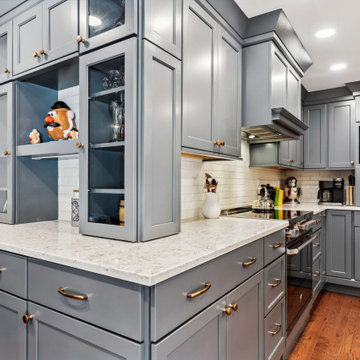
This Linworth area family friendly kitchen was remodeled by J.S. Brown & Co. with a focus on the specific needs of the homeowners. A walk in pantry, super wide farm sink, and extra tall counters are personalized to fit their wish list. Every detail was considered and accounted for!
 J.S. Brown & Co.
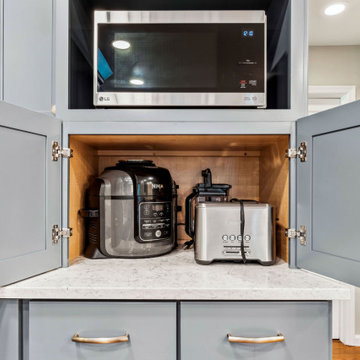
This Linworth area family friendly kitchen was remodeled by J.S. Brown & Co. with a focus on the specific needs of the homeowners. A walk in pantry, super wide farm sink, and extra tall counters are personalized to fit their wish list. Every detail was considered and accounted for!
 J.S. Brown & Co.
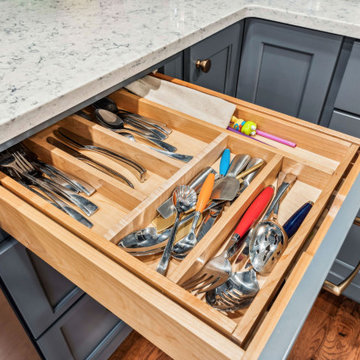
This Linworth area family friendly kitchen was remodeled by J.S. Brown & Co. with a focus on the specific needs of the homeowners. A walk in pantry, super wide farm sink, and extra tall counters are personalized to fit their wish list. Every detail was considered and accounted for!
 J.S. Brown & Co.
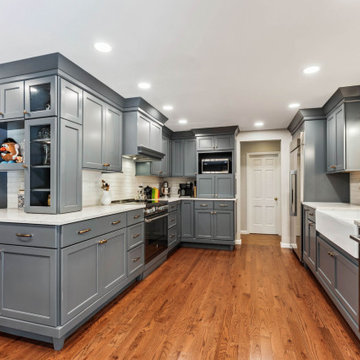
This Linworth area family friendly kitchen was remodeled by J.S. Brown & Co. with a focus on the specific needs of the homeowners. A walk in pantry, super wide farm sink, and extra tall counters are personalized to fit their wish list. Every detail was considered and accounted for!
 J.S. Brown & Co.
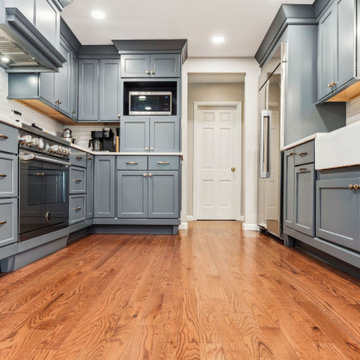
This Linworth area family friendly kitchen was remodeled by J.S. Brown & Co. with a focus on the specific needs of the homeowners. A walk in pantry, super wide farm sink, and extra tall counters are personalized to fit their wish list. Every detail was considered and accounted for!
 J.S. Brown & Co.
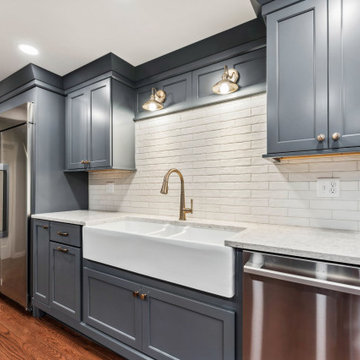
This Linworth area family friendly kitchen was remodeled by J.S. Brown & Co. with a focus on the specific needs of the homeowners. A walk in pantry, super wide farm sink, and extra tall counters are personalized to fit their wish list. Every detail was considered and accounted for!
 J.S. Brown & Co.
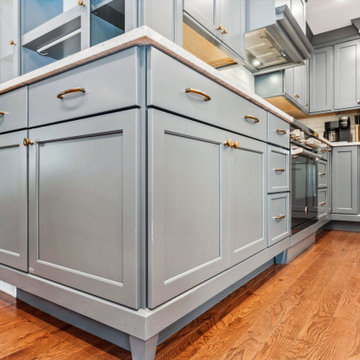
This Linworth area family friendly kitchen was remodeled by J.S. Brown & Co. with a focus on the specific needs of the homeowners. A walk in pantry, super wide farm sink, and extra tall counters are personalized to fit their wish list. Every detail was considered and accounted for!
 Clawson Architects, LLC

On the main street heading into Maplewood Village sat a home that was completely out of scale and did not exhibit the grandeur of the other homes surrounding it. When the home became available, our client seized the opportunity to create a home that is more in scale and character with the neighborhood. By creating a home with period details and traditional materials, this new home dovetails seamlessly into the the rhythm of the street while providing all the modern conveniences today's busy life demands.
Clawson Architects was pleased to work in collaboration with the owners to create a new home design that takes into account the context, period and scale of the adjacent homes without being a "replica". It recalls details from the English Arts and Crafts style. The stucco finish on the exterior is consistent with the stucco finish on one of the adjacent homes as well as others on the block.
 Annie Santulli Designs
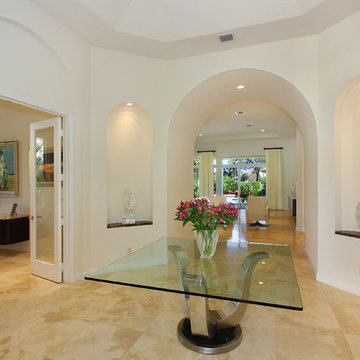
The interior of this house was a clean slate as it was designed as it was being built for the client. From the ground up we took into account the lush setting, the exclusive neighborhood and the client’s tendency towards contemporary styling. Choosing luxe materials for flooring, fabrics and fixtures as well as designing custom furniture helped create a luxurious style of living with a contemporary flair.

 NB Design Group, Inc
Beach style white tile and subway tile black floor alcove shower photo in Seattle with dark wood cabinets, white walls, an undermount sink, a hinged shower door, white countertops and flat-panel cabinets

 Summit Architects PLLC
Master bath mixing marble and travertine with natural cherry cabinets. Cove lighting above in the cherry trimmed detail. Views taken into account from this private master bathroom. Radiant heat in the floors.
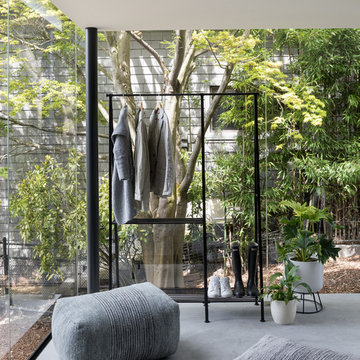


 Sanctuary Kitchen and Bath Design
Teri Fotheringham Photography
Inspiration for a large transitional master white tile and stone tile marble floor freestanding bathtub remodel in Denver with raised-panel cabinets, gray cabinets, a one-piece toilet, gray walls, an undermount sink and marble countertops
Inspiration for a large transitional master white tile and stone tile marble floor freestanding bathtub remodel in Denver with raised-panel cabinets, gray cabinets, a one-piece toilet, gray walls, an undermount sink and marble countertops
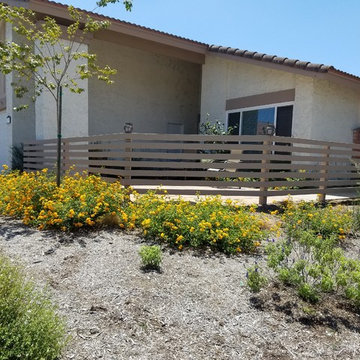
 creations landscape designs
What once was a mishmash of water loving plants was transformed into a garden that takes into account the drought. Combined with other sustainable materials this garden is now the envy of the neighborhood.
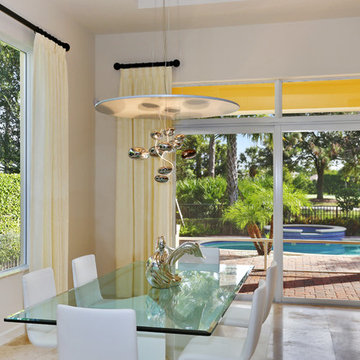 Annie Santulli Designs
The interior of this house was a clean slate as it was designed as it was being built for the client. From the ground up we took into account the lush setting, the exclusive neighborhood and the client’s tendency towards contemporary styling. Choosing luxe materials for flooring, fabrics and fixtures as well as designing custom furniture helped create a luxurious style of living with a contemporary flair.
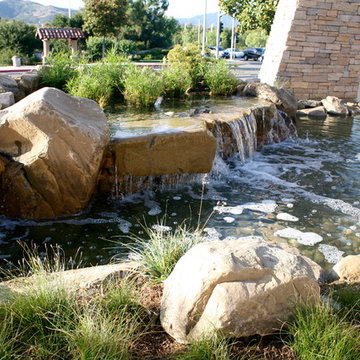
 California Waterscapes
In building a natural waterfall, rock selection is key! Not all rocks are created equal and to achieve the effect of a silky stream of water, you need a very particular shape. Our rock experts take this into account for every project.

 Pinnacle Mountain Homes
Pinnacle Mountain Homes
Family room - rustic family room idea in Denver with a standard fireplace and a concealed tv
Family room - rustic family room idea in Denver with a standard fireplace and a concealed tv
27