
Search results for "Accounting" in Home Design Ideas
 Steveworks LLC
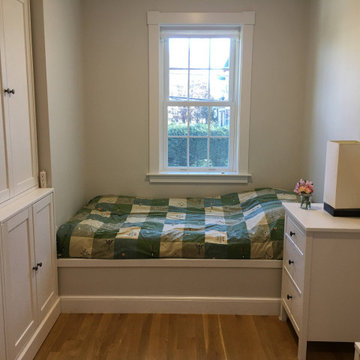
The right side of the bed has a lift-up storage cover; the left side is cantilevered over the stairs. Every piece of furniture was accounted for down to the inch! The door on the right connects to the main house.

 DXV

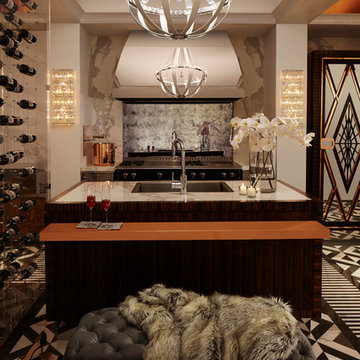
DXVThis room as inspired by New York in the 1920s, the time of Art Deco celebration of glamour and lifestyle with simplified geometries. You’ll see it in
the custom mullion grid on the refrigerator,
which was inspired by the top of the Chrysler
Building as well as the DXV logo. Room designed by Richard T Anuszkiewicz.
Find the right local pro for your project
 Twig Landscape Design, LLC
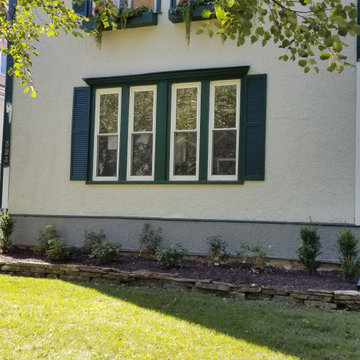
BEFORE PHOTO: the yard we started with had downspouts that sprayed water over a small retaining wall, plants packed in ways that don't account for their mature size.

 Hierarchy Architecture + Design, PLLC
Master bathroom with an elegant freestanding bathtub underneath a traditional light fixture and finished with varying white & gray patterned tiling in this updated 1940's Custom Cape Ranch. Chevron floor tiling. The classically detailed arched doorways and original wainscot paneling in the living room, dining room, stair hall and bedrooms were kept and refinished, as were the many original red brick fireplaces found in most rooms. These and other Traditional features were kept to balance the contemporary renovations resulting in a Transitional style throughout the home. Large windows and French doors were added to allow ample natural light to enter the home. The mainly white interior enhances this light and brightens a previously dark home.
Architect: T.J. Costello - Hierarchy Architecture + Design, PLLC
Interior Designer: Helena Clunies-Ross

 Belltown Design LLC
This Bank Executive / Mom works full time from home. Accounting for this way of life, we began the office design by analyzing the space to accommodate for this individual’s workload and lifestyle.
The office nook remains integrated within the rest of the household, with “tweenaged” boys afoot. Still sequestered upstairs, Mom fulfills her role as a professional, while keeping an ear on the household activities.
We designed this space with ample lighting both natural and artificial, sufficient closed and open shelving, and supplies cupboards, with drawers and file cabinets. Craftsman Four Square, Seattle, WA - Master Bedroom & Office - Custom Cabinetry, by Belltown Design LLC, Photography by Julie Mannell
 Breathe Design Studio
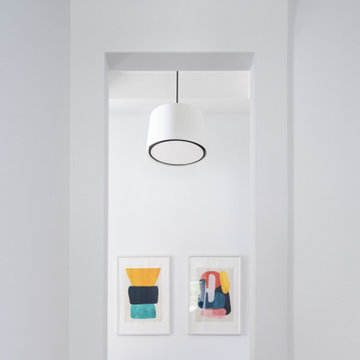
Breathe Design Studio helped this young family select their design finishes and furniture. Before the house was built, we were brought in to make selections from what the production builder offered and then make decisions about what to change after completion. Every detail from design to furnishing was accounted for from the beginning and the result is a serene modern home in the beautiful rolling hills of Bee Caves, Austin.
 creations landscape designs
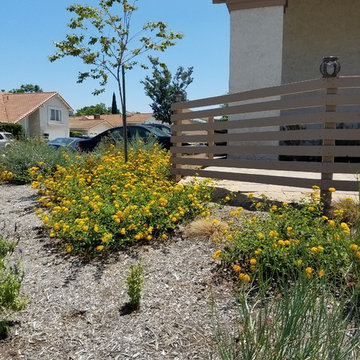
What once was a mishmash of water loving plants was transformed into a garden that takes into account the drought. Combined with other sustainable materials this garden is now the envy of the neighborhood.
 Annie Santulli Designs
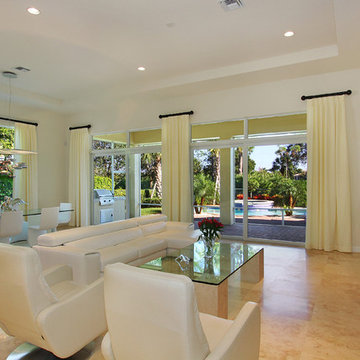
The interior of this house was a clean slate as it was designed as it was being built for the client. From the ground up we took into account the lush setting, the exclusive neighborhood and the client’s tendency towards contemporary styling. Choosing luxe materials for flooring, fabrics and fixtures as well as designing custom furniture helped create a luxurious style of living with a contemporary flair.
 Alison Giese Interiors
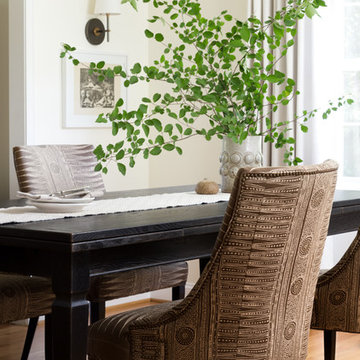
This dining room was updated and refreshed with new, custom dining chairs and curtains, creating a soft, layered, and textural look that took into account the client's love of eclectic design.
Photo: Jenn Verrier
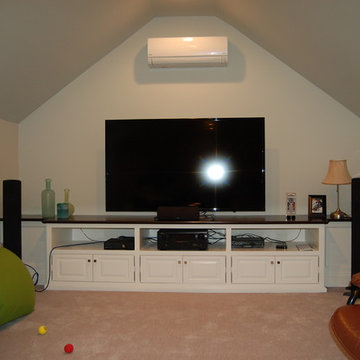

 Nu-Crete Designs LLC

This beach entry pool features stamped concrete to look like stone. Concrete is a very economical building material, it is much easier on your bank account than actual stone and nobody will be able to tell the difference!
 Worthington Design & Remodeling
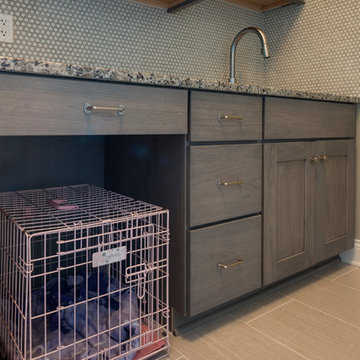
All family members are accounted for in this updated, transitional space.
Photo Credit: Chris Whonsetler
Example of a mid-sized transitional single-wall ceramic tile utility room design in Indianapolis with an undermount sink, recessed-panel cabinets, granite countertops, blue walls, a stacked washer/dryer and gray cabinets
Example of a mid-sized transitional single-wall ceramic tile utility room design in Indianapolis with an undermount sink, recessed-panel cabinets, granite countertops, blue walls, a stacked washer/dryer and gray cabinets
 Design Builders & Remodeling Inc.

Design Builders & Remodeling is a one stop shop operation. From the start, design solutions are strongly rooted in practical applications and experience. Project planning takes into account the realities of the construction process and mindful of your established budget. All the work is centralized in one firm reducing the chances of costly or time consuming surprises. A solid partnership with solid professionals to help you realize your dreams for a new or improved home.
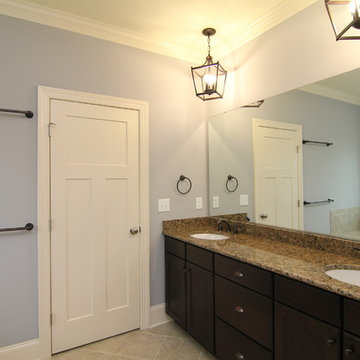
 Stanton Homes
Every detail is accounted for in this his and her design - down the the matching towel bars, placed at his and hers heights.
Raleigh Custom Homes built by Stanton Homes.
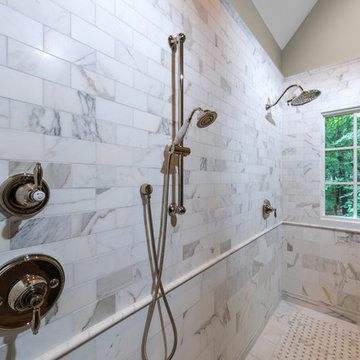
 Traditions in Tile
Beautiful Master Bathroom designed with natural calacatta marble and antique mirror accounts around the fireplace.
Bathroom - transitional bathroom idea in Atlanta
Bathroom - transitional bathroom idea in Atlanta
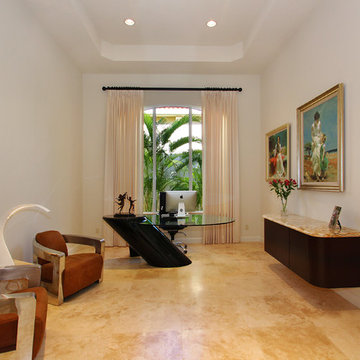 Annie Santulli Designs
The interior of this house was a clean slate as it was designed as it was being built for the client. From the ground up we took into account the lush setting, the exclusive neighborhood and the client’s tendency towards contemporary styling. Choosing luxe materials for flooring, fabrics and fixtures as well as designing custom furniture helped create a luxurious style of living with a contemporary flair.
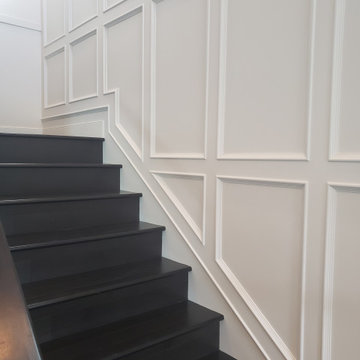
 The Finisher's Touch
We design each wainscoting detail to be completely customized to the space and client's tastes. This detail takes into account all the existing features of the space and is designed to tie in flawlessly.
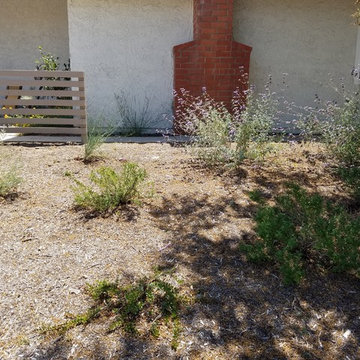 creations landscape designs
What once was a mishmash of water loving plants was transformed into a garden that takes into account the drought. Combined with other sustainable materials this garden is now the envy of the neighborhood.
 CEDIA
CEDIAAudio Images
Tustin, CA

Example of a beach style enclosed gray floor home theater design in Indianapolis with multicolored walls and a projector screen
Example of a beach style enclosed gray floor home theater design in Indianapolis with multicolored walls and a projector screen
29