
Search results for "Accounting" in Home Design Ideas
 StoneWorks, Inc.

Another view of the great room that is flooded with natural light, thanks to the operable, transom windows throughout.
Example of a mid-sized transitional dark wood floor and brown floor great room design in Charleston with a standard fireplace, a stone fireplace and white walls
Example of a mid-sized transitional dark wood floor and brown floor great room design in Charleston with a standard fireplace, a stone fireplace and white walls

 creations landscape designs
What once was a mishmash of water loving plants was transformed into a garden that takes into account the drought. Combined with other sustainable materials this garden is now the envy of the neighborhood.

Find the right local pro for your project
 Design Builders & Remodeling Inc.
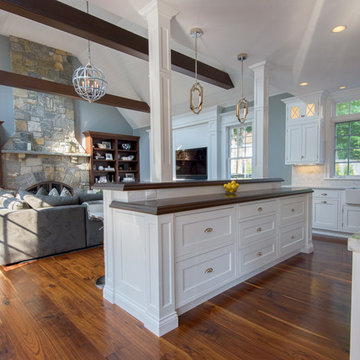
Design Builders & Remodeling is a one stop shop operation. From the start, design solutions are strongly rooted in practical applications and experience. Project planning takes into account the realities of the construction process and mindful of your established budget. All the work is centralized in one firm reducing the chances of costly or time consuming surprises. A solid partnership with solid professionals to help you realize your dreams for a new or improved home.
Nina Pomeroy
 Design Builders & Remodeling Inc.
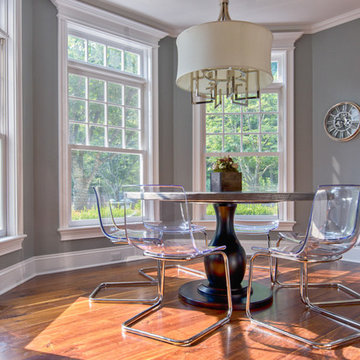
Design Builders & Remodeling is a one stop shop operation. From the start, design solutions are strongly rooted in practical applications and experience. Project planning takes into account the realities of the construction process and mindful of your established budget. All the work is centralized in one firm reducing the chances of costly or time consuming surprises. A solid partnership with solid professionals to help you realize your dreams for a new or improved home.
Nina Pomeroy
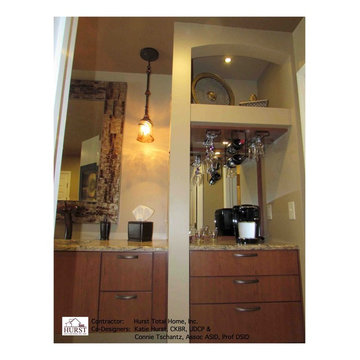
 Inspired Interior Designs, LLC
We elongated the vanity and designed a beverage bar in the master bathroom! We really took into account all the conveniences! Brewing morning coffee is just a step away from the master suite!
Contractor: Hurst Total Home, Inc.
Co-Desginers: Katie Hurst & Connie Tschantz Photos by Connie Tschantz
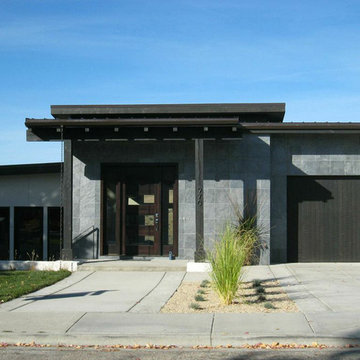
 Summit Architects PLLC
Modern hillside home in Boise Idaho takes into account expansive views. Modern use of materials on the exterior include gray slate and synthetic stucco. Mixed into this is a use of black painted wood to achieve a modern style.
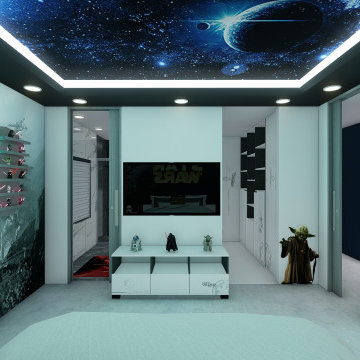
 Johanna Arias Design Studio
Our team of experienced designers can help bring any vision to life, from cozy cottage vibes to modern luxury settings. We specialize in crafting distinct spaces with the perfect blend of comfort and style. We take into account lighting, furniture, artwork, color palettes and more to create an inviting atmosphere for your guests that complements your unique style.

 California Waterscapes
In building a natural waterfall, rock selection is key! Not all rocks are created equal and to achieve the effect of a silky stream of water, you need a very particular shape. Our rock experts take this into account for every project.
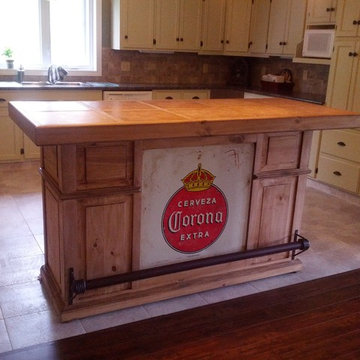
 Rustic Furniture Outlet
This bar is stained with a beeswax releasing its unique grain and texture.
Its 5 o'clock somewhere, so enjoy a drink anytime on with this lovely affordable cantina bar with ample capacity to store all your booze and glasses! Now everyone can create their man cave without emptying their bank accounts.
 Anthony Wilder Design/Build, Inc.
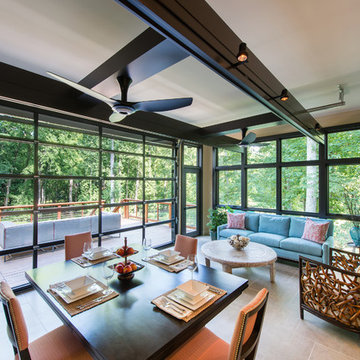
Taking into account the client’s lifestyle, needs and vision, we presented a contemporary design with an industrial converted-warehouse feel inspired by a photo the clients love. The showpiece is the functioning garage door which separates a 3-season room and open deck.
While, officially a 3-season room, additional features were implemented to extend the usability of the space in both hot and cold months. Examples include removable glass and screen panels, power screen at garage door, ceiling fans, a heated tile floor, gas fire pit and a covered grilling station complete with an exterior-grade range hood, gas line and access to both the 3-season room and new mudroom.
Photography: John Cole
 creations landscape designs
What once was a mishmash of water loving plants was transformed into a garden that takes into account the drought. Combined with other sustainable materials this garden is now the envy of the neighborhood.
 KabCo Kitchens

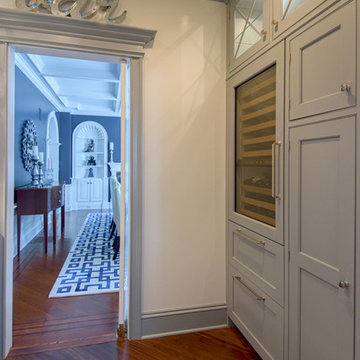
Here's an example of a well used, oddly shaped corner. Every inch is accounted for with a stacked cabinets and wine cubby. Stainless steel fridge and built in microwave oven combo by Jenn-Air work well side by side. Photo Credit: Julie Lehite
 Design Builders & Remodeling Inc.
Design Builders & Remodeling is a one stop shop operation. From the start, design solutions are strongly rooted in practical applications and experience. Project planning takes into account the realities of the construction process and mindful of your established budget. All the work is centralized in one firm reducing the chances of costly or time consuming surprises. A solid partnership with solid professionals to help you realize your dreams for a new or improved home.
Nina Pomeroy
 Fabric Architecture
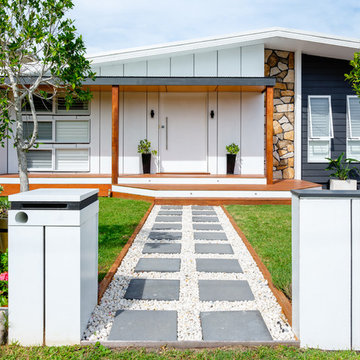
Street appeal. One thing we take into account on all of our designs is the streetscape and how it blends with its surrounding.
Euphoria Films & Stu McAndrew Photo
 Design Builders & Remodeling Inc.
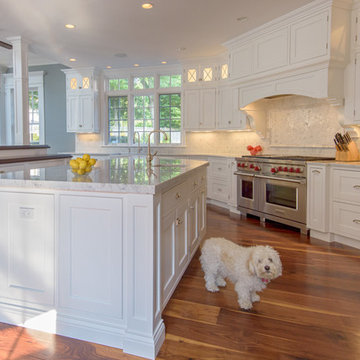
Design Builders & Remodeling is a one stop shop operation. From the start, design solutions are strongly rooted in practical applications and experience. Project planning takes into account the realities of the construction process and mindful of your established budget. All the work is centralized in one firm reducing the chances of costly or time consuming surprises. A solid partnership with solid professionals to help you realize your dreams for a new or improved home.
Nina Pomeroy
 James River Construction, LLC.

This screened in porch is a divine outdoor living space. With beautiful hardwood floors, vaulted ceilings that boast outdoor fans, a brick outdoor fireplace flanked with an outdoor TV and cozy living and dining spaces, this porch has it all. Easy access to the kitchen of the home makes this a convenient place to share a meal or enjoy company. The view of the spacious, private backyard is relaxing. Exterior lighting was also taken in to account to create ambiance and function.
 Design Box London
Design Box London
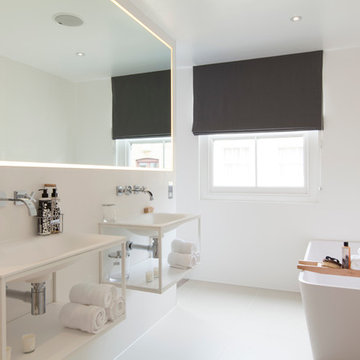
Example of a mid-sized trendy master ceramic tile freestanding bathtub design in London with a wall-mount sink, open cabinets, white cabinets and white walls
Example of a mid-sized trendy master ceramic tile freestanding bathtub design in London with a wall-mount sink, open cabinets, white cabinets and white walls
 Johanna Arias Design Studio

Our team of experienced designers can help bring any vision to life, from cozy cottage vibes to modern luxury settings. We specialize in crafting distinct spaces with the perfect blend of comfort and style. We take into account lighting, furniture, artwork, color palettes and more to create an inviting atmosphere for your guests that complements your unique style.
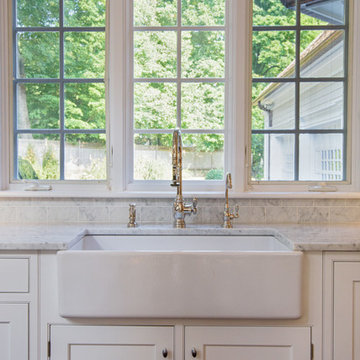 Design Builders & Remodeling Inc.
Design Builders & Remodeling is a one stop shop operation. From the start, design solutions are strongly rooted in practical applications and experience. Project planning takes into account the realities of the construction process and mindful of your established budget. All the work is centralized in one firm reducing the chances of costly or time consuming surprises. A solid partnership with solid professionals to help you realize your dreams for a new or improved home.
Nina Pomeroy
32