
Search results for "Accounting" in Home Design Ideas
 Seacliff Construction & Design
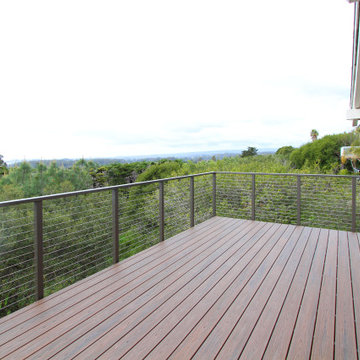
"This deck was a major construction project for a residence. The crew had to remove two, old cantilevered decks, and replace them with an entirely new structural design. Working conditions were difficult to say the least. We live on a steep hill, and it rained on an off for the duration of the project. The crew didn't miss a beat due to the weather, and the craftsmanship was excellent throughout the project. One of the main reasons we chose Len is the transparency he provides in his cost accounting. There were absolutely no surprises, and the final tally come in below his original estimate. We are really enjoying our new deck, and will definitely use Seacliff Construction for any new projects."
— Alan, homeowner
 HU-381719459
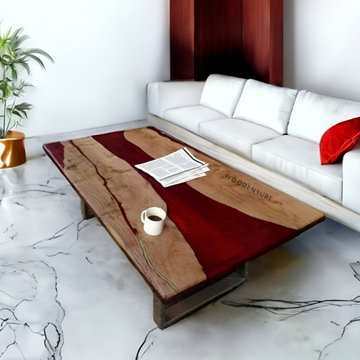
Making a living room that is both useful and well-balanced requires careful consideration of the centre table. Start by taking your room's dimensions into account. Bigger spaces may accommodate vibrant, eye-catching tables, while smaller spaces work best with compact, space-saving designs. The table's shape should match the arrangement of your seating area; round or oval tables provide softer, more intimate settings, while rectangular or square tables create more structured areas. The use of material greatly influences the mood; marble or stone conveys richness, glass and metal offer a contemporary edge, and wood adds warmth. Consider tables with built-in storage or multipurpose features if you require additional practicality because functionality is crucial.
 Kitchens and Baths By Lynn, Inc.
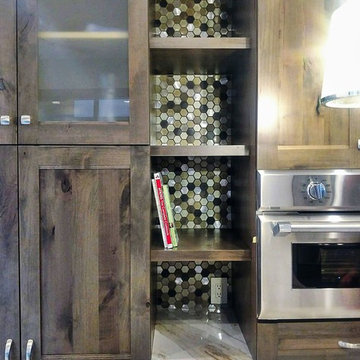
Thoughtful design by Lynn Wallace. Open shelving reveals metallic mosaic tile and allows for a display of favorite recipe books, vases and a little charging area on the countertop! Even the steamer oven has a drawer underneath to maximize storage. Every detail accounted for.
Find the right local pro for your project
 Stylish Club
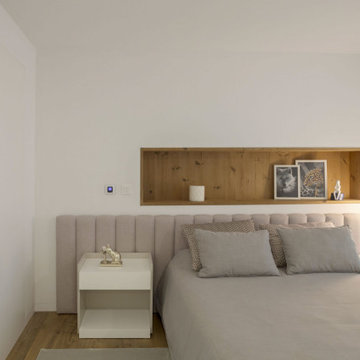
The place where dreams intertwine with reality is a teenager’s bedroom, a space where time marks its passage in a timeless way. For this room, the sighs of childhood that still echo have been taken into account, and the decoration expresses exactly that feeling, brought about by the Milos night table and the Sublime stool.

 Thuja Architecture Studio
The Rainbow house is a three storey 3,500 sq.ft residence located on a mountain perch, in Skyridge, Squamish’s newest residential development. The home was site specific, taking into account natural daylighting, strong winds local to the area, and the spectacular views of Howe Sound and various mountain ranges.
The home incorporates large overhangs via cantilevered glulam beams, covered outdoor living areas, winter and summer zones, and juxtapositions living spaces based on views and lighting. The home has been conceptualized to be built out of the ground as it follows the grading of the site, stepping down across the lot, and by using natural, local materials. The final product will be a leader in the “West Coast Modern” design aesthetic.
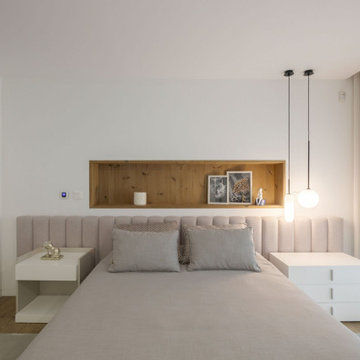 Stylish Club
The place where dreams intertwine with reality is a teenager’s bedroom, a space where time marks its passage in a timeless way. For this room, the sighs of childhood that still echo have been taken into account, and the decoration expresses exactly that feeling, brought about by the Milos night table and the Sublime stool.

 Trim Tech Designs
Nothing in life is one-size-fits-all, so why should your kitchen cabinetry be??
Every house and every homeowner has different needs, something that big box cabinetry doesn’t account for. With custom cabinetry, we size the cabinets to fit your exact kitchen dimensions so there’s no wasted space.
If you’re going to invest in a kitchen, why not make sure it’s perfect? Click the link in our bio to browse some of our favorite kitchen projects!
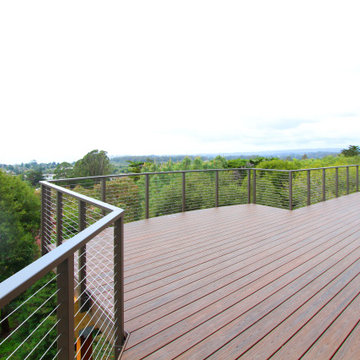 Seacliff Construction & Design
"This deck was a major construction project for a residence. The crew had to remove two, old cantilevered decks, and replace them with an entirely new structural design. Working conditions were difficult to say the least. We live on a steep hill, and it rained on an off for the duration of the project. The crew didn't miss a beat due to the weather, and the craftsmanship was excellent throughout the project. One of the main reasons we chose Len is the transparency he provides in his cost accounting. There were absolutely no surprises, and the final tally come in below his original estimate. We are really enjoying our new deck, and will definitely use Seacliff Construction for any new projects."
— Alan, homeowner



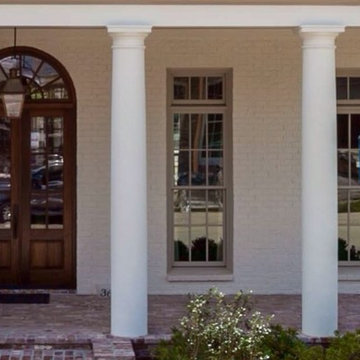
 Bardwell Homes
Photo by Craig Saucier
Inspiration for a mid-sized timeless front door remodel in New Orleans with white walls and a glass front door
Inspiration for a mid-sized timeless front door remodel in New Orleans with white walls and a glass front door
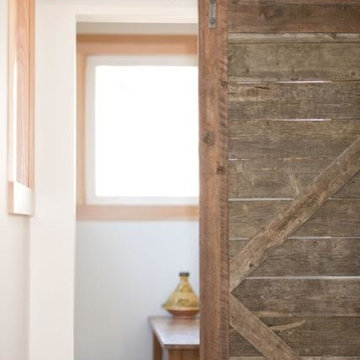 Thuja Architecture Studio
The Rainbow house is a three storey 3,500 sq.ft residence located on a mountain perch, in Skyridge, Squamish’s newest residential development. The home was site specific, taking into account natural daylighting, strong winds local to the area, and the spectacular views of Howe Sound and various mountain ranges.
The home incorporates large overhangs via cantilevered glulam beams, covered outdoor living areas, winter and summer zones, and juxtapositions living spaces based on views and lighting. The home has been conceptualized to be built out of the ground as it follows the grading of the site, stepping down across the lot, and by using natural, local materials. The final product will be a leader in the “West Coast Modern” design aesthetic.
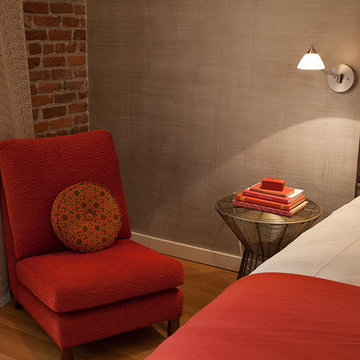
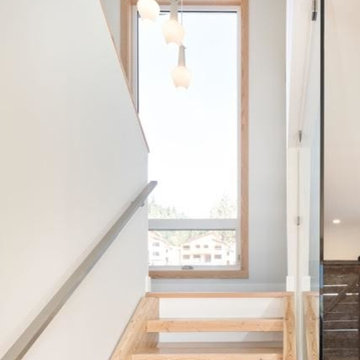 Thuja Architecture Studio
The Rainbow house is a three storey 3,500 sq.ft residence located on a mountain perch, in Skyridge, Squamish’s newest residential development. The home was site specific, taking into account natural daylighting, strong winds local to the area, and the spectacular views of Howe Sound and various mountain ranges.
The home incorporates large overhangs via cantilevered glulam beams, covered outdoor living areas, winter and summer zones, and juxtapositions living spaces based on views and lighting. The home has been conceptualized to be built out of the ground as it follows the grading of the site, stepping down across the lot, and by using natural, local materials. The final product will be a leader in the “West Coast Modern” design aesthetic.
 Thuja Architecture Studio
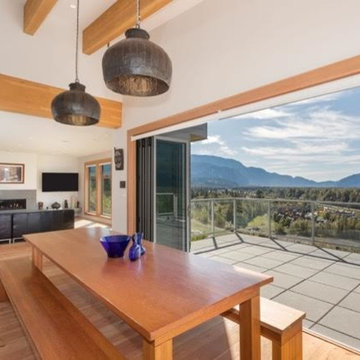
The Rainbow house is a three storey 3,500 sq.ft residence located on a mountain perch, in Skyridge, Squamish’s newest residential development. The home was site specific, taking into account natural daylighting, strong winds local to the area, and the spectacular views of Howe Sound and various mountain ranges.
The home incorporates large overhangs via cantilevered glulam beams, covered outdoor living areas, winter and summer zones, and juxtapositions living spaces based on views and lighting. The home has been conceptualized to be built out of the ground as it follows the grading of the site, stepping down across the lot, and by using natural, local materials. The final product will be a leader in the “West Coast Modern” design aesthetic.
 Design Builders & Remodeling Inc.
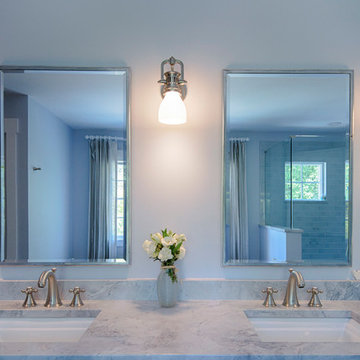
Expansive bathroom with luxurious fittings Freestanding tub glass enclosed shower and double vanity.
Design Builders & Remodeling is a one stop shop operation. From the start, design solutions are strongly rooted in practical applications and experience. Project planning takes into account the realities of the construction process and mindful of your established budget. All the work is centralized in one firm reducing the chances of costly or time consuming surprises. A solid partnership with solid professionals to help you realize your dreams for a new or improved home.
 The Outdoor Kitchen Design Store
Being Coastal Cool within the Inlet of West Islip, NY
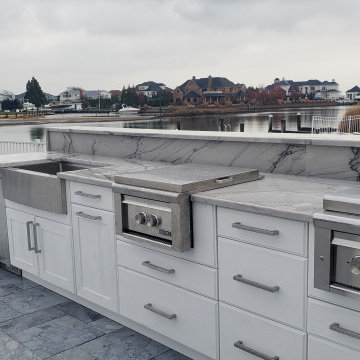
If you could only imagine what is happening in this backyard. The outdoor living space all circumvents around the views of the coastal inlet of West Islip, NY.
A complete redo after the pool installation by the waterfront backyard. This amazing transition took into account the limited space and desires of the homeowner to be able to cook, dine, entertain and relax under the Cabana by the pool at any given moment anytime of the season.
 Drapery Connection
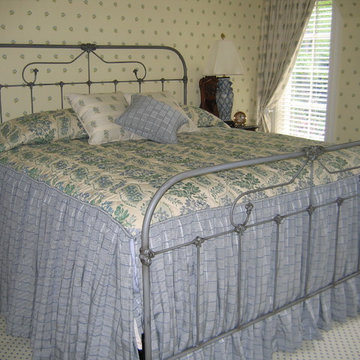
This Guest Bedroom consists of several coordinating patterns to create a lively atmosphere. Using a large floral damask as the face fabric of the bedspread becomes a focal point of this bed. On account that this flounce style bedspread contains multiple fabrics, we used a complimenting blue and cream plaid fabric as its contrasting sides, greatly enhancing the flowers of the face fabric. The blue and cream plaid fabric is repeated on a throw pillow, together with two contrasting woven floral fabric throw pillows repeated from the pleated draperies. Altogether, this bedroom gives off a stimulating sensation.
 Thuja Architecture Studio
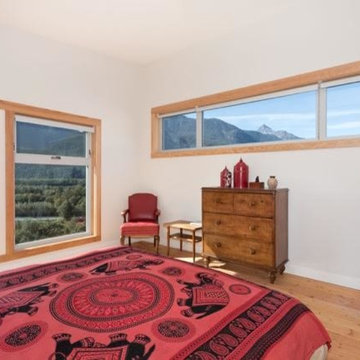
The Rainbow house is a three storey 3,500 sq.ft residence located on a mountain perch, in Skyridge, Squamish’s newest residential development. The home was site specific, taking into account natural daylighting, strong winds local to the area, and the spectacular views of Howe Sound and various mountain ranges.
The home incorporates large overhangs via cantilevered glulam beams, covered outdoor living areas, winter and summer zones, and juxtapositions living spaces based on views and lighting. The home has been conceptualized to be built out of the ground as it follows the grading of the site, stepping down across the lot, and by using natural, local materials. The final product will be a leader in the “West Coast Modern” design aesthetic.
55