
Search results for "Accounting" in Home Design Ideas
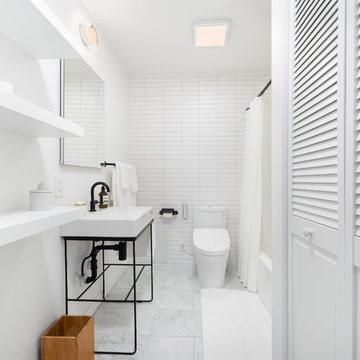
Example of a trendy white tile white floor alcove bathtub design in New York with white walls and a console sink
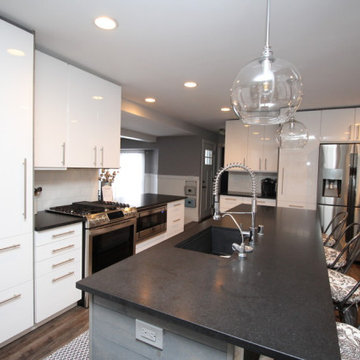
 INSPIRED KITCHEN DESIGN
TIP: Jamie made a list of all the existing cabinets and drawers and then compared it to each design revision from IKD to make sure each function was accounted for. If she found the draft didn’t have a spot where she could fit her cutting boards, for example, she’d think about how she could fit that in.
 Design Builders & Remodeling Inc.
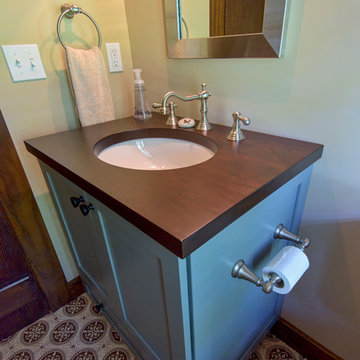
Powder room filled with quality materials and rustic charm
Design Builders & Remodeling is a one stop shop operation. From the start, design solutions are strongly rooted in practical applications and experience. Project planning takes into account the realities of the construction process and mindful of your established budget. All the work is centralized in one firm reducing the chances of costly or time consuming surprises. A solid partnership with solid professionals to help you realize your dreams for a new or improved home.
Find the right local pro for your project
 Douglas Knight Construction

Example of a large transitional side yard balcony deck design in Salt Lake City
 Van Auken Akins Architects LLC
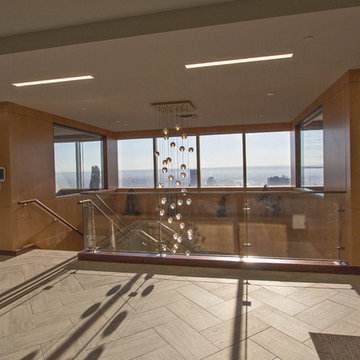
Van Auken Akins Architects LLC designed and facilitated the interior renovation of a Downtown Cleveland office. VAA utilized environmentally conscious and recycled materials wherever possible in an effort to be more sustainable as well as increase environmental awareness, make the space energy efficient, reduce operating costs, waste management and improve indoor air quality. The client maintains a substantial blue chip art collection which helped guide the vision as well. An interior stair provides access between the two floors and opens up the space. There are cultural and generational shifts which also play into our design approach as employee ratios are changing. The space was designed for flexibility and to account for growth and the evolution of technology. We have incorporated flexible rooms and war rooms as well. Natural light, transparencies and lighter colors open up the space and are timeless.
 Design Builders & Remodeling Inc.
Design Builders & Remodeling is a one stop shop operation. From the start, design solutions are strongly rooted in practical applications and experience. Project planning takes into account the realities of the construction process and mindful of your established budget. All the work is centralized in one firm reducing the chances of costly or time consuming surprises. A solid partnership with solid professionals to help you realize your dreams for a new or improved home.
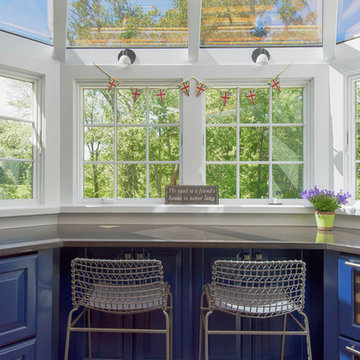
A large sunny and workable kitchen for a hungry and busy family .
 Zion Home and Building, LLC
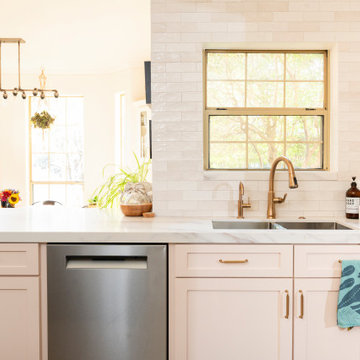
For the host, clutter is the enemy of peace. We designed this kitchen with high-stakes utility in mind, including an integrated appliance garage to keep counters clear and the focus on the design.
Every inch was mapped out to ensure the flow between the prep zones and the social island was intuitive. We don’t just build kitchens; we build managed environments where the technical details (like restoring 20-year-old trim) are handled with absolute accountability so the client can simply enjoy the result.
 Dynamic Remodel Solutions
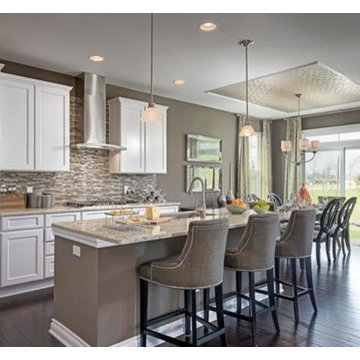
Mid-sized transitional single-wall dark wood floor eat-in kitchen photo in Chicago with shaker cabinets, mosaic tile backsplash, stainless steel appliances, an island, an undermount sink, white cabinets, granite countertops and multicolored backsplash
 Rejuvenation
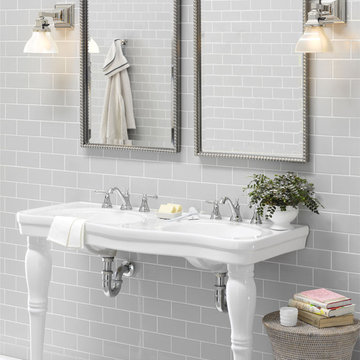
At the top of the list for most bath renovations: double sinks. This snowy-white porcelain pedestal is a gorgeous, space-saving solution. The single-piece top includes two basins with generous surrounds for soap dishes and toothbrushes; but because the console is wall-mounted and has only two legs, it doesn't occupy much floor space. It's based on antique Victorian pieces, which accounts for its pretty curves, ringed legs, and wide, drip-preventing lip.
 Anamorphic and Co
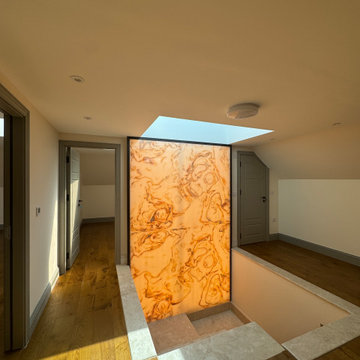
A property stranded for five years after a succession of failed contractors left the structure unsafe with unlawful and defective works throughout.
Full independent structural assessment and remediation plan
All defective works removed and rebuilt to correct specification
Structural completion under engineering sign-off and building regulations
Full fit-out and CasaVera bespoke interior package installed throughout
 VIP Saloti
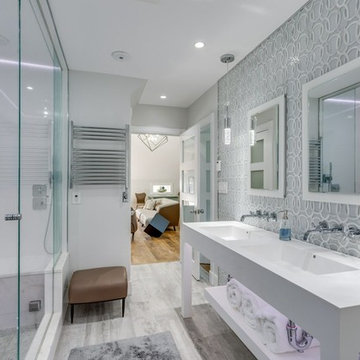
We are so proud to introduce our first Boston residential project for our very first Bostonian Client, Steven C., and his incredible team! #championshipteam We were part of a superb team that transformed a “barn” into a spectacular modern day villa in Jamaica Plain, MA. Credits are posted below to their respective accounts.
(The before pic of the space is last!)
-
There’s so much more to come, we are so excited to have worked with such wonderful people and professionals that inspire what’s possible through the art of design when passion is at the forefront!
-
If you’d like to see what opportunities can exist with your renovation projects please reach out to any of us and we’d happily consult with you to produce a detailed and realistic project rendering for you to envision your completed project!
-
Credits:
The Builder: @finalpickcontracting
The Designer: @debellis_designs
Furnished by @vipsaloti
 Tom Bassett-Dilley Architect, Ltd.
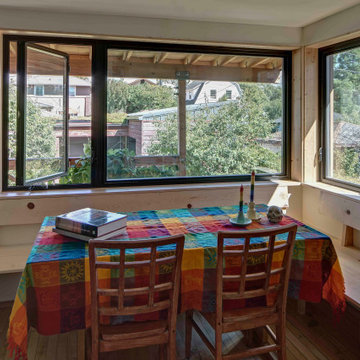
Driven by ambitious decarbonization goals, this project upgraded aging HVAC and water heating systems while enhancing indoor environmental quality and connectivity. At the same time, rebuilding an old, poorly enclosed back porch provided the opportunity to enhance indoor-outdoor connection and interior flow. Overcoming technical challenges, architects implemented continuous insulation and air sealing, using energy modeling and embodied carbon accounting to balance performance and aesthetics. Together with the addition of solar panels, the result is a fully decarbonized, ILFI Zero Energy-certified, all-electric house with improved insulation, air quality, and sustainability. This innovative retrofit, completed on a tight budget, serves as a replicable model for transforming older homes into efficient, environmentally friendly residences.
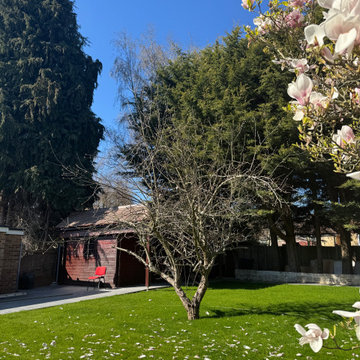 Anamorphic and Co
A property stranded for five years after a succession of failed contractors left the structure unsafe with unlawful and defective works throughout.
Full independent structural assessment and remediation plan
All defective works removed and rebuilt to correct specification
Structural completion under engineering sign-off and building regulations
Full fit-out and CasaVera bespoke interior package installed throughout
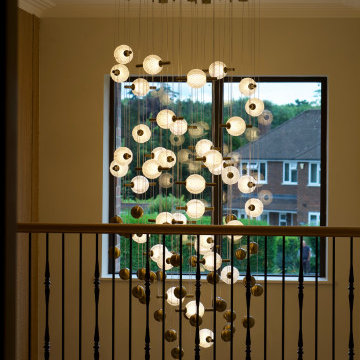 Anamorphic and Co
A property stranded for five years after a succession of failed contractors left the structure unsafe with unlawful and defective works throughout.
Full independent structural assessment and remediation plan
All defective works removed and rebuilt to correct specification
Structural completion under engineering sign-off and building regulations
Full fit-out and CasaVera bespoke interior package installed throughout
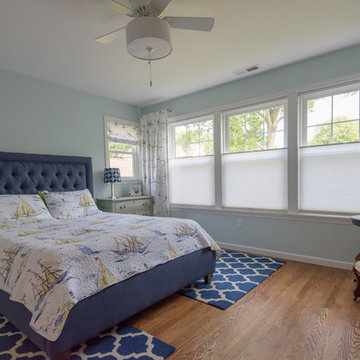 Design Builders & Remodeling Inc.
Design Builders & Remodeling is a one stop shop operation. From the start, design solutions are strongly rooted in practical applications and experience. Project planning takes into account the realities of the construction process and mindful of your established budget. All the work is centralized in one firm reducing the chances of costly or time consuming surprises. A solid partnership with solid professionals to help you realize your dreams for a new or improved home.
This classic Connecticut home was bought by a growing family. The house was in an ideal location but needed to be expanded. Design Builders & Remodeling almost doubled the square footage of the home. Creating a new sunny and spacious master bedroom, new guestroom, laundry room, garage, kids bathroom, expanded and renovated the kitchen, family room, and playroom. The upgrades and addition is seamlessly and thoughtfully integrated to the original footprint.

 Creative Environments
Creative Environments Cadence Models offer four model homes with unique front yard and backyard designs. Taking space into account, Creative Environment's designers maximized space by creating modern features that were perfectly place to use all spaces of the yard. To learn more about these outdoor spaces, call (480) 777-9305.
 Anamorphic and Co
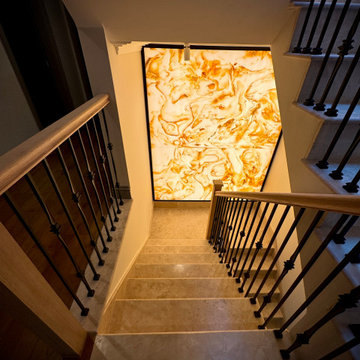
A property stranded for five years after a succession of failed contractors left the structure unsafe with unlawful and defective works throughout.
Full independent structural assessment and remediation plan
All defective works removed and rebuilt to correct specification
Structural completion under engineering sign-off and building regulations
Full fit-out and CasaVera bespoke interior package installed throughout
 Gayler Design Build
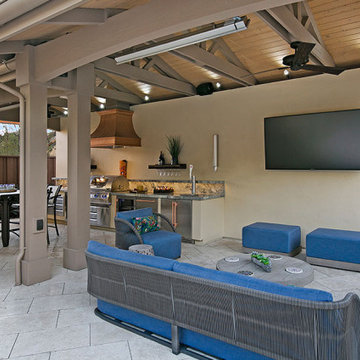
Quarried out of Brazil, a stunning cool-toned Ijen Blue Quartzite was chosen for the outdoor kitchen countertops. This alternative to marble is harder and more durable and its light blue background is accentuated by blue and gold veining dispersed throughout. The plan for the outdoor kitchen took into account the size of the area, layout shape, appliance location, storage, etc. to create an effective workspace that allowed plenty of room for multiple chefs in the kitchen. Finally, we added modern conveniences that enhanced the homeowners’ outdoor enjoyment, including fans, heaters, and special lighting.
 Gayler Design Build
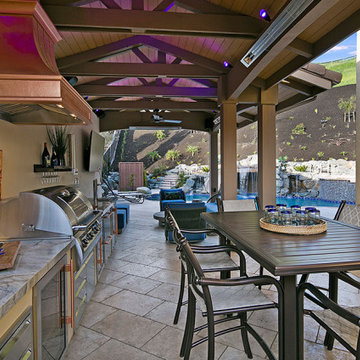
Quarried out of Brazil, a stunning cool-toned Ijen Blue Quartzite was chosen for the outdoor kitchen countertops. This alternative to marble is harder and more durable and its light blue background is accentuated by blue and gold veining dispersed throughout. The plan for the outdoor kitchen took into account the size of the area, layout shape, appliance location, storage, etc. to create an effective workspace that allowed plenty of room for multiple chefs in the kitchen. Finally, we added modern conveniences that enhanced the homeowners’ outdoor enjoyment, including fans, heaters, and special lighting.
 Meridian Construction
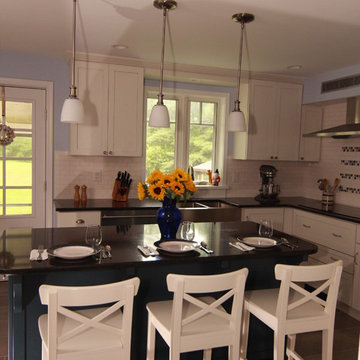
This Phoenixville, PA kitchen remodel is the epitome of smart design. Every nook and cranny were accounted for in this smaller sized kitchen. Custom floor to ceiling cabinetry is fully loaded with thoughtful storage spots, including wall ovens, glass doors, pan racks, and a full-sized book shelf. The bold blue island with carefully detailed corbels is in stark contrast to the white shaker perimeter cabinetry. This well-thought-out detail brings the whole kitchen together. The stainless appliances are showcased by the simple style and trim work through the rest of the room. Horizontal deco tiles “frame” the range area to make the space seem larger. This design makes the most of the space while still fulfilling the homeowner’s transitional kitchen dreams.
64