
Search results for "Accounts" in Home Design Ideas

 DANIELLE Interior Design & Decor
Taylor Abeel
Inspiration for a mid-sized coastal enclosed light wood floor and brown floor family room library remodel in San Diego with beige walls and no fireplace
Inspiration for a mid-sized coastal enclosed light wood floor and brown floor family room library remodel in San Diego with beige walls and no fireplace

 SK Interiors
Transitional white tile white floor freestanding bathtub photo in DC Metro with shaker cabinets, medium tone wood cabinets, beige walls, an undermount sink, white countertops and a built-in vanity
 Simply Visual Productions
Ty Poland
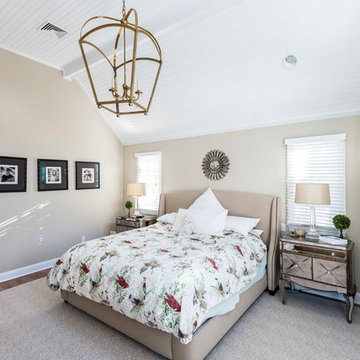
Bedroom - transitional dark wood floor bedroom idea in New York with beige walls and no fireplace
Bedroom - transitional dark wood floor bedroom idea in New York with beige walls and no fireplace
Find the right local pro for your project
 InsideStyle Home and Design
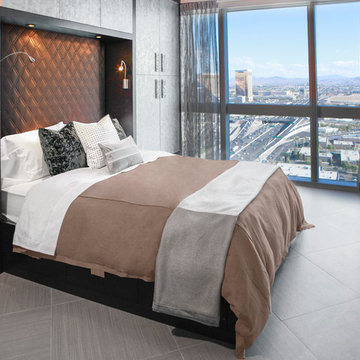
My favorite room in this project is the guest room! Our clients are self proclaimed "fashion hoars!" They said it! Not me! As a solution to much needed storage space, this entire room was custom made for tons of hanging space to account for all of their clothes! Even the bed platform has drawers all the way around! An Elegant and Very Functional solution!


 Primrose Interior Design
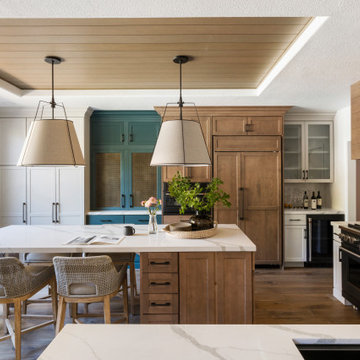
Modern, bright kitchen for a busy young family. Lots of color and interest.
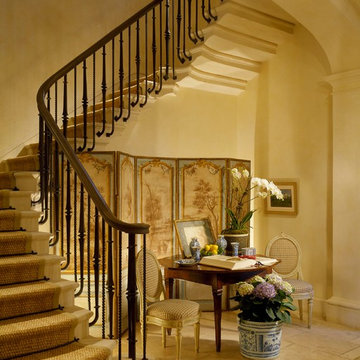
Dining room - transitional dining room idea in DC Metro
Dining room - transitional dining room idea in DC Metro

 LRWoehler & Associates
Project photographer-Therese Hyde This photo features the casitas of the modern farmhouse.
Inspiration for a mid-sized farmhouse freestanding desk medium tone wood floor and brown floor home office remodel in Los Angeles with white walls
Inspiration for a mid-sized farmhouse freestanding desk medium tone wood floor and brown floor home office remodel in Los Angeles with white walls

 MLM Custom Homes & Renovations
Inspiration for a small eclectic one-story vinyl gable roof remodel in New Orleans with a shingle roof
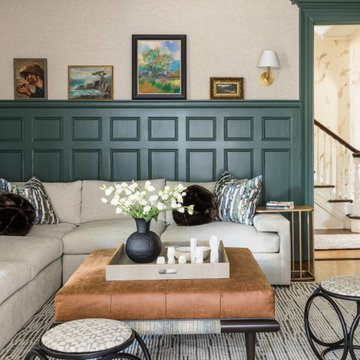


 Periana Architecture
Inspiration for a large contemporary galley medium tone wood floor, brown floor and vaulted ceiling eat-in kitchen remodel in Los Angeles with an undermount sink, flat-panel cabinets, light wood cabinets, gray backsplash, black appliances, an island, gray countertops, granite countertops and subway tile backsplash

 User
User Wide open style with fresh, modern details update the traditional Shaker Potters Mill Reverse Raised door to create a transitional style defined by shape, texture and materials. Discover the built-in appliances cleverly concealed behind the wood panels flanking the double-oven. Attention is centered on the organic beauty of the wood, drawing in the natural light and bringing the outdoors in to this living space. Ask your designer about how to use decorative aluminum feet, glass surfaces, and multiple workspace levels to transform an ordinary kitchen island into a center for conversing and entertaining.
Open floating shelves and a built-in desk space make easy work of organized living. Potters Mill Reverse Raised built-in entertainment center may wrap the television in smart storage, but when combined with modern light fixtures, glass tile and natural wood cabinetry, the effect is a flowing space for entertaining in a updated transitional style.
Find a Design-Craft Showroom near you today: http://www.designcraftcabinets.com/dealer-locations



 RTH Building Company
Kyle Caldwell
Elegant white two-story gable roof photo in New York with a shingle roof
Elegant white two-story gable roof photo in New York with a shingle roof

 Michelle Miller Design, Inc.
Inspiration for a transitional medium tone wood floor, brown floor, tray ceiling, wall paneling and wallpaper enclosed dining room remodel in Tampa with green walls
 David Watkins Home Design, LLC

Huge trendy medium tone wood floor and brown floor great room photo in Denver with white walls, a ribbon fireplace and a metal fireplace

 Belltown Design LLC
This Bank Executive / Mom works full time from home. Accounting for this way of life, we began the office design by analyzing the space to accommodate for this individual’s workload and lifestyle.
The office nook remains integrated within the rest of the household, with “tweenaged” boys afoot. Still sequestered upstairs, Mom fulfills her role as a professional, while keeping an ear on the household activities.
We designed this space with ample lighting both natural and artificial, sufficient closed and open shelving, and supplies cupboards, with drawers and file cabinets. Craftsman Four Square, Seattle, WA - Master Bedroom & Office - Custom Cabinetry, by Belltown Design LLC, Photography by Julie Mannell

 Avan Construction Inc.
Brick & Siding Façade
Design ideas for a mid-sized contemporary blue two-story concrete fiberboard and shingle landscaping in Houston with a hip roof, a mixed material roof and a brown roof.
Design ideas for a mid-sized contemporary blue two-story concrete fiberboard and shingle landscaping in Houston with a hip roof, a mixed material roof and a brown roof.

 Srote & Co Architects | Planners | Interiors
Interior design by others
Our architecture team was proud to design this traditional, cottage inspired home that is tucked within a developed residential location in St. Louis County. The main levels account for 6097 Sq Ft and an additional 1300 Sq Ft was reserved for the lower level. The homeowner requested a unique design that would provide backyard privacy from the street and an open floor plan in public spaces, but privacy in the master suite.
Challenges of this home design included a narrow corner lot build site, building height restrictions and corner lot setback restrictions. The floorplan design was tailored to this corner lot and oriented to take full advantage of southern sun in the rear courtyard and pool terrace area.
There are many notable spaces and visual design elements of this custom 5 bedroom, 5 bathroom brick cottage home. A mostly brick exterior with cut stone entry surround and entry terrace gardens helps create a cozy feel even before entering the home. Special spaces like a covered outdoor lanai, private southern terrace and second floor study nook create a pleasurable every-day living environment. For indoor entertainment, a lower level rec room, gallery, bar, lounge, and media room were also planned.
 Ridge Creek Custom Homes

Powder room - mid-sized contemporary medium tone wood floor powder room idea in Minneapolis with a pedestal sink, a one-piece toilet and multicolored walls
22