
Search results for "Accounts" in Home Design Ideas
 Bennett Contracting, Inc.
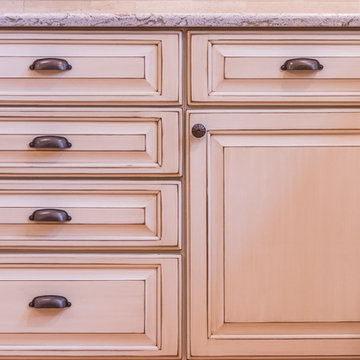
We completely revised the kitchen layout, moving appliances and fixtures around to accommodate a larger open layout. The old peninsula was removed and replaced by an island with guest seating. By removing the wall to the adjacent room, the room now feels much more open and bright.
Commercial grade appliances include Wolf range and industrial ventilation hood, integrated counter-depth Sub-Zero refrigerator, beverage cooler, and drawer microwave. The oil-rubbed bronze fixtures and pot-filler contrasted with the lighter tones of the cabinets and Cambria quartz countertops. R.D. Henry custom cabinetry was finished in a cream color, highlighted by distressing and glazing. The new cabinets featured split-panel doors on the upper cabinets with frosted glass and LED backlighting inside the cabinets. The island cabinets in cherrywood were meant to complement the existing fireplace built-in cabinets. Every single detail was accounted for and executed by Brian and our team.
 Rejuvenation
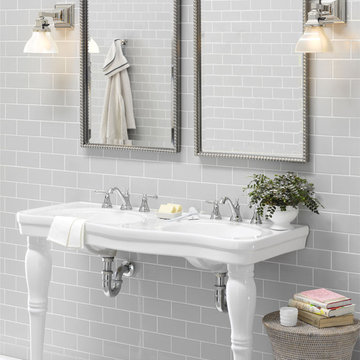
At the top of the list for most bath renovations: double sinks. This snowy-white porcelain pedestal is a gorgeous, space-saving solution. The single-piece top includes two basins with generous surrounds for soap dishes and toothbrushes; but because the console is wall-mounted and has only two legs, it doesn't occupy much floor space. It's based on antique Victorian pieces, which accounts for its pretty curves, ringed legs, and wide, drip-preventing lip.
 Gayler Design Build
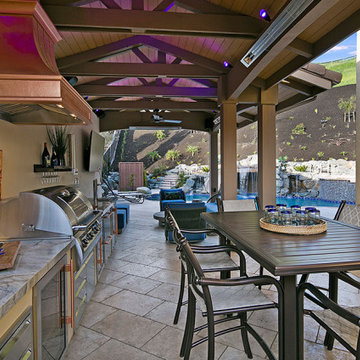
Quarried out of Brazil, a stunning cool-toned Ijen Blue Quartzite was chosen for the outdoor kitchen countertops. This alternative to marble is harder and more durable and its light blue background is accentuated by blue and gold veining dispersed throughout. The plan for the outdoor kitchen took into account the size of the area, layout shape, appliance location, storage, etc. to create an effective workspace that allowed plenty of room for multiple chefs in the kitchen. Finally, we added modern conveniences that enhanced the homeowners’ outdoor enjoyment, including fans, heaters, and special lighting.
Find the right local pro for your project
 Meridian Construction
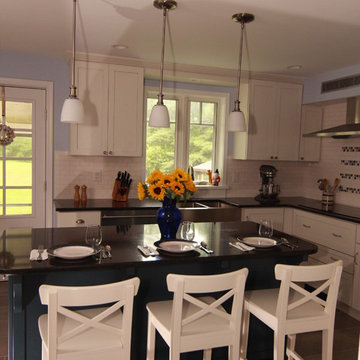
This Phoenixville, PA kitchen remodel is the epitome of smart design. Every nook and cranny were accounted for in this smaller sized kitchen. Custom floor to ceiling cabinetry is fully loaded with thoughtful storage spots, including wall ovens, glass doors, pan racks, and a full-sized book shelf. The bold blue island with carefully detailed corbels is in stark contrast to the white shaker perimeter cabinetry. This well-thought-out detail brings the whole kitchen together. The stainless appliances are showcased by the simple style and trim work through the rest of the room. Horizontal deco tiles “frame” the range area to make the space seem larger. This design makes the most of the space while still fulfilling the homeowner’s transitional kitchen dreams.

 Creative Environments
Creative Environments Cadence Models offer four model homes with unique front yard and backyard designs. Taking space into account, Creative Environment's designers maximized space by creating modern features that were perfectly place to use all spaces of the yard. To learn more about these outdoor spaces, call (480) 777-9305.
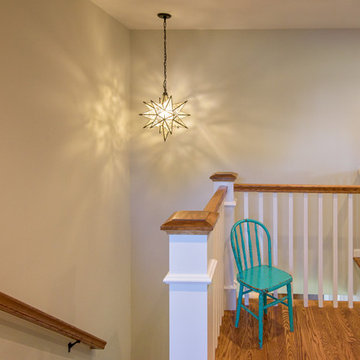
 Design Builders & Remodeling Inc.
Design Builders & Remodeling is a one stop shop operation. From the start, design solutions are strongly rooted in practical applications and experience. Project planning takes into account the realities of the construction process and mindful of your established budget. All the work is centralized in one firm reducing the chances of costly or time consuming surprises. A solid partnership with solid professionals to help you realize your dreams for a new or improved home.
This classic Connecticut home was bought by a growing family. The house was in an ideal location but needed to be expanded. Design Builders & Remodeling almost doubled the square footage of the home. Creating a new sunny and spacious master bedroom, new guestroom, laundry room, garage, kids bathroom, expanded and renovated the kitchen, family room, and playroom. The upgrades and addition is seamlessly and thoughtfully integrated to the original footprint.
 Creative Environments
Creative Environments Cadence Models offer four model homes with unique front yard and backyard designs. Taking space into account, Creative Environment's designers maximized space by creating modern features that were perfectly place to use all spaces of the yard. To learn more about these outdoor spaces, call (480) 777-9305.
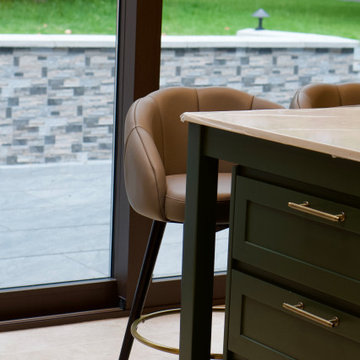
 Anamorphic and Co
A property stranded for five years after a succession of failed contractors left the structure unsafe with unlawful and defective works throughout.
Full independent structural assessment and remediation plan
All defective works removed and rebuilt to correct specification
Structural completion under engineering sign-off and building regulations
Full fit-out and CasaVera bespoke interior package installed throughout

 The Lead Market
Looking for expert lead generation in USA? Our proven strategies help businesses connect with high-quality prospects and close more deals. As a MSP lead generation company, the Lead Market specialize in identifying and nurturing leads that drive revenue. Whether you need MSP qualified leads or high-value corporate clients, our data-driven approach ensures your pipeline is filled with decision-makers ready to engage. With our targeted methods, you can maximize ROI and accelerate growth. Don’t waste time on low-quality leads—partner with us and watch your business scale effortlessly. Contact us today to enhance your B2B managed services sales efforts.
 Aronson's Floor Covering
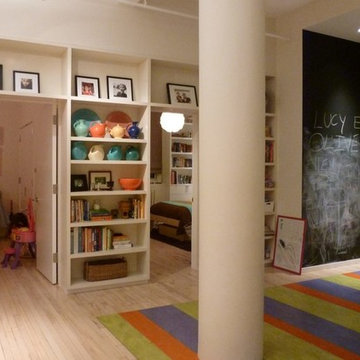
It all started with a client visit to our showroom where a family fell in love with three linoleum colors: Kyoto, Chartreuse and Hyacinth.
We worked with the client’s architect, Douglas Kocher, to develop a plan for the design and fabrication of the rug in their Chelsea loft. Because of the particular area where the rug would be, we fabricated it onsite to ensure the irregular stripe pattern was achieved and that the existing support beam running through the space’s open plan was taken into account properly.
 Anamorphic and Co
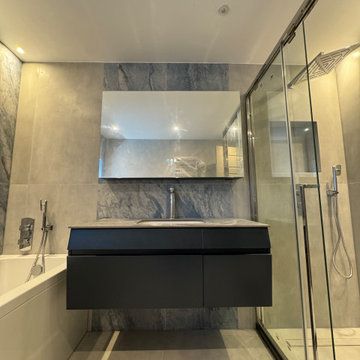
A property stranded for five years after a succession of failed contractors left the structure unsafe with unlawful and defective works throughout.
Full independent structural assessment and remediation plan
All defective works removed and rebuilt to correct specification
Structural completion under engineering sign-off and building regulations
Full fit-out and CasaVera bespoke interior package installed throughout
 Anamorphic and Co
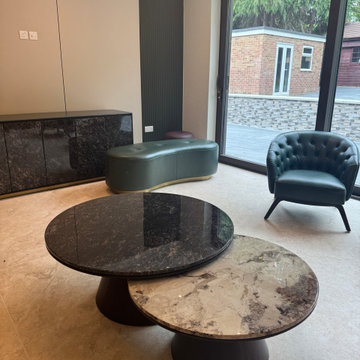
A property stranded for five years after a succession of failed contractors left the structure unsafe with unlawful and defective works throughout.
Full independent structural assessment and remediation plan
All defective works removed and rebuilt to correct specification
Structural completion under engineering sign-off and building regulations
Full fit-out and CasaVera bespoke interior package installed throughout
 Anamorphic and Co
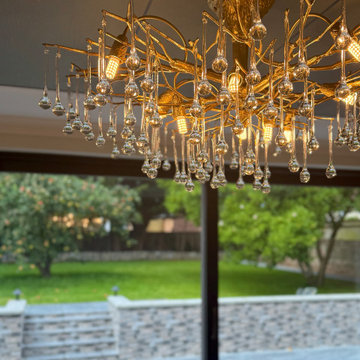
A property stranded for five years after a succession of failed contractors left the structure unsafe with unlawful and defective works throughout.
Full independent structural assessment and remediation plan
All defective works removed and rebuilt to correct specification
Structural completion under engineering sign-off and building regulations
Full fit-out and CasaVera bespoke interior package installed throughout
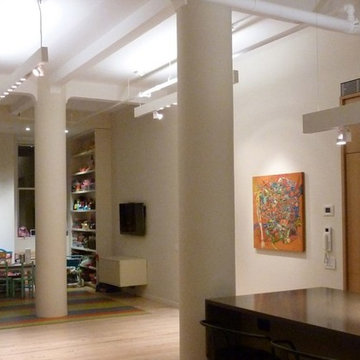 Aronson's Floor Covering
It all started with a client visit to our showroom where a family fell in love with three linoleum colors: Kyoto, Chartreuse and Hyacinth.
We worked with the client’s architect, Douglas Kocher, to develop a plan for the design and fabrication of the rug in their Chelsea loft. Because of the particular area where the rug would be, we fabricated it onsite to ensure the irregular stripe pattern was achieved and that the existing support beam running through the space’s open plan was taken into account properly.
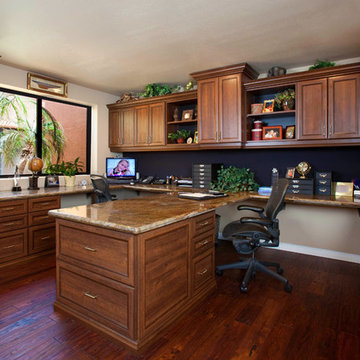
 Tailored Living feat. PremierGarage of NY/NJ/CT
Trade the Big Corner Office for Your Own Home Office - Working from home doesn't mean you can't have a fabulous office. You can have a sophisticated home office with all the panache of a downtown highrise. Tailored Living will maximize your home office space by designing workspaces that are ergonomically friendly, taking into account user height, work area needs and accessibility to computers, printers and other office equipment. Capturing vertical space, custom cabinets and shelves will provide practical space for books, supplies and other work-related items, with space for décor pieces so the office space will reflect your personality.
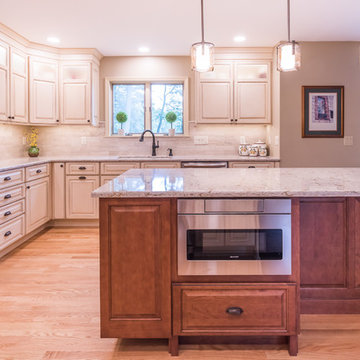 Bennett Contracting, Inc.
We completely revised the kitchen layout, moving appliances and fixtures around to accommodate a larger open layout. The old peninsula was removed and replaced by an island with guest seating. By removing the wall to the adjacent room, the room now feels much more open and bright.
Commercial grade appliances include Wolf range and industrial ventilation hood, integrated counter-depth Sub-Zero refrigerator, beverage cooler, and drawer microwave. The oil-rubbed bronze fixtures and pot-filler contrasted with the lighter tones of the cabinets and Cambria quartz countertops. R.D. Henry custom cabinetry was finished in a cream color, highlighted by distressing and glazing. The new cabinets featured split-panel doors on the upper cabinets with frosted glass and LED backlighting inside the cabinets. The island cabinets in cherrywood were meant to complement the existing fireplace built-in cabinets. Every single detail was accounted for and executed by Brian and our team.
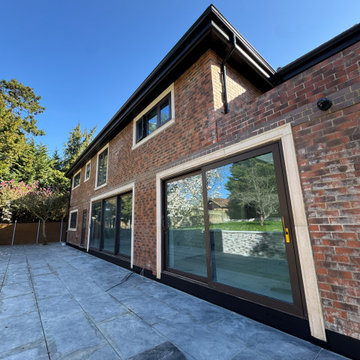 Anamorphic and Co
A property stranded for five years after a succession of failed contractors left the structure unsafe with unlawful and defective works throughout.
Full independent structural assessment and remediation plan
All defective works removed and rebuilt to correct specification
Structural completion under engineering sign-off and building regulations
Full fit-out and CasaVera bespoke interior package installed throughout
 Anamorphic and Co
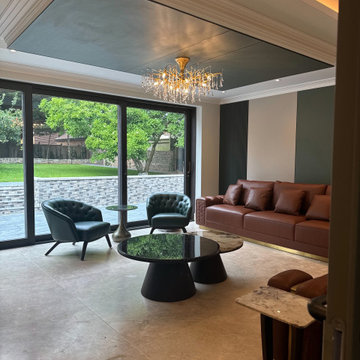
A property stranded for five years after a succession of failed contractors left the structure unsafe with unlawful and defective works throughout.
Full independent structural assessment and remediation plan
All defective works removed and rebuilt to correct specification
Structural completion under engineering sign-off and building regulations
Full fit-out and CasaVera bespoke interior package installed throughout

 Barrie Renovations
An older house requiring an upgraded small main bathroom, including accessories.
There was no redesign required, only demolition and replacement of wall panels, to stud, new drywall, tile, flooring, toilet, tub, and vanity all being placed in original locations. We did have to account for backing plates to add new wall shelves, safety hand holds, and mirror placement supports behind the wall.
But the result was a finished look that made the bathroom look larger and cleaner. A place to be proud of for homeowner, guests and friends.
 Barrie Renovations
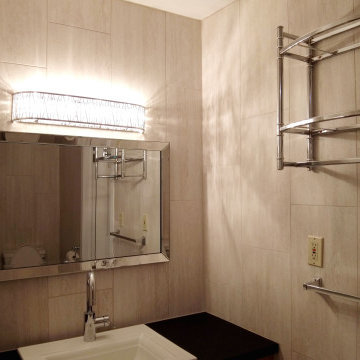
An older house requiring an upgraded small main bathroom, including accessories.
There was no redesign required, only demolition and replacement of wall panels, to stud, new drywall, tile, flooring, toilet, tub, and vanity all being placed in original locations. We did have to account for backing plates to add new wall shelves, safety hand holds, and mirror placement supports behind the wall.
But the result was a finished look that made the bathroom look larger and cleaner. A place to be proud of for homeowner, guests and friends.
63