
Search results for "Accounts" in Home Design Ideas
 Room Redefined
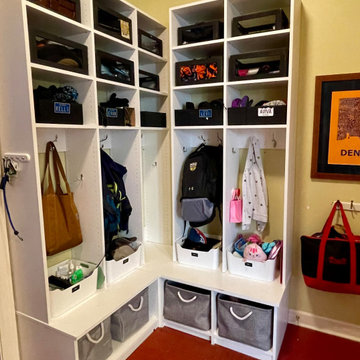
Designated storage for each member of the family provides them personalized space and personalized accountability! Room Redefined decluttered the space, and did a lot of space planning to make sure it had good flow for all of the functions. Intentional use of organization products, including shelf-dividers, shelf-labels, colorful bins, wall organization to take advantage of vertical space, and cubby storage maximize functionality. We supported the process through removal of unwanted items, product sourcing and installation. We continue to work with this family to maintain the space as their needs change over time. Working with a professional organizer for your home organization projects ensures a great outcome and removes the stress!

 San Luis Kitchen Co.

The home office built-in Brookhaven desk -- the homeowner wanted space for home accounts and crafting. We provided a large work counter, computer station, lots of open shelves, file drawers and storage both in the tall cabinets and at the outside front of the desk with base cabinets. The main work area faces out so that this busy mom can keep an eye on her kids while getting her projects done. The cabinetry is finished with a red country stain on maple & we used laminate counters -- cost saving and a great surface for multi-use desks!
Wood-Mode Fine Custom Cabinetry: Brookhaven's Andover
Find the right local pro for your project
 Havenridge Build
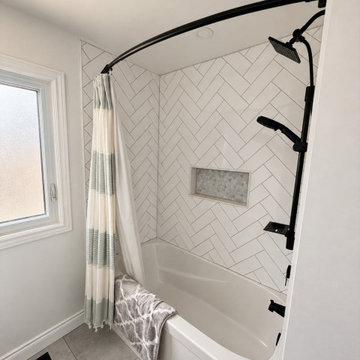
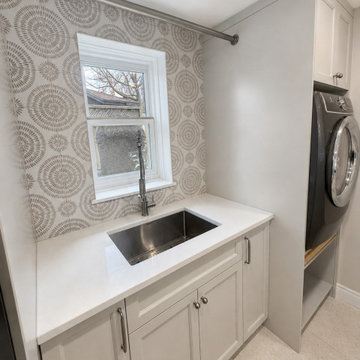
The Appledale Crescent Total Home Transformation was a comprehensive whole-home renovation in Waterloo, Ontario. Havenridge Build managed the project from planning and design through construction and final completion, transforming the existing home into a bright, functional and cohesive space designed for modern family living.
The renovation brought the home’s kitchen, bathrooms, living areas, bedrooms and other interior spaces together with a consistent transitional design. Thoughtful layouts, timeless finishes, custom details and quality craftsmanship were used throughout to improve functionality while giving the entire home a fresh, unified appearance.
This project reflects Havenridge Build’s full-service design-build approach, with one accountable team coordinating the renovation from beginning to end.
 Havenridge Build
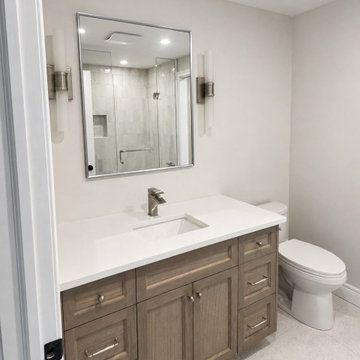
The Appledale Crescent Total Home Transformation was a comprehensive whole-home renovation in Waterloo, Ontario. Havenridge Build managed the project from planning and design through construction and final completion, transforming the existing home into a bright, functional and cohesive space designed for modern family living.
The renovation brought the home’s kitchen, bathrooms, living areas, bedrooms and other interior spaces together with a consistent transitional design. Thoughtful layouts, timeless finishes, custom details and quality craftsmanship were used throughout to improve functionality while giving the entire home a fresh, unified appearance.
This project reflects Havenridge Build’s full-service design-build approach, with one accountable team coordinating the renovation from beginning to end.
 Havenridge Build
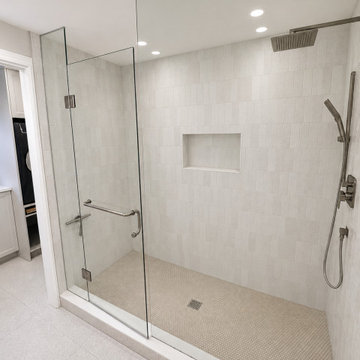
The Appledale Crescent Total Home Transformation was a comprehensive whole-home renovation in Waterloo, Ontario. Havenridge Build managed the project from planning and design through construction and final completion, transforming the existing home into a bright, functional and cohesive space designed for modern family living.
The renovation brought the home’s kitchen, bathrooms, living areas, bedrooms and other interior spaces together with a consistent transitional design. Thoughtful layouts, timeless finishes, custom details and quality craftsmanship were used throughout to improve functionality while giving the entire home a fresh, unified appearance.
This project reflects Havenridge Build’s full-service design-build approach, with one accountable team coordinating the renovation from beginning to end.
 Havenridge Build
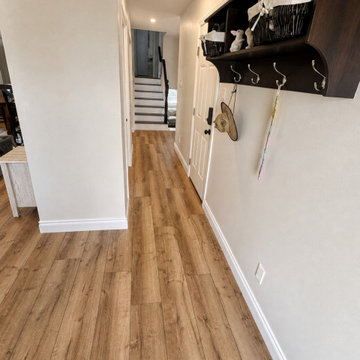
The Appledale Crescent Total Home Transformation was a comprehensive whole-home renovation in Waterloo, Ontario. Havenridge Build managed the project from planning and design through construction and final completion, transforming the existing home into a bright, functional and cohesive space designed for modern family living.
The renovation brought the home’s kitchen, bathrooms, living areas, bedrooms and other interior spaces together with a consistent transitional design. Thoughtful layouts, timeless finishes, custom details and quality craftsmanship were used throughout to improve functionality while giving the entire home a fresh, unified appearance.
This project reflects Havenridge Build’s full-service design-build approach, with one accountable team coordinating the renovation from beginning to end.
 Havenridge Build
The Appledale Crescent Total Home Transformation was a comprehensive whole-home renovation in Waterloo, Ontario. Havenridge Build managed the project from planning and design through construction and final completion, transforming the existing home into a bright, functional and cohesive space designed for modern family living.
The renovation brought the home’s kitchen, bathrooms, living areas, bedrooms and other interior spaces together with a consistent transitional design. Thoughtful layouts, timeless finishes, custom details and quality craftsmanship were used throughout to improve functionality while giving the entire home a fresh, unified appearance.
This project reflects Havenridge Build’s full-service design-build approach, with one accountable team coordinating the renovation from beginning to end.
 Havenridge Build
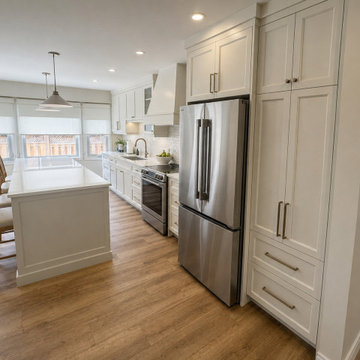
The Appledale Crescent Total Home Transformation was a comprehensive whole-home renovation in Waterloo, Ontario. Havenridge Build managed the project from planning and design through construction and final completion, transforming the existing home into a bright, functional and cohesive space designed for modern family living.
The renovation brought the home’s kitchen, bathrooms, living areas, bedrooms and other interior spaces together with a consistent transitional design. Thoughtful layouts, timeless finishes, custom details and quality craftsmanship were used throughout to improve functionality while giving the entire home a fresh, unified appearance.
This project reflects Havenridge Build’s full-service design-build approach, with one accountable team coordinating the renovation from beginning to end.
 Havenridge Build
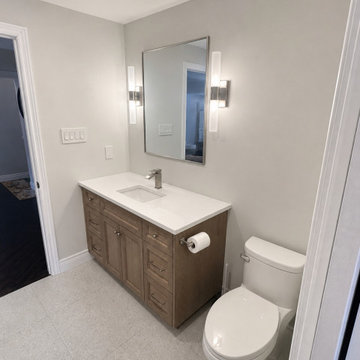
The Appledale Crescent Total Home Transformation was a comprehensive whole-home renovation in Waterloo, Ontario. Havenridge Build managed the project from planning and design through construction and final completion, transforming the existing home into a bright, functional and cohesive space designed for modern family living.
The renovation brought the home’s kitchen, bathrooms, living areas, bedrooms and other interior spaces together with a consistent transitional design. Thoughtful layouts, timeless finishes, custom details and quality craftsmanship were used throughout to improve functionality while giving the entire home a fresh, unified appearance.
This project reflects Havenridge Build’s full-service design-build approach, with one accountable team coordinating the renovation from beginning to end.
 Havenridge Build
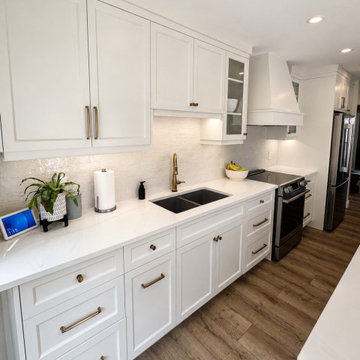
The Appledale Crescent Total Home Transformation was a comprehensive whole-home renovation in Waterloo, Ontario. Havenridge Build managed the project from planning and design through construction and final completion, transforming the existing home into a bright, functional and cohesive space designed for modern family living.
The renovation brought the home’s kitchen, bathrooms, living areas, bedrooms and other interior spaces together with a consistent transitional design. Thoughtful layouts, timeless finishes, custom details and quality craftsmanship were used throughout to improve functionality while giving the entire home a fresh, unified appearance.
This project reflects Havenridge Build’s full-service design-build approach, with one accountable team coordinating the renovation from beginning to end.
 Kirsten Pike Design
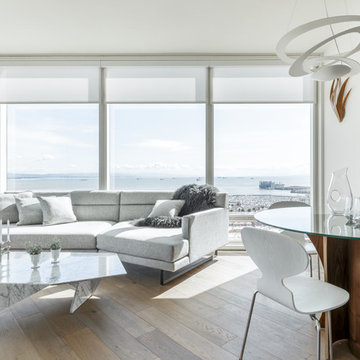
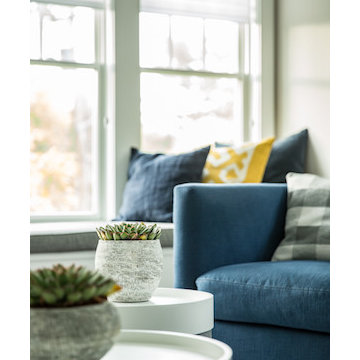
Inspiration for a contemporary open concept medium tone wood floor and brown floor living room remodel in San Francisco with gray walls
 Décor Aid
When Charlene’s family of four decided to move out of Manhattan, she reached out to Decor Aid, for assistance in furnishing and decorating the family’s new home in Westchester. Although she had already decorated a few upstairs rooms, Charlene needed help in sourcing and decorating the entire bottom floor of her house, and wanted the new home to feel reflective of her young family.
The original goal for the project was to infuse three separate design influences. First and foremost, we had to account for Charlene’s personal taste, which is a contemporary take on the mid-century modernist aesthetic. Second, we had to account for the house’s country-modern stylings. And finally, at the request of Charlene’s two young children, we had to incorporate primary colors, to fit the family’s fun and comfortable vibe.
Charlene wanted to furnish her home with a blue and grey color scheme, but didn’t want her new space to be stifled by this preference. To keep the home from feeling sterile, we incorporated heavily-textured accessories, fabrics, and rugs. And to contrast the modern with the familial, primary-colored art pieces were set against larger, neutral furnishings. We sourced a custom-made wood dining-room table, and other wood furniture pieces, to bridge the gap between the house’s country-modern vibe and Charlene’s own personal aesthetic.
Because of the home’s open floor plan, all of the rooms had to feel continuous, while being differentiated from each-other. So we added large area rugs, in the dining room, living room, and foyer, to distinguish each room. A large sectional sofa faces away from the kitchen, and is backed by a custom-made wood console table, to further separate the rooms.
Colorful accent pillows and decorative geometric objects were added throughout the home, to further distinguish each room, and to offset the tasteful, neutral palette. The final effect is a highly elegant and wholly modern interpretation of the American suburban home.
 Influent Home
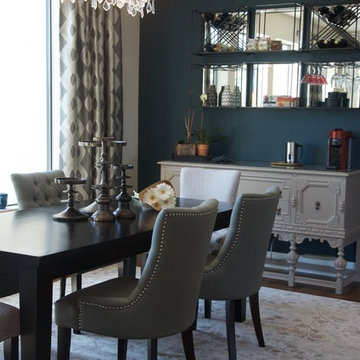
The area rug helps define the footprint of the dining room in the open floor plan of this house.
Photo by Michael Garig
Great room - mid-sized contemporary medium tone wood floor great room idea in San Francisco with blue walls and no fireplace
Great room - mid-sized contemporary medium tone wood floor great room idea in San Francisco with blue walls and no fireplace

 ZAVAGLIA ASSOCIATES
Koi pond as the back drop to a beuatiful pool design with great water front views
Photo of a mid-sized transitional full sun backyard pond in New York.
Photo of a mid-sized transitional full sun backyard pond in New York.
 SHAKE architecture : construction LLC

Small trendy 3/4 white tile and ceramic tile single-sink, ceramic tile and black floor drop-in bathtub photo in Boston with open cabinets, light wood cabinets, a wall-mount sink, marble countertops, gray countertops, a built-in vanity, a one-piece toilet and white walls
 Pinnacle Design & Remodeling

The client's did the work themselves on this on and I do say did a fabulous job. We helped them make the design choices, did the quotes, and purchasing to save them money by using our trade accounts, but they chose to general the project and get help where needed. They used our awesome tiler Jacob and were very happy to have spent the money on that portion.
The cabinets were not in budget to paint so we made choices that went well with the existing stain, but also modernized and brightened the space.
Overall, the kitchen and powder bath look brand new and the client's didn't overspend to do so!
 NICHEdg

The space is now vibrant and functional. The incorporation of simple and affordable white subway tile mounted vertically, creates a sense of "height" in the bathroom. The custom cabinetry was key. This custom vanity offers ample drawer and closed storage in the condo sized hall bathroom. Meanwhile, the custom linen cabinet, which is recessed into the wall, increases the storage options without losing any main floor space.
Another perk...the bottom compartment of the linen cabinet houses the litterbox - a great feature for our client to conveniently hide it when entertaining guests. Even the furry members of the family are taken into account during our design process.
Photo: Virtual 360NY

 Century Stair Company
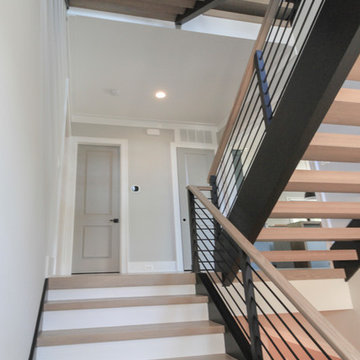
The architect/builder decided to make a design statement by selecting 4" squared-off white oak treads, maintaining uniform open risers (up to code openings), and by matching the bold black-painted 3" routed-stringers with the clean and open 1/2"-round rigid horizontal bars. This thoughtful stair design takes into account the rooms/areas that surround the stairwell and it also brings plenty of light to the basement area. CSC © 1976-2020 Century Stair Company. All rights reserved.
73