
Search results for "Accouterments" in Home Design Ideas
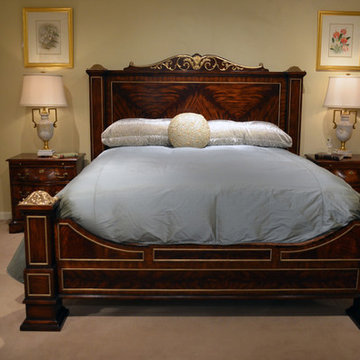
 Flegel's Interior Design & Furniture
Relaxation and serenity prevail in this master bedroom outfitted with graceful accouterments in warm white and yellow/gold.
Photo by Marlene Krasko.
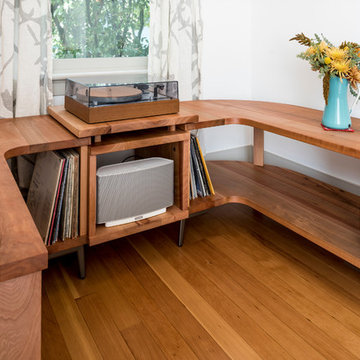
 Green Hammer
The owners of this inner- SE Buckman beauty wanted to reinvigorate the home's historic 1913 charm while tastefully balancing clean, contemporary design with deep energy upgrades. Green Hammer met the challenge with an expanded gourmet kitchen, fine woodwork, reclaiming the attic for a bedroom suite and yoga space with views of the Portland skyline and all the accouterments of a great Green Hammer project like heat recovery ventilation, comprehensive energy and weatherization upgrades, and a rooftop solar array.
Photo: Bill Purcell
 Inviniti Cellar Design
A basement office conversion to a beautiful wine cellar. The custom distressed wine cellar door was stain and clear coated with a wrought iron inlay, and a wine-themed carved embellishment was created in the center. Once inside the cellar, the solid wood arch (which sits above the reclaimed wine barrel cooperage countertop) becomes the focal point of the room. The drawers below provides ample storage for wine accoutrements.
Photo taken by Inviniti Cellar Design
Find the right local pro for your project
 Gilley Kitchen + Bath
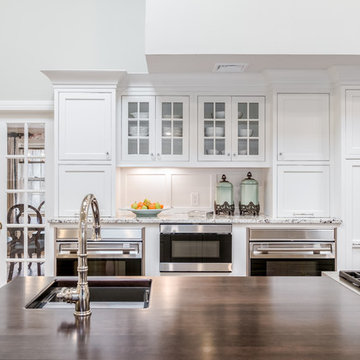
Our good friends at Create Good Sinks supplied this Ledge Bar Sink for the island. Note the roll-out stainless steel bar drying rack. This is one of the many clever accoutrements they provide with their exceptional sinks...
 Homestead Cabinetmakers
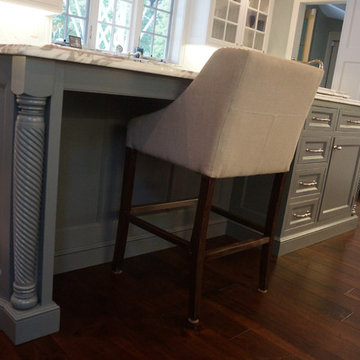
A custom kitchen and butler pantry in the French Country style. This space offers several specialty accoutrements to make it truly one of a kind. The range hood is adorned with handmade finials and is supported with two highly figured corbels. Two curved display cabinets flank the cook top with matching crown to create a seamless design throughout the room.
Project was built and designed by Homestead Cabinetmakers in Kalamazoo, Michigan.
 Kay Green Design
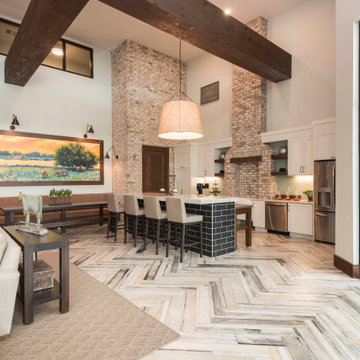
Chic is a French word associated with stylishness, while Rustic means related to, or suitable for the country.Together, Rustic Chic is an interior design alchemy, the chic suggesting culture, fashion and trendiness, while the Rustic element idealizes a natural pastoral charm.
This style tends to reclaim the old, and reinvent materials characterized by imperfect finishes. Rough-hewn finishes, marks, divots, scratches and imperfections are purposeful. The materials themselves often provide historical reference (either real or imagined) and are incorporated to balance hardness (think steel, iron and brick) with the softness of modern furniture and softgoods.
Exposed brick walls can be a key component of this look, but wallpapers can do the job if you aren’t fortunate enough to have the real thing.
Scaffold planks, exposed conduit, timber and fencing can be added to create a depth of character; and when paired with modern styled furnishings and accoutrements – this is a fresh, nostalgic minded trend that we’ll be seeing well through 2019.
 Forma Living
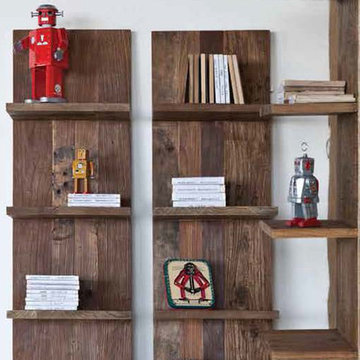
The Unysn Elm Collection celebrates our unison with the planet. Created from repurposed, solid Chinese elm wood, the Unysn Elm Collection uses water-based stains or is left unfinished to highlight mother nature's beauty. Known for its resistance to draught, endurance and striking zig-zag wood-grain pattern, the Unysn Elm Collection is made from the remnants of old homes. The aged wood has gained a deeper, richer patina and is more stable, having already been exposed to elements and therefore less likely to expand and contract with the seasons.
Since the wood is repurposed, the Unysn Elm pieces do have mortise and-tenon joint cutouts from a prior life that add enhanced character and individuality to each piece. With its durability, the Unysn Elm Collection is more than simply green, it is an heirloom collection of furniture that will be passed down for generations to enjoy. Choose to simply lean the Unysn Elm Elongated Shelf against the wall or have it mounted. Eitherway, the Unysn Elm Elongated Shelf will capture the eye's attention while serving a formidable use displaying books, bathroom linens or kitchen accoutrements. Think creatively and this home accent can find a useful locale in any room of the abode.
Dimensions:
W14" xD9" x H63"
Repurposed Elm from old homes
Heirloom quality made to last
 Archadeck of Central South Carolina
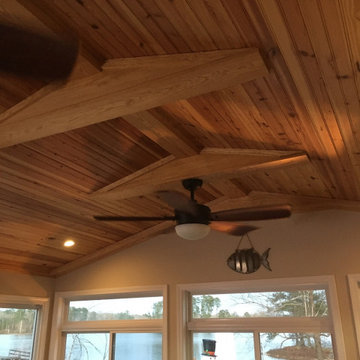
Topping off the beautiful beadboard ceiling detail, we added perpendicular beams. Our sunrooms are fully wired for all necessary electrical accoutrements, including lighting and ceiling fans.
 Homestead Cabinetmakers
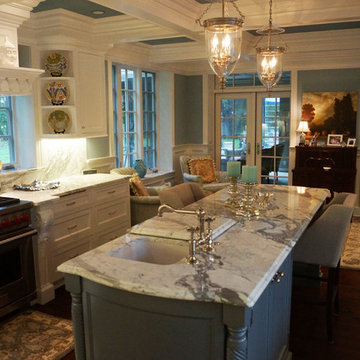
A custom kitchen and butler pantry in the French Country style. This space offers several specialty accoutrements to make it truly one of a kind. The range hood is adorned with handmade finials and is supported with two highly figured corbels. Two curved display cabinets flank the cook top with matching crown to create a seamless design throughout the room.
Project was built and designed by Homestead Cabinetmakers in Kalamazoo, Michigan.
 User
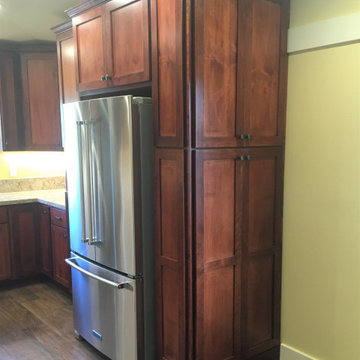
UserI worked with my clients to create a cozy Grandparents Loft from an existing barn style garage with the living quarters above the garage area. They wanted to create this second space to match the accoutrements of the main house. Warm woods, maintenance free counter surfaces, stainless appliances...a place where they can come share a meal with friends and family
 Inviniti Cellar Design
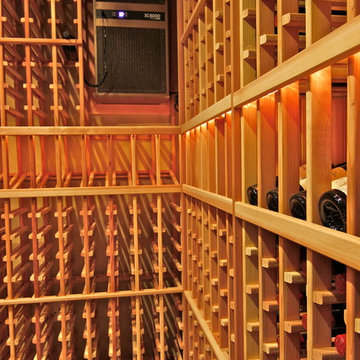
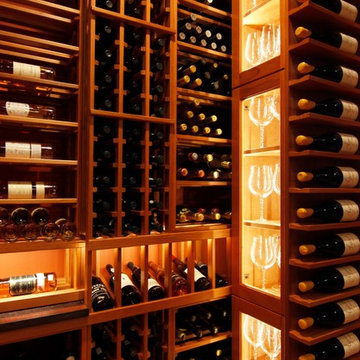
Walking into this wine cellar holding 1900 bottles initially takes your breath away. The racking was made out of a clear-coated All Heart Redwood. The different elevations of the floor to ceiling racking as well as the different bottle display angels keeps your attention while gazing around the room. The back arched area is the main focal point of the room, while standing outside the cellar. However, once inside the cellar, the colorful stained glass instantly captures your attention (designed by Designer Glass Mosaic). Two glass cabinets were designed to store a large number of stemware and other glass accouterments. The custom ladder was built to provide access to the hard to reach special wines. Sliding case storage shelves gives the homeowner space to store the special wood wine cases. The two doors were custom built out of All Heart Redwood and the tabletop was made out of infused wine barrel wood.
Photos taken by Inviniti Cellar Design
 Ridgeline Renovations
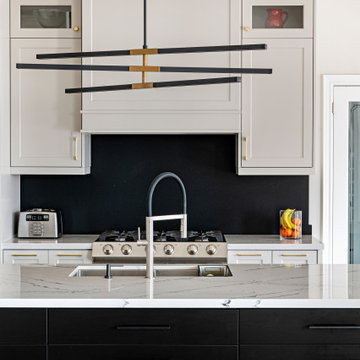
Here, our clients hoped to introduce a mix of modern elements to their traditional country home. The space was remodelled from top to bottom as we accommodated the varying objectives of the homeowners. Structurally, this included installing coffer ceilings and elongating select windows to reach the floor. These windows, as well as heightened ceilings, make the most out of the light for this East-facing home, which is finally a fitting welcome for the glorious morning sun.
Moving through the home, modern touches can be found throughout, especially in the kitchen and main living areas. A stylish wood-front fireplace provides the perfect place to gather and relax, while a newly optimized kitchen with an array of strategically positioned storage spaces, modern accoutrements, and traditional mouldings makes entertaining a breeze.
Accessibility and the ability to age in place was another priority for this couple. To achieve both, we ensured our clients’ essentials were designed for the main floor. The installation of a roll-in and barrier-free steam shower, and small accommodative features like the sliding ladder in the roomy walk-in closet ensure this space will stand the test of time. Now a beautiful, functional, and elegant space, this couple no longer need to consider moving from the place they've so lovingly called home.
 Altair
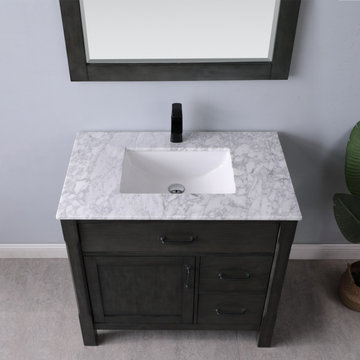
Add a splash of sumptuous style to your guest or master bath with the beautiful Maribella Vanity. Featuring a traditional crossbuck design on each side, this eye-catching piece has a simple yet refined look, complete with striking black-finish hardware. The sturdy cabinetry offers plenty of room for his and her bathroom accoutrements.
 Inviniti Cellar Design
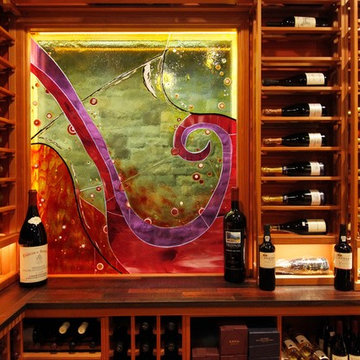
Walking into this wine cellar holding 1900 bottles initially takes your breath away. The racking was made out of a clear-coated All Heart Redwood. The different elevations of the floor to ceiling racking as well as the different bottle display angels keeps your attention while gazing around the room. The back arched area is the main focal point of the room, while standing outside the cellar. However, once inside the cellar, the colorful stained glass instantly captures your attention (designed by Designer Glass Mosaic). Two glass cabinets were designed to store a large number of stemware and other glass accouterments. The custom ladder was built to provide access to the hard to reach special wines. Sliding case storage shelves gives the homeowner space to store the special wood wine cases. The two doors were custom built out of All Heart Redwood and the tabletop was made out of infused wine barrel wood.
Photos taken by Inviniti Cellar Design
 Inviniti Cellar Design
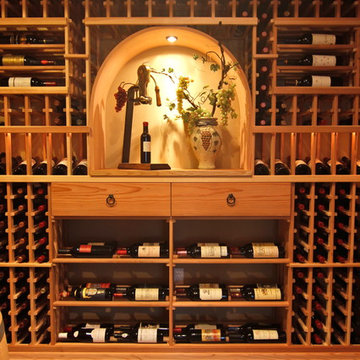
A basement office conversion to a beautiful wine cellar. The custom distressed wine cellar door was stain and clear coated with a wrought iron inlay, and a wine-themed carved embellishment was created in the center. Once inside the cellar, the solid wood arch (which sits above the reclaimed wine barrel cooperage countertop) becomes the focal point of the room. The drawers below provides ample storage for wine accoutrements.
Photo taken by Inviniti Cellar Design

 Drury Design
THE SETUP
This client lives in a great high-rise condo in downtown Chicago. Alicia has already remodeled a few areas of her home, including her kitchen and home office. The bathroom is one of the last big places the client wanted to update. The existing bathroom had a large, outdated whirlpool tub in the corner. It was a darker space that had a lack of natural light. There are no windows (due to the bathroom’s location within the high-rise building). So, the idea was to brighten up the space and give the client an updated, elegant primary bathroom that is more her style and tailor-made for her routines.
Design Objectives:
- Make the space brighter.
- Create different daily routine stations to maximize functionality while keeping things clutter-free – a makeup station, a blow-dry station, and a sink-needs station.
- Achieve the client’s specific style and function needs while also keeping the look and design open to future possibilities: different users of the space/resale clients.
Design Challenges:
- Toilet cannot be moved. (In a high-rise, you can’t really move plumbing around too much when reimagining a space)
- Existing bathroom had a soffit that hid a lot of electrical wiring, so completely removing the soffit wasn’t an option.
- The blow-dry station needs to accommodate the client’s preference for standing up.
- Finding a place for the make-up station, which the client wants oriented for sitting.
- Create storage within the shower that can eliminate the clutter of personal care products that are actually needed every day. Do this, while keeping the client’s favorite things about the existing shower: the shower bench, a tub filler faucet (for rinsing shaving cream when shaving legs) and a low niche for placing her foot when shaving her legs.
THE RENEWED SPACE
Design Solutions:
- Extended a bit of wall near the toilet to give the commode its own area within the space, but without closing it off into a claustrophobic WC.
- Worked within the reality of the existing soffit situation, reshaping it to align with the new shower. Can lights were also added. Installed a beautiful ceiling light fixture that works within the new soffit shape, commanding attention and adding light, as if the sofit shape was chosen for it.
- Created a nice, furniture-looking 42”-high cabinet with pullout drawers to be the blow-dry station, complete with a mirror and a nice top. The pullout drawers are all powered, concealing a Dyson dryer and curling iron (and all the accoutrements) while keeping them plugged in, which is ideal for easy usage and put away. A stylish mirror on the wall above the cabinet, and proper lighting, make this the perfect blow-dry station. The top has a grommet that can accommodate a power cord should the client ever want to have a powered device on top of the cabinet.
- Put the sit-down makeup station where the tub used to be, putting the mirror back into a new recessed wall just a bit, allowing the area to have more room.
- Created a niche in the shower’s inner wall so that you can’t see it unless you are literally inside the shower. At the client’s request, it also has a hook so she can hang her loofa. Hiding the utility niche in this way allowed us to use the full main wall of the shower as a canvas for a beautiful accent stripe of raised decorative tile. The new shower has her old favorites, too: the tub filler, foot niche and bench.
Alicia’s client loves her new primary bathroom, especially the blow dry area. It is very accommodating for her, as a tall lady, while being very easy to use. The drawers store everything. Being powered, they make using already-plugged in appliances very easy to use and put away.
Her previous makeup station was a freestanding vanity with a single drawer, so beauty products were all over the surface top. With her new makeup station, everything is nicely tucked away and organized in drawers.
The new lighting is fantastic and the colors are light and soft. The clients loves the overall look and feel of her new bathroom and raves about how well the functionality-minded design makes her morning routine – and her life – easier and enjoyable!
 Total Home
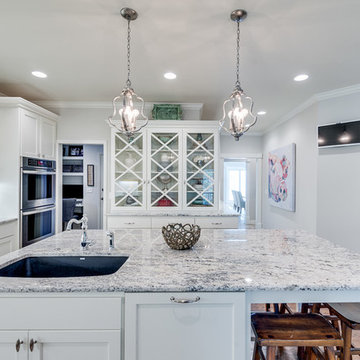
Tasteful, timeless and tailored, this freshly remodeled kitchen maximizes the "wow factor" today and will continue to do so for at least the next twenty years.
With finite attention and to detail and inspirational creativity this kitchen is fit for a master chef with sleek and discreet accouterments, elegant surface materials and state of the art appliances.
The team at Total Home Remodeling even carved out a new fabulous double-door pantry space by converting an outdated wet bar open to the living room into functional pantry space now handily accessible to the kitchen.
Sleek and durable surfaces such as Bianco Romano granite counter tops and Arctic Snow ceramic subway tiles share a common beveled edge detail.
 Altair
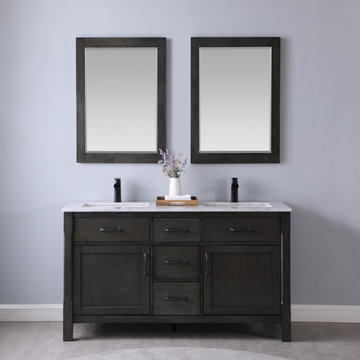
Add a splash of sumptuous style to your guest or master bath with the beautiful Maribella Vanity. Featuring a traditional crossbuck design on each side, this eye-catching piece has a simple yet refined look, complete with striking black-finish hardware. The sturdy cabinetry offers plenty of room for his and her bathroom accoutrements.
15