
Search results for "Accouterments" in Home Design Ideas
 Hudson Place Realty
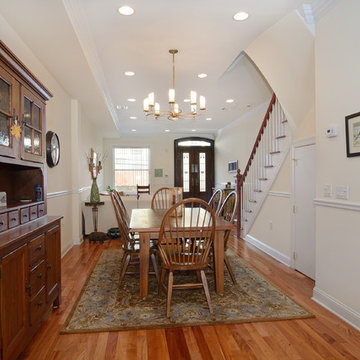
Property marketed by Hudson Place Realty - Singular 2 family home on mid-town Hoboken block. Expanded on 4 levels and fitted entirely with floor to ceiling glass at the rear, this incredible house offers an amazing amount of space including an owner’s 4 bedroom, 3.5 bath triplex & extra large garden level 1 bedroom +
den rental or in-law apartment.
Completely & meticulously renovated, this home has a true gourmet kitchen overlooking the fabulous yard and all the expected accouterments including flamed granite counters, custom cabinetry with crown molding, under cabinet lighting, and a stainless steel appliance suite complete with GE Profile gas cook top and double wall oven.
The top floor master suite includes a private spa bathroom with double vanity, over-sized shower with rain shower head, 3 closets, including a walk-in and a skylight. Additionally, there is a 4th bedroom and bath. 2 zone central air conditioning, gas forced hot air heat, hardwood floors, 9.5’ ceilings, crown moldings, central vacuum system and pre-wired cable, internet and telephone service are just a few of the many upgrades in this classic Hoboken home.
 Hudson Place Realty
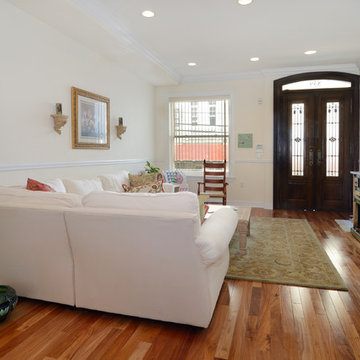
Property marketed by Hudson Place Realty - Singular 2 family home on mid-town Hoboken block. Expanded on 4 levels and fitted entirely with floor to ceiling glass at the rear, this incredible house offers an amazing amount of space including an owner’s 4 bedroom, 3.5 bath triplex & extra large garden level 1 bedroom +
den rental or in-law apartment.
Completely & meticulously renovated, this home has a true gourmet kitchen overlooking the fabulous yard and all the expected accouterments including flamed granite counters, custom cabinetry with crown molding, under cabinet lighting, and a stainless steel appliance suite complete with GE Profile gas cook top and double wall oven.
The top floor master suite includes a private spa bathroom with double vanity, over-sized shower with rain shower head, 3 closets, including a walk-in and a skylight. Additionally, there is a 4th bedroom and bath. 2 zone central air conditioning, gas forced hot air heat, hardwood floors, 9.5’ ceilings, crown moldings, central vacuum system and pre-wired cable, internet and telephone service are just a few of the many upgrades in this classic Hoboken home.
 Drewett Works
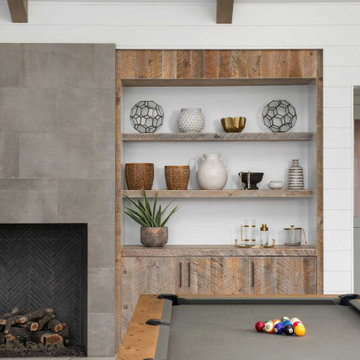
Concrete-look tile cladding on the fireplace is a smooth counterpoint to the reclaimed wood cabinets, which hide more party accoutrements. The wood-framed pool table also adds a rustic touch.
Find the right local pro for your project
 User
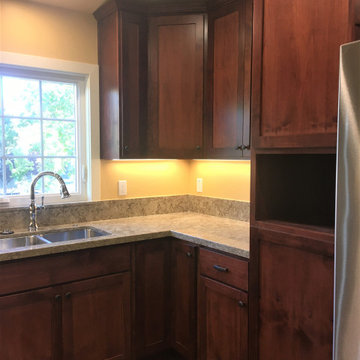
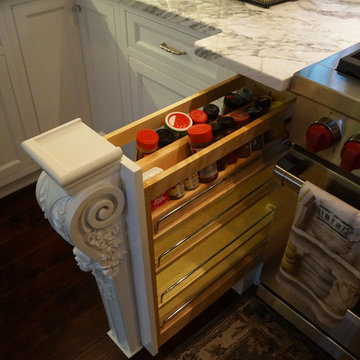
UserI worked with my clients to create a cozy Grandparents Loft from an existing barn style garage with the living quarters above the garage area. They wanted to create this second space to match the accoutrements of the main house. Warm woods, maintenance free counter surfaces, stainless appliances...a place where they can come share a meal with friends and family
 Homestead Cabinetmakers
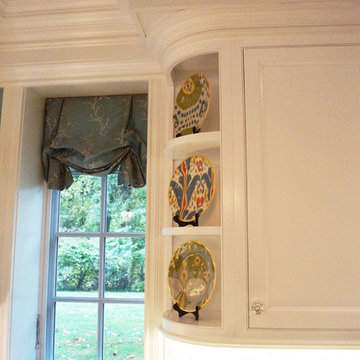
A custom kitchen and butler pantry in the French Country style. This space offers several specialty accoutrements to make it truly one of a kind. The range hood is adorned with handmade finials and is supported with two highly figured corbels. Two curved display cabinets flank the cook top with matching crown to create a seamless design throughout the room.
Project was built and designed by Homestead Cabinetmakers in Kalamazoo, Michigan.
 Homestead Cabinetmakers
A custom kitchen and butler pantry in the French Country style. This space offers several specialty accoutrements to make it truly one of a kind. The range hood is adorned with handmade finials and is supported with two highly figured corbels. Two curved display cabinets flank the cook top with matching crown to create a seamless design throughout the room.
Project was built and designed by Homestead Cabinetmakers in Kalamazoo, Michigan.
 Ridgeline Renovations
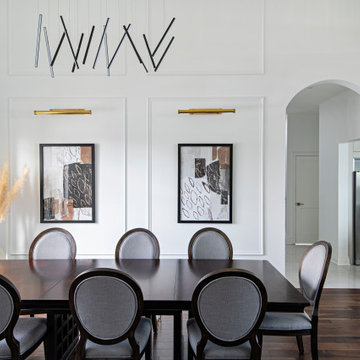
Here, our clients hoped to introduce a mix of modern elements to their traditional country home. The space was remodelled from top to bottom as we accommodated the varying objectives of the homeowners. Structurally, this included installing coffer ceilings and elongating select windows to reach the floor. These windows, as well as heightened ceilings, make the most out of the light for this East-facing home, which is finally a fitting welcome for the glorious morning sun.
Moving through the home, modern touches can be found throughout, especially in the kitchen and main living areas. A stylish wood-front fireplace provides the perfect place to gather and relax, while a newly optimized kitchen with an array of strategically positioned storage spaces, modern accoutrements, and traditional mouldings makes entertaining a breeze.
Accessibility and the ability to age in place was another priority for this couple. To achieve both, we ensured our clients’ essentials were designed for the main floor. The installation of a roll-in and barrier-free steam shower, and small accommodative features like the sliding ladder in the roomy walk-in closet ensure this space will stand the test of time. Now a beautiful, functional, and elegant space, this couple no longer need to consider moving from the place they've so lovingly called home.
 Inviniti Cellar Design
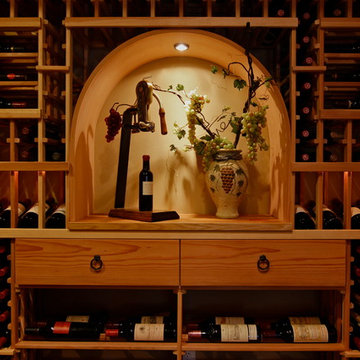
A basement office conversion to a beautiful wine cellar. The custom distressed wine cellar door was stain and clear coated with a wrought iron inlay, and a wine-themed carved embellishment was created in the center. Once inside the cellar, the solid wood arch (which sits above the reclaimed wine barrel cooperage countertop) becomes the focal point of the room. The drawers below provides ample storage for wine accoutrements.
Photo taken by Inviniti Cellar Design
 Altair
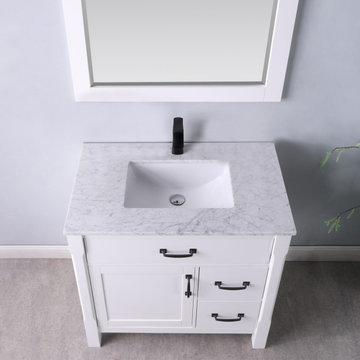
Add a splash of sumptuous style to your guest or master bath with the beautiful Maribella Vanity. Featuring a traditional crossbuck design on each side, this eye-catching piece has a simple yet refined look, complete with striking black-finish hardware. The sturdy cabinetry offers plenty of room for his and her bathroom accoutrements.
 Homestead Cabinetmakers
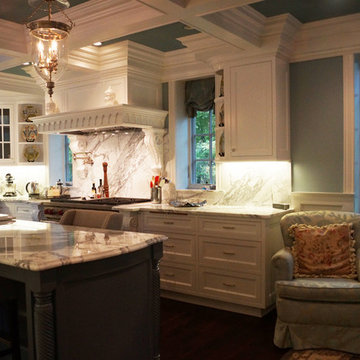
A custom kitchen and butler pantry in the French Country style. This space offers several specialty accoutrements to make it truly one of a kind. The range hood is adorned with handmade finials and is supported with two highly figured corbels. Two curved display cabinets flank the cook top with matching crown to create a seamless design throughout the room.
Project was built and designed by Homestead Cabinetmakers in Kalamazoo, Michigan.
 Drury Design

The existing primary bathroom was simply outdated. The goal was to create an oasis – a place of serenity, privacy and renewal. This is where the day begins. A thoughtful design would need to accommodate the rigueurs and requirements of personal care rituals and, of course, storage for all the accoutrements involved. The homeowners also wanted two commode rooms.
Design challenges:
-Could not move the window or rework anything on the exterior
-Could not take too much width from the tub
-Make everything hidden but easily accessible
-Design solutions and new creature comforts:
--His and her sinks with pull-out waste
---Pull-out hair accessory cabinet with an outlet inside
---Makeup area
---Ample of storage along back wall for everyday work clothes and hampers
---A tub with air jets
---Spa-like steam shower with body sprays
---Two DTV-control pads to start and adjust the shower without getting wet
---Heated floor, shower floor and bench
---Recessed cabinet with an appliance garage to hide the electric toothbrushes and provide storage for everyday toiletries
---Frosted shower privacy window
This new primary bathroom is part of a larger remodeling project that also involved a new primary suite closet, an additional bathroom and a large kitchen.
 Homestead Cabinetmakers
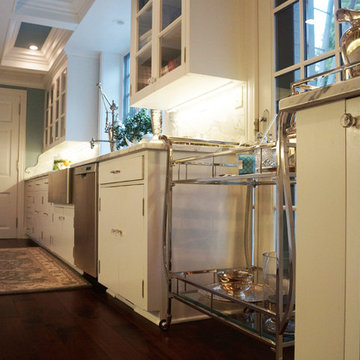
A custom kitchen and butler pantry in the French Country style. This space offers several specialty accoutrements to make it truly one of a kind. The range hood is adorned with handmade finials and is supported with two highly figured corbels. Two curved display cabinets flank the cook top with matching crown to create a seamless design throughout the room.
Project was built and designed by Homestead Cabinetmakers in Kalamazoo, Michigan.
 User
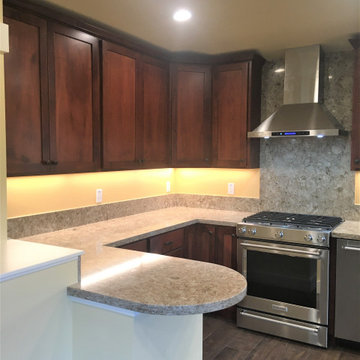
UserI worked with my clients to create a cozy Grandparents Loft from an existing barn style garage with the living quarters above the garage area. They wanted to create this second space to match the accoutrements of the main house. Warm woods, maintenance free counter surfaces, stainless appliances...a place where they can come share a meal with friends and family
 Laure Nell Interiors

Every inch of this 4,200-square-foot condo on Las Olas—two units combined into one inside the tallest building in Fort Lauderdale—is dripping with glamour, starting right away in the entrance with Phillip Jeffries’ Cloud wallpaper and crushed velvet gold chairs by Koket. Along with tearing out some of the bathrooms and installing sleek and chic new vanities, Laure Nell Interiors outfitted the residence with all the accoutrements that make it perfect for the owners—two doctors without children—to enjoy an evening at home alone or entertaining friends and family. On one side of the condo, we turned the previous kitchen into a wet bar off the family room. Inspired by One Hotel, the aesthetic here gives off permanent vacation vibes. A large rattan light fixture sets a beachy tone above a custom-designed oversized sofa. Also on this side of the unit, a light and bright guest bedroom, affectionately named the Bali Room, features Phillip Jeffries’ silver leaf wallpaper and heirloom artifacts that pay homage to the Indian heritage of one of the owners. In another more-moody guest room, a Currey and Co. Grand Lotus light fixture gives off a golden glow against Phillip Jeffries’ dip wallcovering behind an emerald green bed, while an artist hand painted the look on each wall. The other side of the condo took on an aesthetic that reads: The more bling, the better. Think crystals and chrome and a 78-inch circular diamond chandelier. The main kitchen, living room (where we custom-surged together Surya rugs), dining room (embellished with jewelry-like chain-link Yale sconces by Arteriors), office, and master bedroom (overlooking downtown and the ocean) all reside on this side of the residence. And then there’s perhaps the jewel of the home: the powder room, illuminated by Tom Dixon pendants. The homeowners hiked Machu Picchu together and fell in love with a piece of art on their trip that we designed the entire bathroom around. It’s one of many personal objets found throughout the condo, making this project a true labor of love.
 Kabloom Landscaping
Jeff River Law Kathleen Turner
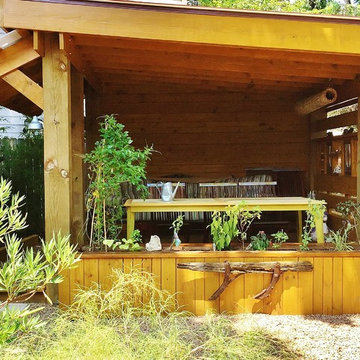
No new furniture needed. Colored pillows and accoutrements will be added alter. Old plow part re purposed.
Example of an eclectic home design design in Houston
Example of an eclectic home design design in Houston
 Altair
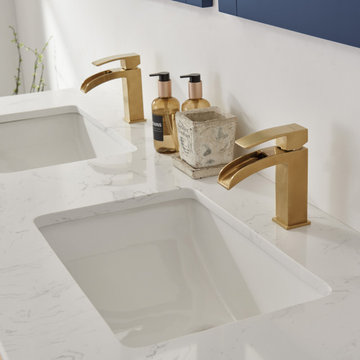
An intriguing mix of contemporary and retro style, the Jackson Vanity lends clean, simple charm to any guest or master bath. The smooth-gliding drawers are designed to provide ample space for all your accoutrements, from towels to toiletries. This stunning vanity is crafted with exceptional care and attention to detail, guaranteeing years of enjoyment.
 Altair

Add a splash of sumptuous style to your guest or master bath with the beautiful Maribella Vanity. Featuring a traditional crossbuck design on each side, this eye-catching piece has a simple yet refined look, complete with striking black-finish hardware. The sturdy cabinetry offers plenty of room for his and her bathroom accoutrements.
11