
Search results for "Accumulating" in Home Design Ideas
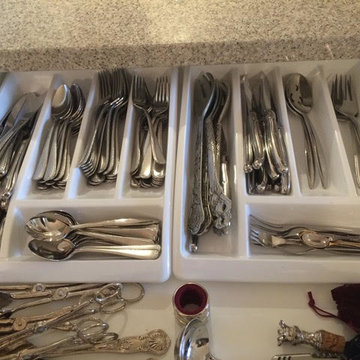
 Organized Zone Inc.
We are here to tackle the most cluttered spaces in your house! Whether it’s a closet in the basement where things have been accumulating for years or your entire house has been overrun with clutter, we can help! In addition to getting you on track, we are available for ongoing maintenance to make sure that your new organizing strategies persist over time. Price $75 per hour or prepaid 6 hours for $400
 User
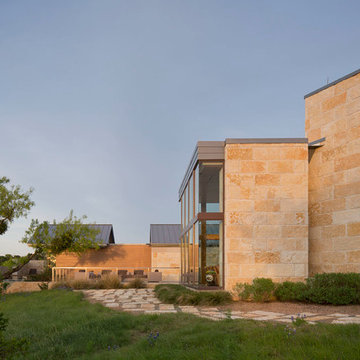
UserThe 5,000 square foot private residence is located in the community of Horseshoe Bay, above the shores of Lake LBJ, and responds to the Texas Hill Country vernacular prescribed by the community: shallow metal roofs, regional materials, sensitive scale massing and water-wise landscaping. The house opens to the scenic north and north-west views and fractures and shifts in order to keep significant oak, mesquite, elm, cedar and persimmon trees, in the process creating lush private patios and limestone terraces.
The Owners desired an accessible residence built for flexibility as they age. This led to a single level home, and the challenge to nestle the step-less house into the sloping landscape.
Full height glazing opens the house to the very beautiful arid landscape, while porches and overhangs protect interior spaces from the harsh Texas sun. Expansive walls of industrial insulated glazing panels allow soft modulated light to penetrate the interior while providing visual privacy. An integral lap pool with adjacent low fenestration reflects dappled light deep into the house.
Chaste stained concrete floors and blackened steel focal elements contrast with islands of mesquite flooring, cherry casework and fir ceilings. Selective areas of exposed limestone walls, some incorporating salvaged timber lintels, and cor-ten steel components further the contrast within the uncomplicated framework.
The Owner’s object and art collection is incorporated into the residence’s sequence of connecting galleries creating a choreography of passage that alternates between the lucid expression of simple ranch house architecture and the rich accumulation of their heritage.
The general contractor for the project is local custom homebuilder Dauphine Homes. Structural Engineering is provided by Structures Inc. of Austin, Texas, and Landscape Architecture is provided by Prado Design LLC in conjunction with Jill Nokes, also of Austin.
Cecil Baker + Partners Photography
 Peter Q Brown Innovative Design
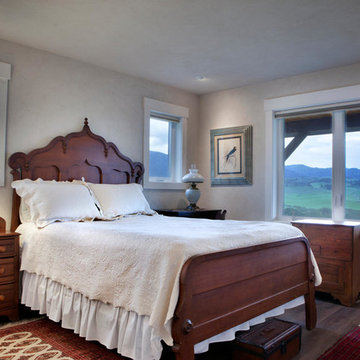
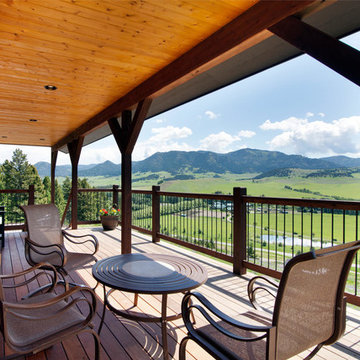
The decision to go small is about her personal values, committing to a lifestyle, and living within her means. The move to design small is a subjective decision that weighs in on a number of factors that can’t possibly be summed up in one statement, but the obvious benefits jump to the front...easier to maintain, less cleaning, less expensive, less debt, less environmental impact, less temptation to accumulate. Her design requirements were simple, small footprint less than 1000 sq. ft., garage below the living area, and take advantage of the amazing view. It’s smaller than the average house, but designed in a way that it won’t feel like a shoebox. My client thought long and hard about downsizing her home and her lifestyle, and she couldn’t be happier
Find the right local pro for your project
 iEnjoy Home
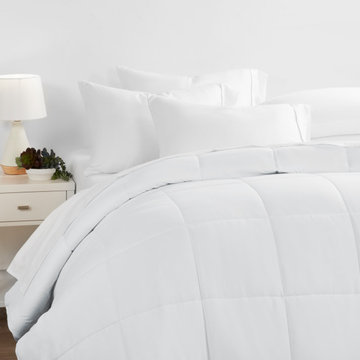
The Home Collection Bed Skirt features 100% ultra-plush microfiber yarns for a luxurious texture and durability. Perfect for concealing bedposts or items stored under the bed and protects against the accumulation of dust. Available in 6 sizes and a variety of 12 beautiful colors to match your comforter or sheet set, this flat, pleated bed skirt is resistant to fading and shrinking and will add the perfect touch to your bedroom decor.
FEATURES:
• 100% Imported Microfiber Yarns
• Home Collection
• Wrinkle Free
• Fade Resistant
• Easy Care – Machine Washable
• Available in 12 Beautiful Colors: White, Cream, Taupe, Gold, Sage, Gray, Chocolate, Navy, Aqua, Black, Purple and Burgundy
• Available in 6 Sizes: Twin, Twin Extra Long, Full, Queen, King, and California King
• Color matches all other Home Collection products
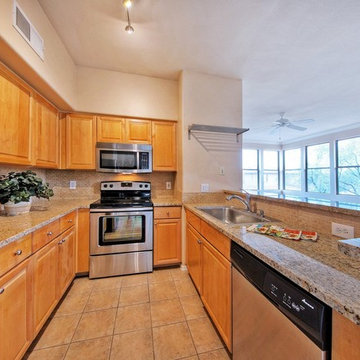
 AEH Builders
The professionals at AEH Builders have been working in the Phoenix and Scottsdale area for over 10 years, and a team of experienced builders with a combined 150 years! Through numerous projects for both residential and commercial clients, we have accumulated an expert level of skill and knowledge.
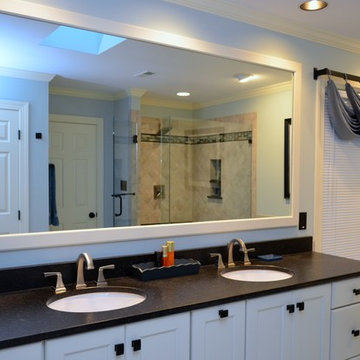
 Wake Remodeling
On their 20th year of owning this home, the homeowners decided to remodel the bathroom. The shower glass was failing, mold was accumulating, and there was possible water damage. After browsing on houzz.com for ideas, they collaborated to make this beautiful masterpiece. They decided to keep the same footprint, because they liked the layout. Tons of upgrades! Shaker style white cabinets, complete with a Rev-A-Shelf for the hairdryer. Black leather granite really adds dimension to this bathroom! We also put in a custom mirror.
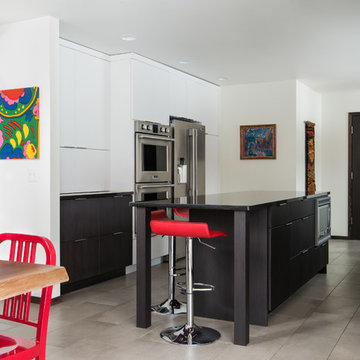
 Lindsey Markel
This Mid Century Modern home was designed and lived in by the architect in 1966. Since then there was one other owner but not much was updated to the home. When the current homeowners moved in they found many plumbing and electrical issues that accumulated overtime. They decided it was time for the kitchen, which had a hole in the floor from water damage, to be fixed and updated. They wanted a more open concept in the tight, galley, 60's style kitchen. To do so we needed to move the powder room to another location. New cabinets, flooring, counters, and backsplash were selected for the remodel. And after a lot of construction work was done to update the plumbing, electrical, and mechanical their dreams came true. The homeowners taste and style fits perfectly with the architects intentions for the design of the home.
Cabinet Bases: Dura Supreme Bria series, Urbana Vertical door, Textured Foil, Truffle
Cabinet Walls and Talls: Dura Supreme Bria series, Alpine door, High Pressure Laminate, Frosty White
Granite: Black Uba Tuba
Floor Tile: Flaviker Urban Concrete Smoke 12x24
Backsplash Tile: Clayhaus 3x3 Futura collection Bubble White
Appliances: Frigidaire and Electrolux
Sink: Mirabelle Stainless
Faucet: Newport Brass Stainless
Hardware: Top Knobs, TK503BSN, Brushed Satin Nickel
Dining Room Light: Allmodern.com
Stools and Chairs: At Home Red Hampton Chair
Table: Iron and Oak Domestics, Jason Hasselhuhn
Photos By: Kate Benjamin Photography LLC
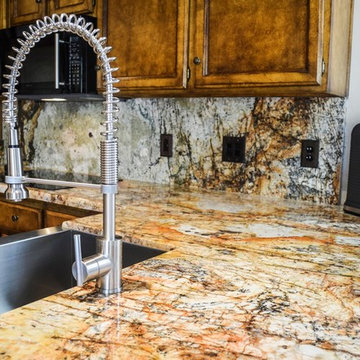 AEH Builders
The professionals at AEH Builders have been working in the Phoenix and Scottsdale area for over 10 years, and a team of experienced builders with a combined 150 years! Through numerous projects for both residential and commercial clients, we have accumulated an expert level of skill and knowledge.
 iEnjoy Home
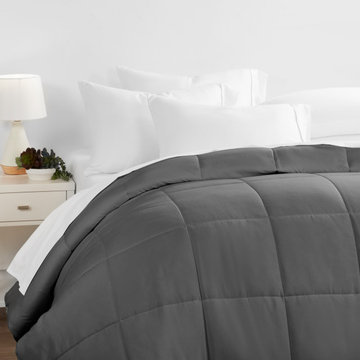
The Home Collection Bed Skirt features 100% ultra-plush microfiber yarns for a luxurious texture and durability. Perfect for concealing bedposts or items stored under the bed and protects against the accumulation of dust. Available in 6 sizes and a variety of 12 beautiful colors to match your comforter or sheet set, this flat, pleated bed skirt is resistant to fading and shrinking and will add the perfect touch to your bedroom decor.
FEATURES:
• 100% Imported Microfiber Yarns
• Home Collection
• Wrinkle Free
• Fade Resistant
• Easy Care – Machine Washable
• Available in 12 Beautiful Colors: White, Cream, Taupe, Gold, Sage, Gray, Chocolate, Navy, Aqua, Black, Purple and Burgundy
• Available in 6 Sizes: Twin, Twin Extra Long, Full, Queen, King, and California King
• Color matches all other Home Collection products
 U.S. Builders
Basements & Cellars. Finishing Ideas!
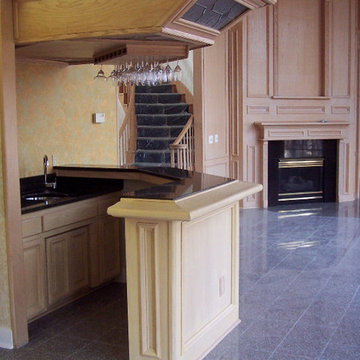
Turn your basement spaces into smart areas dedicated to leisure, hobbies, play areas, or entertainment. Unfinished basements are usually a headache for home and business owners, not just because of the waste of space and precious square footage, but because unused basements are more likely to deteriorate, accumulate humidity, mold, allergens, and endanger the overall foundations and structures when there is lack of maintenance.
Improve and transform your space into an additional guest room, a custom-designed home office, a bar or an an entertainment room; add closets and storage space or contact us to help you with more ideas to give your basement a good make over!
 iEnjoy Home
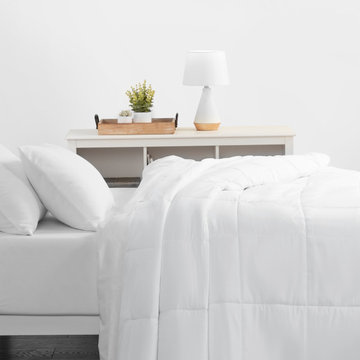
The Home Collection Bed Skirt features 100% ultra-plush microfiber yarns for a luxurious texture and durability. Perfect for concealing bedposts or items stored under the bed and protects against the accumulation of dust. Available in 6 sizes and a variety of 12 beautiful colors to match your comforter or sheet set, this flat, pleated bed skirt is resistant to fading and shrinking and will add the perfect touch to your bedroom decor.
FEATURES:
• 100% Imported Microfiber Yarns
• Home Collection
• Wrinkle Free
• Fade Resistant
• Easy Care – Machine Washable
• Available in 12 Beautiful Colors: White, Cream, Taupe, Gold, Sage, Gray, Chocolate, Navy, Aqua, Black, Purple and Burgundy
• Available in 6 Sizes: Twin, Twin Extra Long, Full, Queen, King, and California King
• Color matches all other Home Collection products
 Studio41 Home Design Showroom
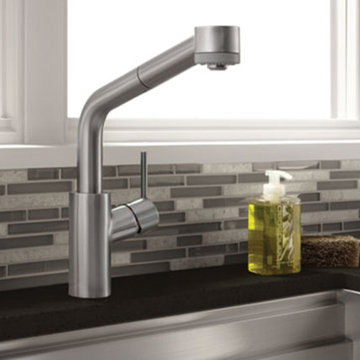
Trendsetting design and price | Do you have a demanding nature and consistently follow your style but realise that this does not simply mean accumulating as many things as possible? At Hansgrohe, we believe that the art is in the simplification and that clear design focuses on the basics. This minimalistic principle also forms the basis for the design of the Hansgrohe Talis S mixer range. It is slender, stylish and fitted with an unconventional pin handle. Talis S is exclusive bathroom design created through functional clarity. And not least: high-quality mixer technology at an affordable price.
 I'm The Man Services
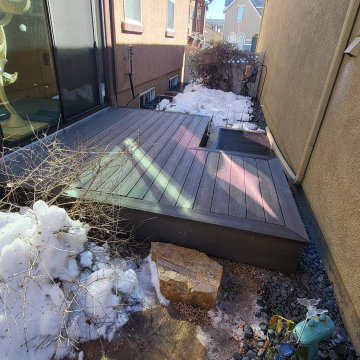
This custom floating deck was built to solve a tricky side-yard challenge—snow accumulation, uneven terrain, and obstructed access to basement window wells. We installed a sleek, weather-resistant composite deck system that floats above the grade and steps cleanly over two basement egress windows.
The deck provides a dry, level walking surface in an otherwise sloped, icy zone. It’s built with proper clearance for drainage and venting, and framed with a self-supporting platform that keeps all utilities accessible. The fascia is mitered clean, matching the modern look of the home while protecting the framing below.
Details
Framing: Pressure-treated joists with adjustable deck blocks—no anchoring to foundation
Decking: Grooved composite planks with hidden fasteners for a seamless surface
Trim: Full-wrap mitered fascia around all visible sides
Features: Cutout access over egress well; integrated step; zero-penetration design
Conditions: Built during cold-weather season with snow on-site and minimal disruption to landscape
Result
The client now has year-round access along the home—no more slipping on ice or dodging around window wells. This deck brought utility and design together in a clean, functional install that looks like it was always meant to be there.

 I'm The Man Services
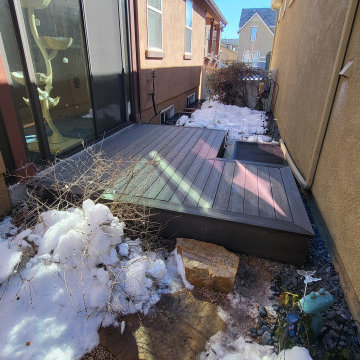
This custom floating deck was built to solve a tricky side-yard challenge—snow accumulation, uneven terrain, and obstructed access to basement window wells. We installed a sleek, weather-resistant composite deck system that floats above the grade and steps cleanly over two basement egress windows.
The deck provides a dry, level walking surface in an otherwise sloped, icy zone. It’s built with proper clearance for drainage and venting, and framed with a self-supporting platform that keeps all utilities accessible. The fascia is mitered clean, matching the modern look of the home while protecting the framing below.
Details
Framing: Pressure-treated joists with adjustable deck blocks—no anchoring to foundation
Decking: Grooved composite planks with hidden fasteners for a seamless surface
Trim: Full-wrap mitered fascia around all visible sides
Features: Cutout access over egress well; integrated step; zero-penetration design
Conditions: Built during cold-weather season with snow on-site and minimal disruption to landscape
Result
The client now has year-round access along the home—no more slipping on ice or dodging around window wells. This deck brought utility and design together in a clean, functional install that looks like it was always meant to be there.
 Deck and Patio Company "Outdoor Living Experts"
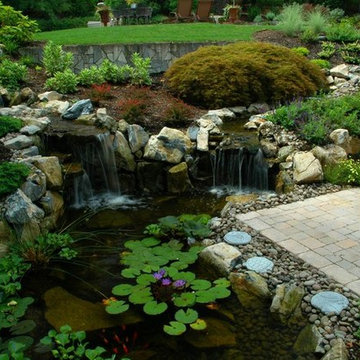
Installing a multi-faceted water feature that includes stream, waterfalls and pond, nestled in between multi-level patios, creates a restful and functional backyard oasis.
www.deckandpatio.com
 Peter Q Brown Innovative Design
The decision to go small is about her personal values, committing to a lifestyle, and living within her means. The move to design small is a subjective decision that weighs in on a number of factors that can’t possibly be summed up in one statement, but the obvious benefits jump to the front...easier to maintain, less cleaning, less expensive, less debt, less environmental impact, less temptation to accumulate. Her design requirements were simple, small footprint less than 1000 sq. ft., garage below the living area, and take advantage of the amazing view. It’s smaller than the average house, but designed in a way that it won’t feel like a shoebox. My client thought long and hard about downsizing her home and her lifestyle, and she couldn’t be happier
 U.S. Builders
Basements & Cellars. Finishing Ideas!
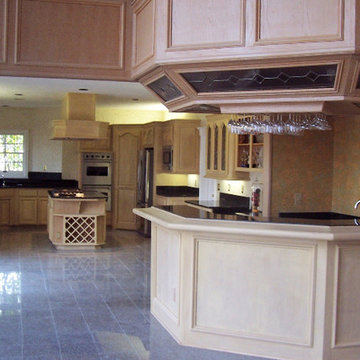
Turn your basement spaces into smart areas dedicated to leisure, hobbies, play areas, or entertainment. Unfinished basements are usually a headache for home and business owners, not just because of the waste of space and precious square footage, but because unused basements are more likely to deteriorate, accumulate humidity, mold, allergens, and endanger the overall foundations and structures when there is lack of maintenance.
Improve and transform your space into an additional guest room, a custom-designed home office, a bar or an an entertainment room; add closets and storage space or contact us to help you with more ideas to give your basement a good make over!
36