
Search results for "Acetate" in Home Design Ideas

Find the right local pro for your project

 Prime 1 Builders
This project won in the 2013 Builders Association of Metropolitan Pittsburgh Housing Excellence Award for Best Urban Renewal Renovation Project. The glass bowl was made in the glass studio owned by the owner which is adjacent to the residence. The mirror is a repurposed window. The door is repurposed from a boarding house.
George Mendel

 Woodland Cabinetry
Inspiration for a rustic master bathroom remodel with shaker cabinets and dark wood cabinets
 Da Vinci Marble
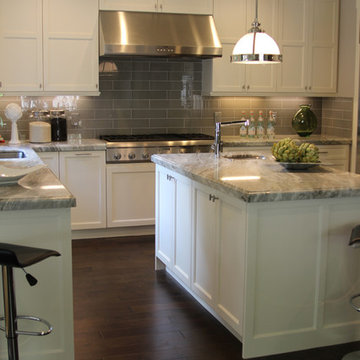
Fantasy Brown Granite with Linen Glass Backsplash
Example of a transitional kitchen design in San Francisco
Example of a transitional kitchen design in San Francisco

 Country Club Homes
Elegant kitchen photo in New York with a farmhouse sink, white cabinets, white backsplash and paneled appliances

 User
Jessica Delaney
Inspiration for a bedroom timeless gender-neutral kids' bedroom remodel in Boston with multicolored walls
Inspiration for a bedroom timeless gender-neutral kids' bedroom remodel in Boston with multicolored walls

 Marla Sher Design
Eat-in kitchen - mid-sized mediterranean l-shaped limestone floor and beige floor eat-in kitchen idea in San Francisco with an island, beaded inset cabinets, distressed cabinets, soapstone countertops, beige backsplash, ceramic backsplash and black appliances

 LeichtCA / Architectural Kitchens Inc
www.LeichtCA.com
MODO | DESIGN OPTIONS
A functional vision for the backsplash. The house of LEICHT has designed the MODO system, focusing on the exciting contrast of metal and natural wood. It will enhance every modern kitchen with it's clear lines and puristic form language. It provides easy access to the required cooking utensils and eases the straight lined kitchen architecture at the same time.
A horizontal square railing of stainless steel colored aluminium screwed directly onto the niche back wall, provides the basic support element. Several function elements in lacquered solid oak are suspended here in various positions. The choice of instruments: shelves, paper roll holders, hook rail, utensil holder and a knife block. Separate function items can also be used as a shelf for smaller items. All lighting developed and designed by LEICHT demonstrates energy efficiency class A+ UL listed and is thus highly efficient. premium LED light with 4100 K (Kelvin) luminous color.

 Guimar Urbina Interiors, Corp.
Emilio Collavino
Example of a large trendy formal and open concept living room design in Miami
Example of a large trendy formal and open concept living room design in Miami

 AB Design Elements, LLC
Studio FourG Photography, www.studiofourg.com
Living room - large transitional enclosed living room idea in Phoenix with brown walls, a standard fireplace and a stone fireplace
Living room - large transitional enclosed living room idea in Phoenix with brown walls, a standard fireplace and a stone fireplace

 Nanette Wong
Photo: Nanette Wong © 2014 Houzz
Bedroom and mid-sized transitional girl carpeted kids' bedroom photo in San Francisco with gray walls
Bedroom and mid-sized transitional girl carpeted kids' bedroom photo in San Francisco with gray walls

 Ann Lowengart Interiors
Trove wallpaper nods to the nature-inspired theme and serves as a beautiful backdrop to an elegantly tufted sofa. Custom nailhead trim on an oversized armchair adds to the bespoke feel of this space and a Katherine McCoy stone bowl brings enhances the nature-inspired atmosphere.
Photo credit: David Duncan Livingston

 Bensonwood
Dewing Schmid Kearns
Huge farmhouse medium tone wood floor multiuse home gym photo in Boston with brown walls
Huge farmhouse medium tone wood floor multiuse home gym photo in Boston with brown walls

 Interior Marketing Group
IMG
Inspiration for a contemporary open concept living room remodel in New York with beige walls
Inspiration for a contemporary open concept living room remodel in New York with beige walls

 Robbins Architecture
Inspiration for a mid-sized timeless l-shaped medium tone wood floor open concept kitchen remodel in Louisville with a drop-in sink, raised-panel cabinets, medium tone wood cabinets, granite countertops, beige backsplash, stone tile backsplash, stainless steel appliances, yellow walls and an island
Inspiration for a mid-sized timeless l-shaped medium tone wood floor open concept kitchen remodel in Louisville with a drop-in sink, raised-panel cabinets, medium tone wood cabinets, granite countertops, beige backsplash, stone tile backsplash, stainless steel appliances, yellow walls and an island
1