
Search results for "Achievable" in Home Design Ideas



 Folding Chair Design
Katie Merkle

Bedroom - mid-sized transitional master medium tone wood floor bedroom idea in Baltimore
Bedroom - mid-sized transitional master medium tone wood floor bedroom idea in Baltimore

 Board & Vellum
The cozy front porch has a built-in ceiling heater to help socializing in the cool evenings John Wilbanks Photography
Arts and crafts porch photo in Seattle with decking and a roof extension
Arts and crafts porch photo in Seattle with decking and a roof extension
Find the right local pro for your project

 KSI Kitchen & Bath
We envisioned a modern design with warm wood tones and lots of texture and movement. We selected Dura Supreme Bria cabinetry in the Carson door style, achieving a warm feel with quartersawn oak in Heather finish. Our goal in this kitchen was to be creative with storage and not just fill the space with cabinets. By designing hidden work areas like the coffee bar and smoothie prep station on the fridge wall, we were able to create a beautiful aesthetic that also brought added function to the space.
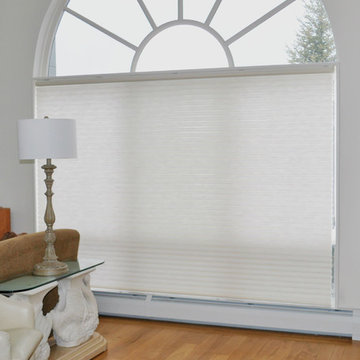
 Gordon's Window Decor
When there are big windows with a great view, but also energy concerns the Odysee Insulating blind is the perfect choice. In this photo the cells of the Odysee are open so that there is complete privacy and increased energy efficiency
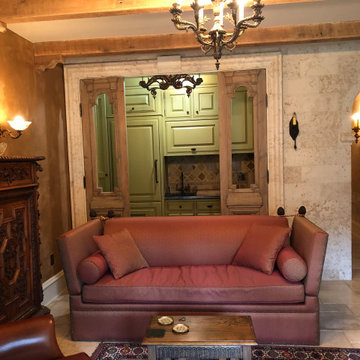

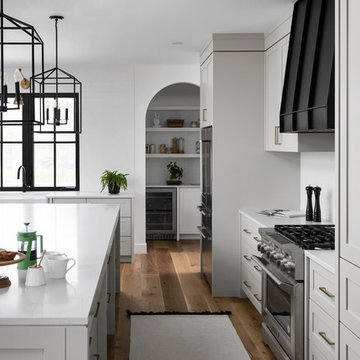
 The Wood Studio
All photography by Barry MacKenzie
Inspiration for a large cottage l-shaped brown floor and medium tone wood floor eat-in kitchen remodel in Toronto with a farmhouse sink, shaker cabinets, quartz countertops, white backsplash, subway tile backsplash, stainless steel appliances, an island, white cabinets and white countertops
Inspiration for a large cottage l-shaped brown floor and medium tone wood floor eat-in kitchen remodel in Toronto with a farmhouse sink, shaker cabinets, quartz countertops, white backsplash, subway tile backsplash, stainless steel appliances, an island, white cabinets and white countertops

 DDK Kitchen Design Group
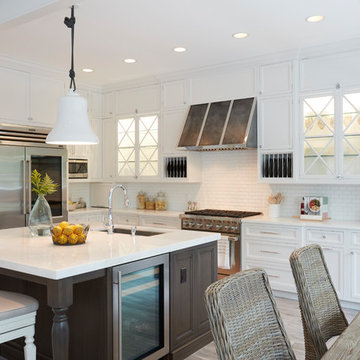
We love this kitchen too! This is custom cabinetry with inset construction done to perfection. Maple cabinets painted white while the island is cherry with a dark rich stain.
Scale and function are impossible to ignore. The glass door cabinets with the X mullion and the plate rack make this a simple elegance that everyone would love.
Designed by Anne Dempsey for DDK Kitchen Design Group. Cabinets by Dutch Made and Cabico Unique.
Photographs by Mike Kaskel.

 Peter Salerno Inc
Peter Rymwid
Large transitional l-shaped travertine floor and beige floor eat-in kitchen photo in New York with a farmhouse sink, recessed-panel cabinets, white cabinets, beige backsplash, stainless steel appliances, soapstone countertops, white walls and travertine backsplash
Large transitional l-shaped travertine floor and beige floor eat-in kitchen photo in New York with a farmhouse sink, recessed-panel cabinets, white cabinets, beige backsplash, stainless steel appliances, soapstone countertops, white walls and travertine backsplash
 Marvin
2013 Integrity Red Diamond Achiever Award winner: Deltec Homes
Distributor: Marvin Concepts
Products Used: Wood-Ultrex® Casement & Awning, Inswing French Door, and Sliding French Door.
Marvin® windows and doors.
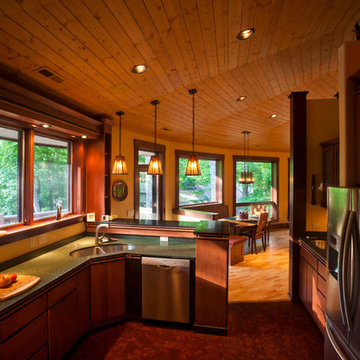
This home sits on a National Wildlife Federation Certified Habitat. It was built on concrete pilings to minimize site disturbance, and required a large amount of windows to capture the brilliant views of the terrain and the natural world around it. Integrity products helped the home achieve NC Healthy Built Home designation while still maximizing natural light and breathtaking views.
 UpperKey
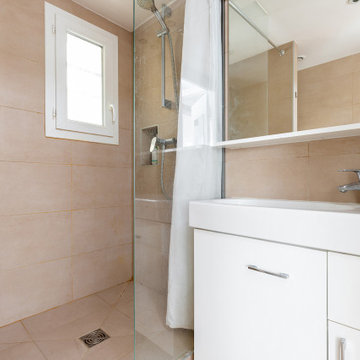
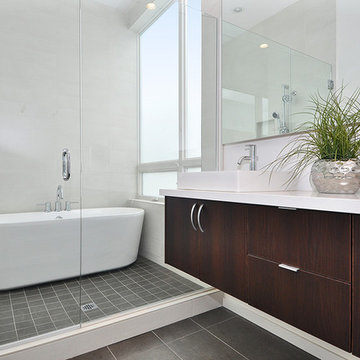
In some Parisian apartments, the bathroom may feature a unique and stylish design element known as a "console sink." This is a freestanding sink that is often made of porcelain or other high-quality materials and features elegant, curved lines and a simple, minimalist design. Console sinks are a popular choice for those who seek a clean, modern look in their bathroom, and they are often paired with vintage-style faucets and other fixtures to create a cohesive and stylish design. Despite their simple design, console sinks are a beloved and essential element of many Parisian apartment bathrooms, embodying the city's commitment to both functionality and elegance in its architecture and design.
 Marvin
2013 Red Diamond Achiever Award winner: Dave deBruyen of InHaus Development Ltd.
Distributor: Marvin Windows of Canada
Products Used: All Ultrex® Casement & Awning, sliding patio door.
Marvin® windows and doors.
The Beachaus project was originally designed to qualify for LEED Platinum status. The design goal of this highly contemporary home was to leave a small footprint and to be 100% lit by natural daylight. 12’ ceilings with wall to wall glass give the illusion of additional space, but made it a challenge when it came to solar heat gain. Integrity’s combination of glazing options and Ultrex pultruded fiberglass helped the home meet the rigorous requirements of LEED Platinum status.


 Eco Achievers Sustainable Consulting
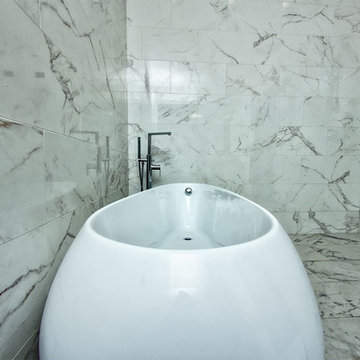
Example of a mid-sized minimalist master freestanding bathtub design in Chicago

 Century 21 Tri-Cities
Inspiration for a farmhouse gray floor laundry room remodel in Seattle with an undermount sink, shaker cabinets, white cabinets, white walls, a side-by-side washer/dryer and white countertops



32