
Search results for "Achieve stunning" in Home Design Ideas
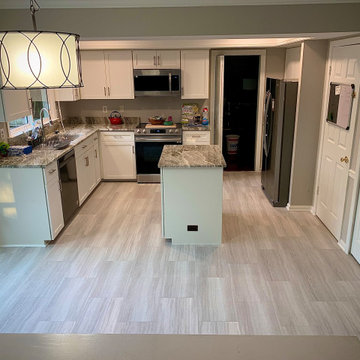
 Sarceno Contractors LLC
Check out the stunning results of our recent vinyl flooring installation! The new floors bring a fresh, modern look to this home, combining style with durability. At Sarceno Contractors, we take pride in our precise installation work, ensuring a flawless finish every time. Ready to transform your space with beautiful new flooring? Let us help you achieve the perfect look for your home.
 Dwellify
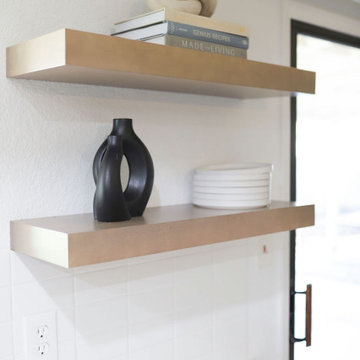
In this kitchen remodel, the space underwent a significant transformation to achieve a modern and inviting atmosphere. The old wood cabinets were replaced with stunning new cabinets in a contemporary wood tone, instantly refreshing the kitchen's aesthetic. To brighten and open the space, the countertops were updated to white quartz. The addition of a beverage fridge and floating shelves provided a practical entertaining area, enhancing functionality and style. Extra cabinetry was introduced to optimize storage, ensuring a clutter-free and organized space. The finishing touches, including a new sink, faucet, and cabinet hardware, added a polished look to the kitchen, resulting in a complete and cohesive renovation that seamlessly combines modernity with functionality.
 Dwellify
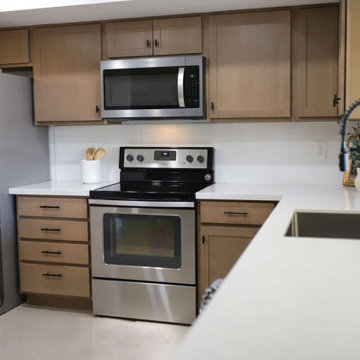
In this kitchen remodel, the space underwent a significant transformation to achieve a modern and inviting atmosphere. The old wood cabinets were replaced with stunning new cabinets in a contemporary wood tone, instantly refreshing the kitchen's aesthetic. To brighten and open the space, the countertops were updated to white quartz. The addition of a beverage fridge and floating shelves provided a practical entertaining area, enhancing functionality and style. Extra cabinetry was introduced to optimize storage, ensuring a clutter-free and organized space. The finishing touches, including a new sink, faucet, and cabinet hardware, added a polished look to the kitchen, resulting in a complete and cohesive renovation that seamlessly combines modernity with functionality.
Find the right local pro for your project
 Dwellify
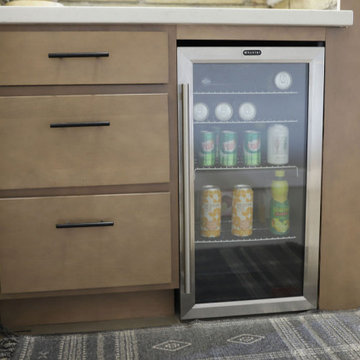
In this kitchen remodel, the space underwent a significant transformation to achieve a modern and inviting atmosphere. The old wood cabinets were replaced with stunning new cabinets in a contemporary wood tone, instantly refreshing the kitchen's aesthetic. To brighten and open the space, the countertops were updated to white quartz. The addition of a beverage fridge and floating shelves provided a practical entertaining area, enhancing functionality and style. Extra cabinetry was introduced to optimize storage, ensuring a clutter-free and organized space. The finishing touches, including a new sink, faucet, and cabinet hardware, added a polished look to the kitchen, resulting in a complete and cohesive renovation that seamlessly combines modernity with functionality.
 User

UserWho wouldn't love their very own wet bar complete with farmhouse sink, open shelving, and Quartz counters? Well, these lucky homeowners got just that along with a wine cellar designed specifically for wine storage and sipping. Not only that but the dingy Oregon basement bathroom was completely revamped as well using a black and white color palette. The clients wanted the wet bar to be as light and bright as possible. This was achieved by keeping everything clean and white. The ceiling adds an element of interest with the white washed wood. The completed project is really stunning.
 Mauk Cabinets by Design
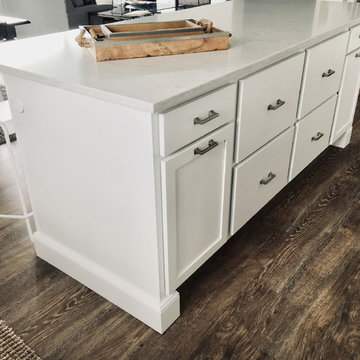
Another simple yet stunning home that we had the pleasure of working on with G.A. White. This home is finally finished and we are so excited to share these photos with you. We love the use of texture and neutral colors to create a clean and modern space. This kitchen uses Marsh Furniture's Atlanta door style and Alpine painted finish to achieve this clean and modern look.
Designer: Aaron Mauk
 Jain Building Products / NuCedar
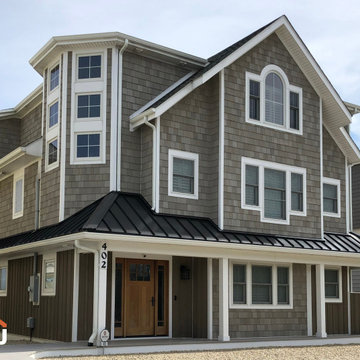
Completed in 2015, this residence is a stunning example of Coastal architecture that emphasizes texture and natural tones. The exterior utilizes a sophisticated multi-material approach, featuring 18" NuCedar Shingles in Intellectual Gray paired with Board & Batten accents in Quiver Tan. By combining these rugged, traditional textures with a grand multi-gable roofline and prominent stone chimneys, the design achieves a stately, weathered elegance perfect for a lakeside or seaside setting.

Sponsored
Columbus, OH

Wannemacher Interiors
Customized Award-Winning Interior Design Solutions in Franklin Cnty OH
 Dwellify
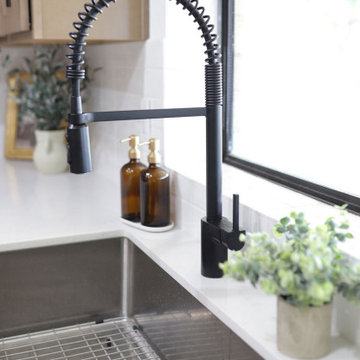
In this kitchen remodel, the space underwent a significant transformation to achieve a modern and inviting atmosphere. The old wood cabinets were replaced with stunning new cabinets in a contemporary wood tone, instantly refreshing the kitchen's aesthetic. To brighten and open the space, the countertops were updated to white quartz. The addition of a beverage fridge and floating shelves provided a practical entertaining area, enhancing functionality and style. Extra cabinetry was introduced to optimize storage, ensuring a clutter-free and organized space. The finishing touches, including a new sink, faucet, and cabinet hardware, added a polished look to the kitchen, resulting in a complete and cohesive renovation that seamlessly combines modernity with functionality.
 Mauk Cabinets by Design
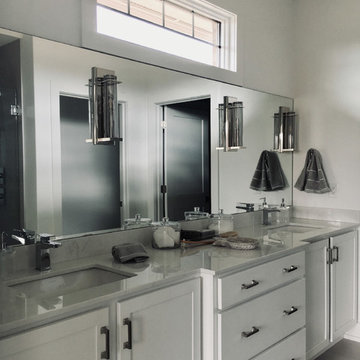
Another simple yet stunning home that we had the pleasure of working on with G.A. White. This home is finally finished and we are so excited to share these photos with you. We love the use of texture and neutral colors to create a clean and modern space. This kitchen uses Marsh Furniture's Atlanta door style and Alpine painted finish to achieve this clean and modern look.
Designer: Aaron Mauk
 Mauk Cabinets by Design
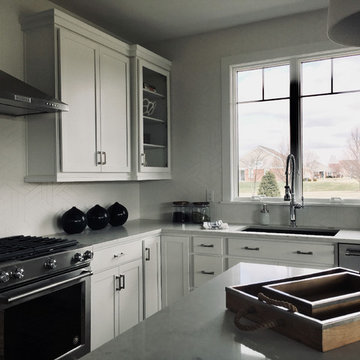
Another simple yet stunning home that we had the pleasure of working on with G.A. White. This home is finally finished and we are so excited to share these photos with you. We love the use of texture and neutral colors to create a clean and modern space. This kitchen uses Marsh Furniture's Atlanta door style and Alpine painted finish to achieve this clean and modern look.
Designer: Aaron Mauk
 Dwellify
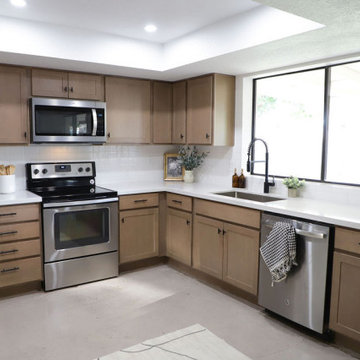
In this kitchen remodel, the space underwent a significant transformation to achieve a modern and inviting atmosphere. The old wood cabinets were replaced with stunning new cabinets in a contemporary wood tone, instantly refreshing the kitchen's aesthetic. To brighten and open the space, the countertops were updated to white quartz. The addition of a beverage fridge and floating shelves provided a practical entertaining area, enhancing functionality and style. Extra cabinetry was introduced to optimize storage, ensuring a clutter-free and organized space. The finishing touches, including a new sink, faucet, and cabinet hardware, added a polished look to the kitchen, resulting in a complete and cohesive renovation that seamlessly combines modernity with functionality.
 Niki Design & Glass Studio Inc.
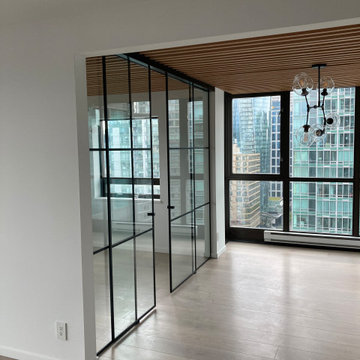
Niki Glass offers architectural glass solutions: solutions that will be the foundation for an exquisite lasting impression for both interior and exterior designs. Each piece is a stunning array of innovative design that is functional, practical, memorable, and even personal. We make it possible for our clients to bring their ideas to life by creating one-of-a-kind original work of art. The versatility of our architectural glass art is endless and the texture and appearance will make any home or office look beautiful. Regardless if you seek to achieve a traditional or contemporary vision, our designers will work one-on-one with you to create astonishing glass art.
 Dwellify
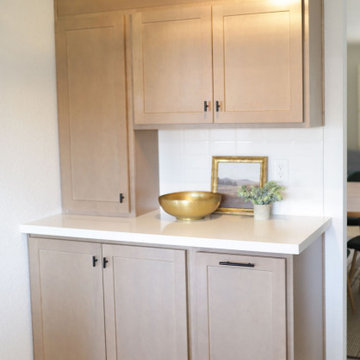
In this kitchen remodel, the space underwent a significant transformation to achieve a modern and inviting atmosphere. The old wood cabinets were replaced with stunning new cabinets in a contemporary wood tone, instantly refreshing the kitchen's aesthetic. To brighten and open the space, the countertops were updated to white quartz. The addition of a beverage fridge and floating shelves provided a practical entertaining area, enhancing functionality and style. Extra cabinetry was introduced to optimize storage, ensuring a clutter-free and organized space. The finishing touches, including a new sink, faucet, and cabinet hardware, added a polished look to the kitchen, resulting in a complete and cohesive renovation that seamlessly combines modernity with functionality.


 Moss Building & Design
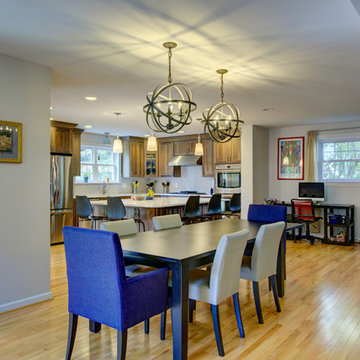
This 1965 home has been updated to meet the needs of a family who loves their location, but had outgrown their space. MOSS worked closely with the homeowners to expand their existing footprint and achieve their goals of:
-An eat-in kitchen with plenty of room to accommodate all family members
-An open, informal space for entertaining
-Maximizing deck space for use in at least three seasons
The result is a stunning new space that reflects our customers' lifestyle and personal taste.
 Betty Wasserman Art & Interiors: The Hamptons
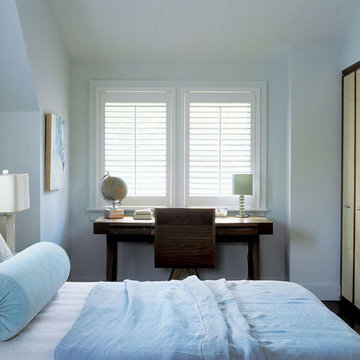
Cool color tones make its way through this luxury home. This soothing atmosphere is achieved with simple, elegant lines, gorgeous lighting, and stunning art pieces. Nothing is out of place and the home is left feeling clean and refreshingly vibrant.
 KabCo Kitchens
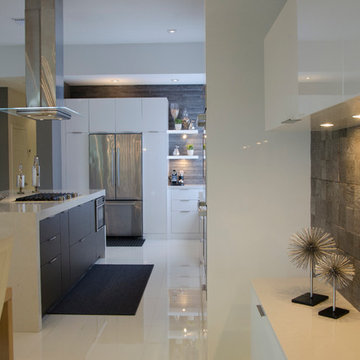
A sleek modern appeal was achieved is this space using a combination of matte and high gloss finishes. The gray island cabinets create a stunning contrast against porcelain tile foors, Carrara quartz waterfalls and Miralis High Gloss cabinets. A rustic wood-like tile was used as backsplash throughout this open space. Photo Credit: Julie Lehite

 Cantoni Irvine
Designed By: Richard Bustos Photos By: Jeri Koegel
Ron and Kathy Chaisson have lived in many homes throughout Orange County, including three homes on the Balboa Peninsula and one at Pelican Crest. But when the “kind of retired” couple, as they describe their current status, decided to finally build their ultimate dream house in the flower streets of Corona del Mar, they opted not to skimp on the amenities. “We wanted this house to have the features of a resort,” says Ron. “So we designed it to have a pool on the roof, five patios, a spa, a gym, water walls in the courtyard, fire-pits and steam showers.”
To bring that five-star level of luxury to their newly constructed home, the couple enlisted Orange County’s top talent, including our very own rock star design consultant Richard Bustos, who worked alongside interior designer Trish Steel and Patterson Custom Homes as well as Brandon Architects. Together the team created a 4,500 square-foot, five-bedroom, seven-and-a-half-bathroom contemporary house where R&R get top billing in almost every room. Two stories tall and with lots of open spaces, it manages to feel spacious despite its narrow location. And from its third floor patio, it boasts panoramic ocean views.
“Overall we wanted this to be contemporary, but we also wanted it to feel warm,” says Ron. Key to creating that look was Richard, who selected the primary pieces from our extensive portfolio of top-quality furnishings. Richard also focused on clean lines and neutral colors to achieve the couple’s modern aesthetic, while allowing both the home’s gorgeous views and Kathy’s art to take center stage.
As for that mahogany-lined elevator? “It’s a requirement,” states Ron. “With three levels, and lots of entertaining, we need that elevator for keeping the bar stocked up at the cabana, and for our big barbecue parties.” He adds, “my wife wears high heels a lot of the time, so riding the elevator instead of taking the stairs makes life that much better for her.”
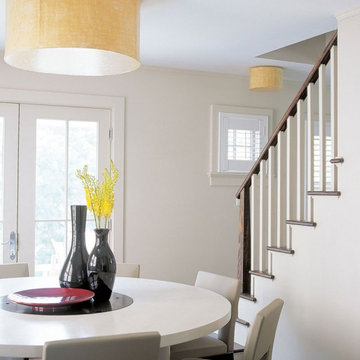
 Betty Wasserman Art & Interiors
Cool color tones make its way through this luxury Manhattan home. This soothing atmosphere is achieved with simple, elegant lines, gorgeous lighting, and stunning art pieces. Nothing is out of place and the home is left feeling clean and refreshingly vibrant.
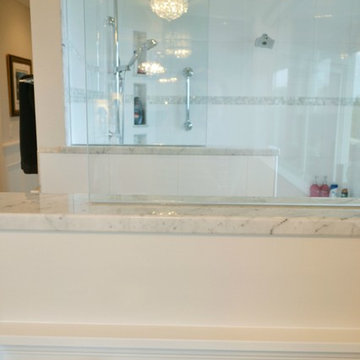
 Kylie M Interiors
Gorgeous ensuite bathroom in a new home. With a basketweave marble tile path leading you throughout the space, from the water closet to the sauna, this bathroom leaves no details untouched. We mixed marble with affordable porcelain tile that looks like marble to achieve a high end look. Dark cabinets, freestanding tub, walk in shower and a gas fireplace complete this stunning bathroom that is an open layout space with the master bedroom
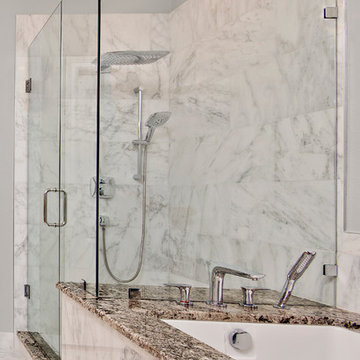
 MHM LIVING
Our client requested a modern minimalist yet elegant bathroom with all natural stone throughout. To achieve that outcome, we conducted a total makeover: flooring, cabinets, shower, and tub.
•White marble tiles throughout.
•Stunning granite countertop and tub deck that compliment the white tiles.
•Custom shaker style maple cabinets with honey stain that brings true warmth to the room.
•Under sink drawers to maximize space utilization.
•Chrome Hansgrohe fixtures that compliment the minimalist design.
•Huge rain showerhead that truly "mimics" a downpour!
•Deep under-mount soaker tub that matches the rectangular under-mount sinks.
Even with four different materials (marble, granite, maple, and chrome) we achieved a spectacular look. The result is a fresh, clean, and modern look.
22