
Search results for "Achieve stunning" in Home Design Ideas
 Ryan Associates Landscape Architecture & Planning
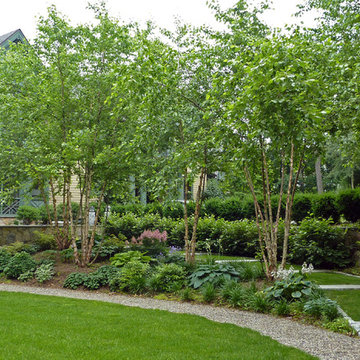
Lawn ramp and birch grove underplanted with perennials.
By carefully framing views and clearly defining spaces for entertaining and arrival, Ryan Associates achieved a feeling of spaciousness and privacy within the very narrow bounds of this property. Site and circulation challenges were addressed by purposefully delineating paving patterns, planting design, and changes in elevation to define and separate the spaces and their uses. The signature feature, an oval lawn, is set off by a stunning grove of birch trees and a ramped grass path with granite steps – the focal point for an upper bluestone terrace overlooking the space.
 Moss Building & Design

This 1965 home has been updated to meet the needs of a family who loves their location, but had outgrown their space. MOSS worked closely with the homeowners to expand their existing footprint and achieve their goals of:
-An eat-in kitchen with plenty of room to accommodate all family members
-An open, informal space for entertaining
-Maximizing deck space for use in at least three seasons
The result is a stunning new space that reflects our customers' lifestyle and personal taste.
 ZEPHYR
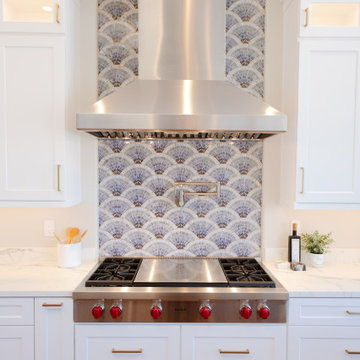
Titan challenges the definition of pro-style hoods with its impressive size, powerful blower, and stunning good looks. Featuring Zephyr’s new PowerWave™ blower technology, Titan features a 750 CFM blower with the option to combine two blowers together to achieve 1,300 CFM. Its unique aerodynamic blades improve efficiency with unparalleled quiet operation. The ultimate workhorse in the kitchen, Titan is available up to 60 inches and features pro baffle filters and LED lighting.
Designed by Ariana Lovato of Honeycomb Home Design, LLC
Find the right local pro for your project
 ZEPHYR
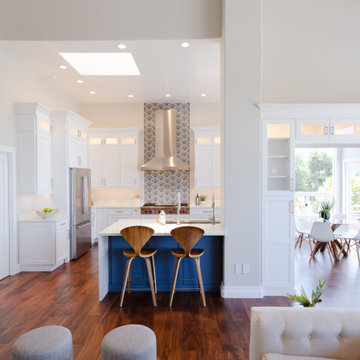
Titan challenges the definition of pro-style hoods with its impressive size, powerful blower, and stunning good looks. Featuring Zephyr’s new PowerWave™ blower technology, Titan features a 750 CFM blower with the option to combine two blowers together to achieve 1,300 CFM. Its unique aerodynamic blades improve efficiency with unparalleled quiet operation. The ultimate workhorse in the kitchen, Titan is available up to 60 inches and features pro baffle filters and LED lighting.
Designed by Ariana Lovato of Honeycomb Home Design, LLC
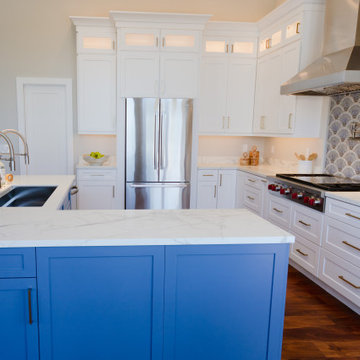 ZEPHYR
Titan challenges the definition of pro-style hoods with its impressive size, powerful blower, and stunning good looks. Featuring Zephyr’s new PowerWave™ blower technology, Titan features a 750 CFM blower with the option to combine two blowers together to achieve 1,300 CFM. Its unique aerodynamic blades improve efficiency with unparalleled quiet operation. The ultimate workhorse in the kitchen, Titan is available up to 60 inches and features pro baffle filters and LED lighting.
Designed by Ariana Lovato of Honeycomb Home Design, LLC

 Arhist
Our client had a clear vision for their Scandinavian-style apartment, but with limited natural light and a small area, it was a challenge to create a cozy and minimalist living space. Arhist came to the rescue with its user-friendly interface, which helped us design a space that incorporated neutral colors, natural materials, and smart storage solutions.
From modern and sleek furniture to soft lighting and simple decor accents, we carefully selected every element to highlight the Scandinavian style and create a serene and inviting atmosphere. The result is a stunning living space that feels spacious and uncluttered while still providing warmth and comfort.
With Arhist, we were able to achieve our client's vision and transform their apartment into a warm and welcoming home. Try Arhist for yourself with our 14-day free trial and see how you can achieve your dream living space.
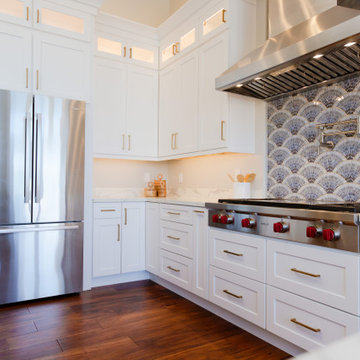 ZEPHYR
Titan challenges the definition of pro-style hoods with its impressive size, powerful blower, and stunning good looks. Featuring Zephyr’s new PowerWave™ blower technology, Titan features a 750 CFM blower with the option to combine two blowers together to achieve 1,300 CFM. Its unique aerodynamic blades improve efficiency with unparalleled quiet operation. The ultimate workhorse in the kitchen, Titan is available up to 60 inches and features pro baffle filters and LED lighting.
Designed by Ariana Lovato of Honeycomb Home Design, LLC


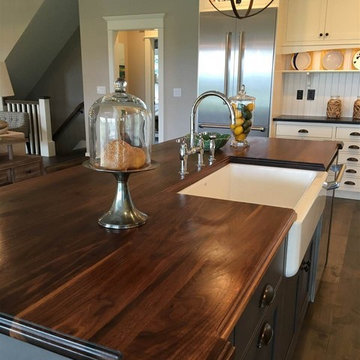
 Columbia Cabinets
New Twist on Farmhouse Chic
Project Details
Designer: Amy Van Wie
Cabinetry: Brookhaven Framed Cabinetry
Wood: Maple
Finishes: Perimeter – Antique White; Island – Matte Twilight
Door: Kingston Recessed Inset
Countertop: Perimeter – Soapstone; Island – Walnut
Awards
2016 Saratoga Showcase of Homes
For this stunning Showcase Home, we worked to achieve a classic farmhouse look with some new and interesting twists. To enhance a clean aesthetic, we customized the cabinet boxes to avoid any distracting seams, common with inset kitchens. But at the same time, we used decorative feet on the end cabinets and bead board accents to achieve that furniture look common in historic farmhouses. Additional nods to the farmhouse schematic include mullion glass doors, an apron front sink, beveled subway tile, turn latch knobs and bin pulls all in oiled rubbed bronze and a magnificent mushroom wood and copper custom hood.
 Arhist
Our client had a clear vision for their Scandinavian-style apartment, but with limited natural light and a small area, it was a challenge to create a cozy and minimalist living space. Arhist came to the rescue with its user-friendly interface, which helped us design a space that incorporated neutral colors, natural materials, and smart storage solutions.
From modern and sleek furniture to soft lighting and simple decor accents, we carefully selected every element to highlight the Scandinavian style and create a serene and inviting atmosphere. The result is a stunning living space that feels spacious and uncluttered while still providing warmth and comfort.
With Arhist, we were able to achieve our client's vision and transform their apartment into a warm and welcoming home. Try Arhist for yourself with our 14-day free trial and see how you can achieve your dream living space.
 Arhist
Our client had a clear vision for their Scandinavian-style apartment, but with limited natural light and a small area, it was a challenge to create a cozy and minimalist living space. Arhist came to the rescue with its user-friendly interface, which helped us design a space that incorporated neutral colors, natural materials, and smart storage solutions.
From modern and sleek furniture to soft lighting and simple decor accents, we carefully selected every element to highlight the Scandinavian style and create a serene and inviting atmosphere. The result is a stunning living space that feels spacious and uncluttered while still providing warmth and comfort.
With Arhist, we were able to achieve our client's vision and transform their apartment into a warm and welcoming home. Try Arhist for yourself with our 14-day free trial and see how you can achieve your dream living space.
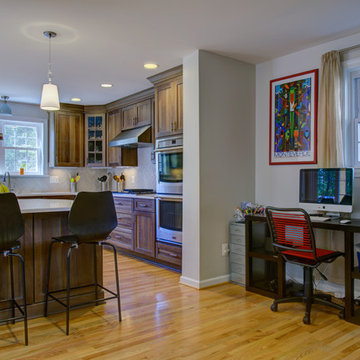 Moss Building & Design
This 1965 home has been updated to meet the needs of a family who loves their location, but had outgrown their space. MOSS worked closely with the homeowners to expand their existing footprint and achieve their goals of:
-An eat-in kitchen with plenty of room to accommodate all family members
-An open, informal space for entertaining
-Maximizing deck space for use in at least three seasons
The result is a stunning new space that reflects our customers' lifestyle and personal taste.
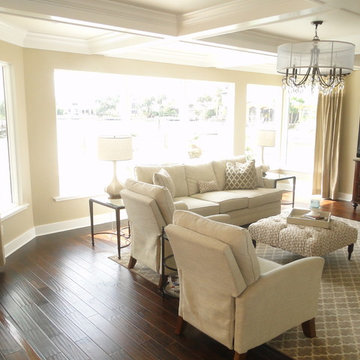
 Shoreline Interiors
This project included a window treatment, wall treatment, furniture and accessories package. The goal was to adorn the already beautiful home with more elegance and beauty. Designers selected rugs, created custom pillows and window treatments, selected furniture and accessories as well as lighting. The end product of the design is just stunning and embodies the exact style the Client wanted to achieve.
 Arhist
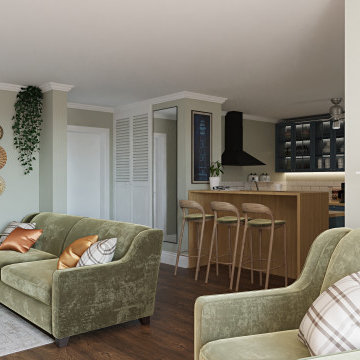
Our client had a clear vision for their Scandinavian-style apartment, but with limited natural light and a small area, it was a challenge to create a cozy and minimalist living space. Arhist came to the rescue with its user-friendly interface, which helped us design a space that incorporated neutral colors, natural materials, and smart storage solutions.
From modern and sleek furniture to soft lighting and simple decor accents, we carefully selected every element to highlight the Scandinavian style and create a serene and inviting atmosphere. The result is a stunning living space that feels spacious and uncluttered while still providing warmth and comfort.
With Arhist, we were able to achieve our client's vision and transform their apartment into a warm and welcoming home. Try Arhist for yourself with our 14-day free trial and see how you can achieve your dream living space.
 Kitchen Solvers of Grayslake
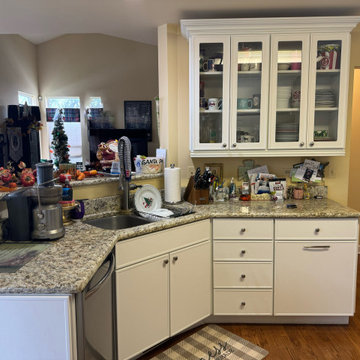
Small changes can make a big difference! In this project, we revitalized the kitchen by re-dooring the existing cabinets and adding a custom pantry cabinet, creating a space that’s both functional and stylish. The new doors were done in a sleek Slim Shaker style in Hudson White, giving the kitchen a clean and modern look. For the pantry, we added rollout shelves for improved organization and convenience. This re-dooring project proves you don’t need a full remodel to achieve a stunning transformation. The result is a bright, refreshed kitchen that feels brand new!
 Copano Pools & Spas
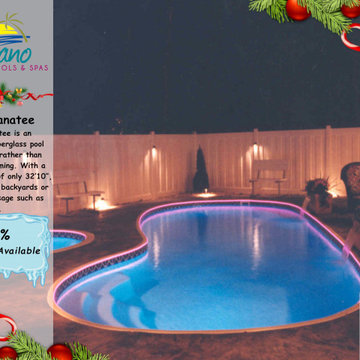
The Manatee is a beautiful medium sized pool perfect for residential or commercial use. Add on stunning optional features such as a spa or LED lighting to achieve the true beauty of The Manatee.
Learn more about The Manatee here: www.copanopools.com
 User
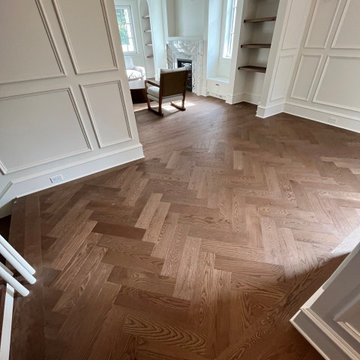
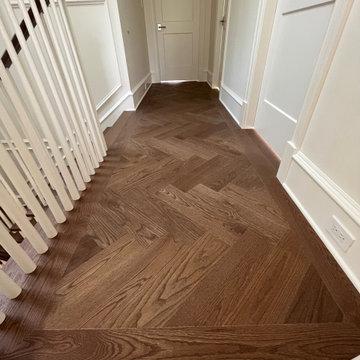
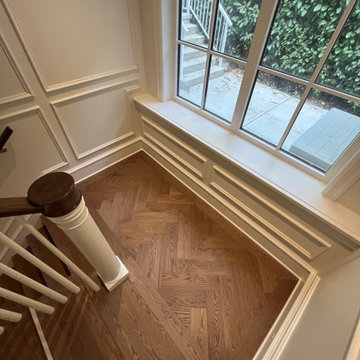
UserDiscover the stunning Linear-Herringbone combo! This custom hardwood floor installation by West Oak Hardwood has beautifully transformed a home in Cadboro Bay, British Columbia. Sourced through Island Floors, the Mirage Floors 5" engineered Red Oak Savanna Exclusive hardwood brings layers of sophistication, while the Herringbone inlays in the foyer, upper hallway, and stair landings elegantly delineate each area, achieving the perfect balance of style and functionality.
 User
UserDiscover the stunning Linear-Herringbone combo! This custom hardwood floor installation by West Oak Hardwood has beautifully transformed a home in Cadboro Bay, British Columbia. Sourced through Island Floors, the Mirage Floors 5" engineered Red Oak Savanna Exclusive hardwood brings layers of sophistication, while the Herringbone inlays in the foyer, upper hallway, and stair landings elegantly delineate each area, achieving the perfect balance of style and functionality.
 User
UserDiscover the stunning Linear-Herringbone combo! This custom hardwood floor installation by West Oak Hardwood has beautifully transformed a home in Cadboro Bay, British Columbia. Sourced through Island Floors, the Mirage Floors 5" engineered Red Oak Savanna Exclusive hardwood brings layers of sophistication, while the Herringbone inlays in the foyer, upper hallway, and stair landings elegantly delineate each area, achieving the perfect balance of style and functionality.
 Kitchen Solvers of Grayslake
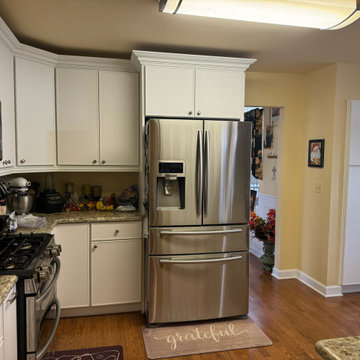
Small changes can make a big difference! In this project, we revitalized the kitchen by re-dooring the existing cabinets and adding a custom pantry cabinet, creating a space that’s both functional and stylish. The new doors were done in a sleek Slim Shaker style in Hudson White, giving the kitchen a clean and modern look. For the pantry, we added rollout shelves for improved organization and convenience. This re-dooring project proves you don’t need a full remodel to achieve a stunning transformation. The result is a bright, refreshed kitchen that feels brand new!
 Kylie M Interiors
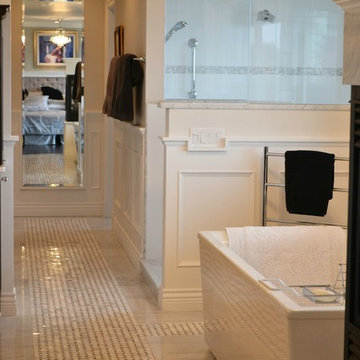
Gorgeous ensuite bathroom in a new home. With a basketweave marble tile path leading you throughout the space, from the water closet to the sauna, this bathroom leaves no details untouched. We mixed marble with affordable porcelain tile that looks like marble to achieve a high end look. Dark cabinets, freestanding tub, walk in shower and a gas fireplace complete this stunning bathroom that is an open layout space with the master bedroom
18