
Search results for "Achieve" in Home Design Ideas
 Align Design LLC

The theme that this owner conveyed for their bathroom was “Boho Garden Shed”
To achieve that, space between the bedroom and bath that was being used as a walk thru closet was captured to expand the square footage. The room went from 44 sq. ft to 96, allowing for a separate soaking tub and walk in shower. New closet cabinets were added to the bedroom to make up for the loss.
An existing HVAC run located inside the original closet had to be incorporated into the design, so a small closet accessed by a barn style door was built out and separates the two custom barnwood vanities in the new bathroom space.
A jeweled green-blue hexagon tile installed in a random pattern achieved the boho look that the owner was seeking. Combining it with slate look black floor tile, rustic barnwood, and mixed finishes on the fixtures, the bathroom achieved the garden shed aspect of the concept.
 Michael Nash Design, Build & Homes
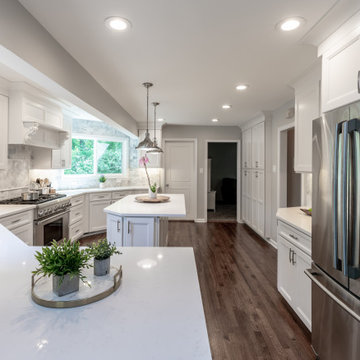
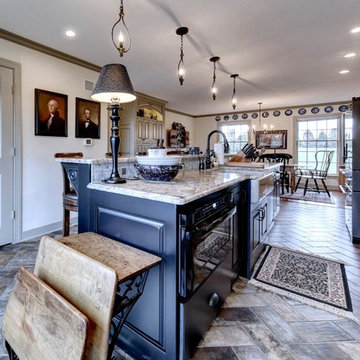
Eat-in kitchen - mid-sized contemporary brown floor eat-in kitchen idea in DC Metro with white cabinets, granite countertops, gray backsplash, stainless steel appliances, an island and white countertops
 Michael Nash Design, Build & Homes
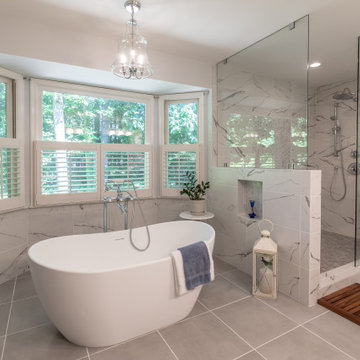
Inspiration for a mid-sized contemporary master gray tile and ceramic tile ceramic tile and gray floor bathroom remodel in DC Metro with white cabinets, a two-piece toilet, gray walls, an undermount sink, granite countertops and white countertops
Find the right local pro for your project

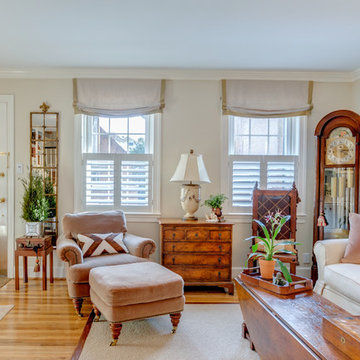

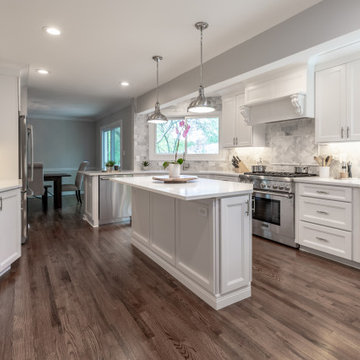 Michael Nash Design, Build & Homes
Eat-in kitchen - mid-sized contemporary brown floor eat-in kitchen idea in DC Metro with white cabinets, granite countertops, gray backsplash, stainless steel appliances, an island and white countertops
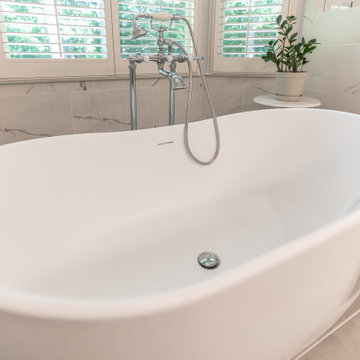 Michael Nash Design, Build & Homes
Example of a mid-sized trendy master gray tile and ceramic tile ceramic tile and gray floor bathroom design in DC Metro with white cabinets, a two-piece toilet, gray walls, an undermount sink, granite countertops and white countertops

Sponsored
Columbus, OH

Wannemacher Interiors
Customized Award-Winning Interior Design Solutions in Franklin Cnty OH
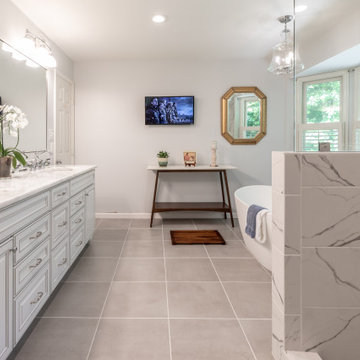 Michael Nash Design, Build & Homes
Example of a mid-sized trendy master gray tile and ceramic tile ceramic tile and gray floor bathroom design in DC Metro with white cabinets, a two-piece toilet, gray walls, an undermount sink, granite countertops and white countertops

 Confluence Design
zoon media
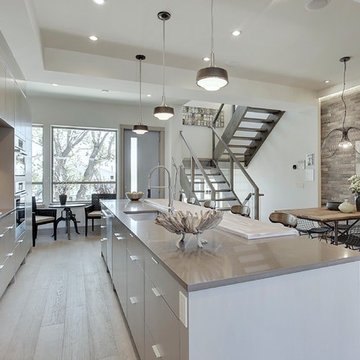
Inspiration for a mid-sized contemporary single-wall medium tone wood floor and gray floor open concept kitchen remodel in Calgary with a single-bowl sink, flat-panel cabinets, gray cabinets, quartz countertops, white backsplash, mosaic tile backsplash, stainless steel appliances and an island
Inspiration for a mid-sized contemporary single-wall medium tone wood floor and gray floor open concept kitchen remodel in Calgary with a single-bowl sink, flat-panel cabinets, gray cabinets, quartz countertops, white backsplash, mosaic tile backsplash, stainless steel appliances and an island
 Michael Nash Design, Build & Homes
Eat-in kitchen - mid-sized contemporary brown floor eat-in kitchen idea in DC Metro with white cabinets, granite countertops, gray backsplash, stainless steel appliances, an island and white countertops
 Confluence Design
zoon media
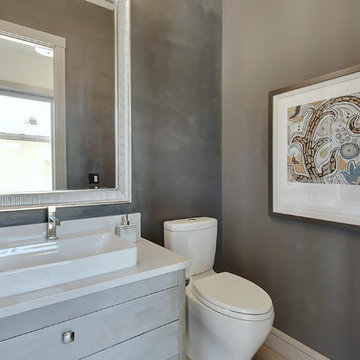
Powder room - mid-sized contemporary white tile and stone slab porcelain tile and gray floor powder room idea in Calgary with furniture-like cabinets, a two-piece toilet, blue walls, a vessel sink and quartz countertops
Powder room - mid-sized contemporary white tile and stone slab porcelain tile and gray floor powder room idea in Calgary with furniture-like cabinets, a two-piece toilet, blue walls, a vessel sink and quartz countertops
 Confluence Design
zoon media
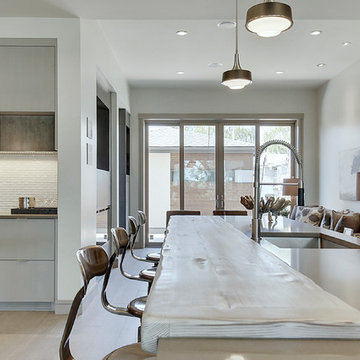
Mid-sized trendy single-wall medium tone wood floor and gray floor open concept kitchen photo in Calgary with a single-bowl sink, flat-panel cabinets, gray cabinets, quartz countertops, white backsplash, mosaic tile backsplash, stainless steel appliances and an island
Mid-sized trendy single-wall medium tone wood floor and gray floor open concept kitchen photo in Calgary with a single-bowl sink, flat-panel cabinets, gray cabinets, quartz countertops, white backsplash, mosaic tile backsplash, stainless steel appliances and an island
 Michael Nash Design, Build & Homes
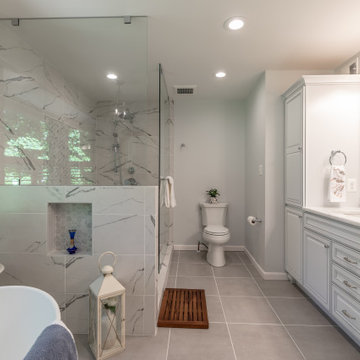
Bathroom - mid-sized contemporary master gray tile and ceramic tile ceramic tile and gray floor bathroom idea in DC Metro with white cabinets, a two-piece toilet, gray walls, an undermount sink, granite countertops and white countertops
 Mumford & Wood
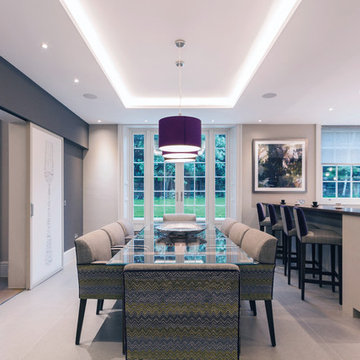
Mumford & Wood has designed and manufactured beautiful windows and doors for Kylemore House on the Coombe Estate, Royal Borough of Kingston upon Thames. This is an exclusive 9,000 sq ft new-build house which has recently been awarded winner of the ‘Best Out of London Home’ and runner-up of the ‘Best Luxury Home’ at the 2014 Evening Standard New Homes Awards. Situated in an area of outstanding natural beauty Coombe Park is within 10 minutes of Wimbledon Village, the Common and Richmond Park.
Designed by Hoban Design, Kingston upon Thames (www.hobandesign.co.uk) for main contractor Epsom Builders, a family run business in Surrey, the property has been designed to achieve the highest levels of energy efficiency with an ‘A’ EPC (Energy Performance Certificate) Energy Rating and Code 4 Sustainable Homes. Mumford & Wood Conservation™ timber fenestration products are highly energy efficient and play their part in this overall achievement. Kylemore is one of only 0.01% of homes built to achieve this standard in England.
 Confluence Design
zoon media
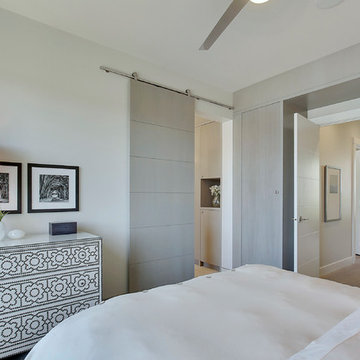
Inspiration for a mid-sized contemporary master medium tone wood floor and gray floor bedroom remodel in Calgary with gray walls
Inspiration for a mid-sized contemporary master medium tone wood floor and gray floor bedroom remodel in Calgary with gray walls
47