
Search results for "Achieve" in Home Design Ideas

 Lagois Design Build Renovate
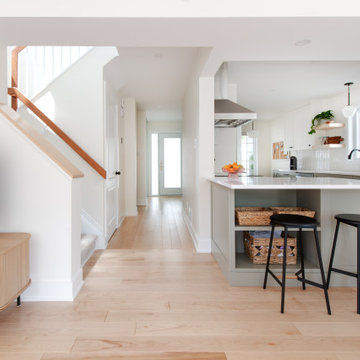
Step into a cozy and inviting atmosphere – a Hygge-inspired Scandinavian kitchen that is sure to warm the heart and bring the family closer together. Previously closed off and isolated from the rest of the home and family, we opened up walls between the kitchen and dining room and created an open-concept space that encourages togetherness and shared moments. Goodbye to isolation and hello to a kitchen that not only looks stunning but also fosters a sense of unity and connection.
The front of the home now has a full glass door as well as a full glass side panel to allow more light into the front entrance. The homeowners needed more storage, so we created a floor-to-ceiling bank of pantry cupboards in an unused part of the eat-in kitchen, and we also created more storage under the bench.
The removal of the wall was a little challenging because it was a load-bearing wall. We needed to add a full-span beam around to the back of the home and have it installed in one piece. We had to reroute the mechanical systems, a bulkhead and mechanical chase now to hide the beam and the plumbing.
The selections and colours – light cabinetry with sage-coloured lower cabinets, white countertops and natural maple hardwood – add to the beautiful open feeling the homeowners wanted. The original kitchen had dated finishes and was tired looking. The peninsula and meal-homework-and-crafts nook make the perfect setting for a young family.
Find the right local pro for your project
 Earthscape - Landscape Design & Build
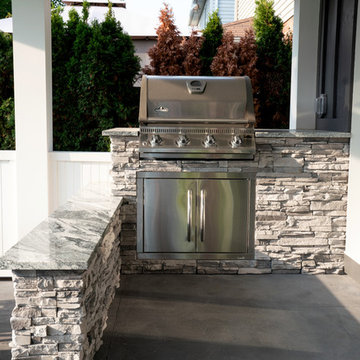
The intent of this was project was to create a porch addition to expand the living area of the house during the warm months of the year. The space accommodates an area for cooking, dining and entertaining. The layout and finishes were chosen to flow with the interior of the home, creating a seamless extension of house. The collar ties add a custom detail making this structure custom and unique.
The built-in kitchen is located directly outside the back door. A small veneer wall creates a separation from the kitchen to the dining table, while also doubling as a seat or serving area for the chef.
The ‘L’ shaped sectional is a cozy sitting area for the family to relax by the new concrete fire table, or to sit in the shade and watch the kids play in the backyard.
The structure is cladded in a PVC material which achieves the clean and simple look that the client was hoping for. The cladding material is also very low maintenance and will continue to look great for many years to come.
Although the client was really drawn to modern design, they wanted to make sure that the porch wouldn’t look out of place with the house. To achieve a look that met their aesthetic requirements, the structure was kept relatively traditional, but a modern flare was achieved with the addition of simple plantings, accents, and natural square cut stepping-stones.
 Knotting Hill Interiors
Knotting Hill Interiors / Carl Kerridge Photography
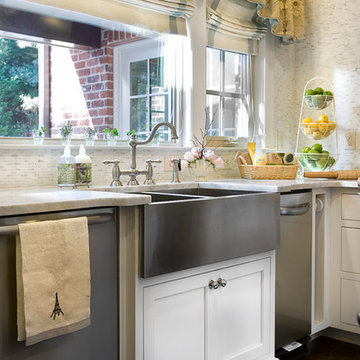
Kitchen - coastal kitchen idea in Other
Kitchen - coastal kitchen idea in Other
 Lagois Design Build Renovate
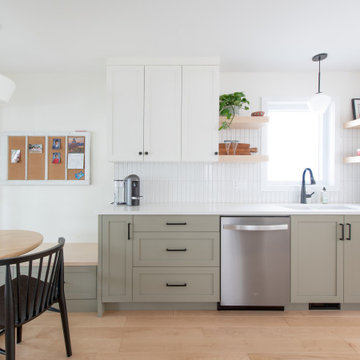
Step into a cozy and inviting atmosphere – a Hygge-inspired Scandinavian kitchen that is sure to warm the heart and bring the family closer together. Previously closed off and isolated from the rest of the home and family, we opened up walls between the kitchen and dining room and created an open-concept space that encourages togetherness and shared moments. Goodbye to isolation and hello to a kitchen that not only looks stunning but also fosters a sense of unity and connection.
The front of the home now has a full glass door as well as a full glass side panel to allow more light into the front entrance. The homeowners needed more storage, so we created a floor-to-ceiling bank of pantry cupboards in an unused part of the eat-in kitchen, and we also created more storage under the bench.
The removal of the wall was a little challenging because it was a load-bearing wall. We needed to add a full-span beam around to the back of the home and have it installed in one piece. We had to reroute the mechanical systems, a bulkhead and mechanical chase now to hide the beam and the plumbing.
The selections and colours – light cabinetry with sage-coloured lower cabinets, white countertops and natural maple hardwood – add to the beautiful open feeling the homeowners wanted. The original kitchen had dated finishes and was tired looking. The peninsula and meal-homework-and-crafts nook make the perfect setting for a young family.
 Sixth Sense Studio
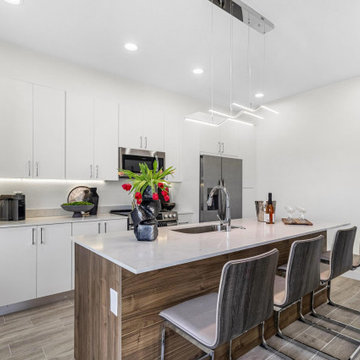
The modern kitchen boasts a clean, minimalist aesthetic. The centerpiece is a large white island, its smooth surface gleaming under recessed lighting. Stainless steel appliances flank the back wall, their sleek lines reflecting the light. Dark hardwood floors ground the space, adding warmth and a touch of contrast. Ample storage is hidden within the white cabinets, their clean lines uninterrupted by hardware.
While minimalist, the kitchen doesn't lack personality. A cluster of pendant lamps in brushed chrome hangs above the island, casting a warm glow. A pop of color graces the backsplash – perhaps a mosaic tile in shades of blue and green, adding a touch of visual interest. Sunlight streams through the window, highlighting the breakfast bar tucked into one end of the island, perfect for casual meals or catching up with loved ones.

Sponsored
Columbus, OH

Wannemacher Interiors
Customized Award-Winning Interior Design Solutions in Franklin Cnty OH
 Confluence Design
zoon media
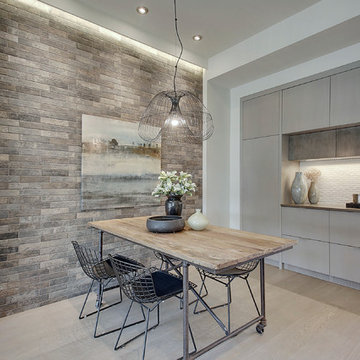
Example of a mid-sized trendy medium tone wood floor and gray floor kitchen/dining room combo design in Calgary with gray walls
Example of a mid-sized trendy medium tone wood floor and gray floor kitchen/dining room combo design in Calgary with gray walls
 Mumford & Wood
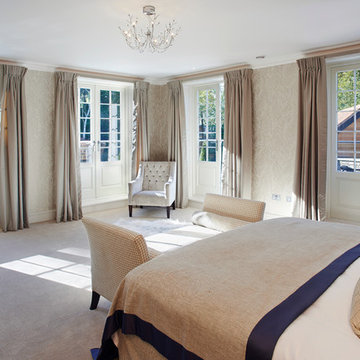
Mumford & Wood has designed and manufactured beautiful windows and doors for Kylemore House on the Coombe Estate, Royal Borough of Kingston upon Thames. This is an exclusive 9,000 sq ft new-build house which has recently been awarded winner of the ‘Best Out of London Home’ and runner-up of the ‘Best Luxury Home’ at the 2014 Evening Standard New Homes Awards. Situated in an area of outstanding natural beauty Coombe Park is within 10 minutes of Wimbledon Village, the Common and Richmond Park.
Designed by Hoban Design, Kingston upon Thames (www.hobandesign.co.uk) for main contractor Epsom Builders, a family run business in Surrey, the property has been designed to achieve the highest levels of energy efficiency with an ‘A’ EPC (Energy Performance Certificate) Energy Rating and Code 4 Sustainable Homes. Mumford & Wood Conservation™ timber fenestration products are highly energy efficient and play their part in this overall achievement. Kylemore is one of only 0.01% of homes built to achieve this standard in England.

 Mumford & Wood
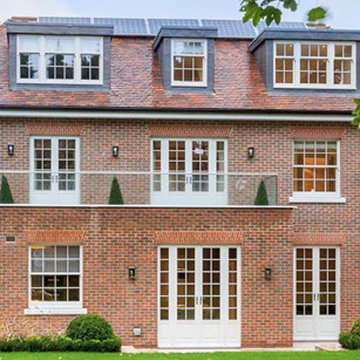
Mumford & Wood has designed and manufactured beautiful windows and doors for Kylemore House on the Coombe Estate, Royal Borough of Kingston upon Thames. This is an exclusive 9,000 sq ft new-build house which has recently been awarded winner of the ‘Best Out of London Home’ and runner-up of the ‘Best Luxury Home’ at the 2014 Evening Standard New Homes Awards. Situated in an area of outstanding natural beauty Coombe Park is within 10 minutes of Wimbledon Village, the Common and Richmond Park.
Designed by Hoban Design, Kingston upon Thames (www.hobandesign.co.uk) for main contractor Epsom Builders, a family run business in Surrey, the property has been designed to achieve the highest levels of energy efficiency with an ‘A’ EPC (Energy Performance Certificate) Energy Rating and Code 4 Sustainable Homes. Mumford & Wood Conservation™ timber fenestration products are highly energy efficient and play their part in this overall achievement. Kylemore is one of only 0.01% of homes built to achieve this standard in England.

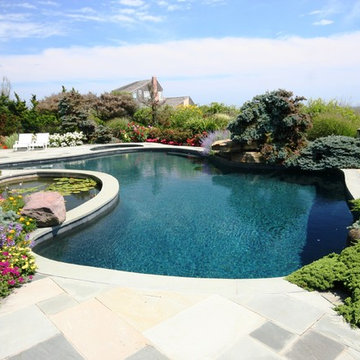
 J. Tortorella Swimming Pools
Silver Award - Residential Concrete Pool - Freeform 601 Sq Ft pr More
Pool - traditional pool idea in New York
Pool - traditional pool idea in New York
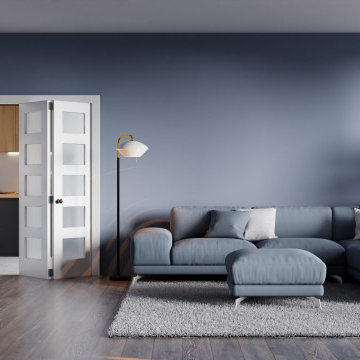
 Almesedoors
FINISH: PRIMED
The advantages of this approach – of this type of interior door finish – are fairly obvious. Pick a color, any color that suits your projects best. Mix and apply. Re- coat whenever you feel it is necessary to do so. Touch it up. It gives you, the proud owner of these interior doors, complete freedom of choice, and the significant savings, especially where it comes to bulk orders, can be a true source of joy.
As Kurt Vonnegut mentions in one of his novels (Bluebeard, unless I’m mistaken … check it out when you get a chance), the thrill of laying on colors is a large part of the artist’s professional satisfaction. In other words, a keen pleasure.
When back in the remote past visual arts became a field dominated by professionals rather than hobbyists, the main problem of “just laying on paint” became obvious: you can’t.
The medium of choice back then was egg tempera, a permanent, fast-drying substance consisting of colored pigments mixed with a water-soluble binder medium, usually glutinous material such as egg yolk. Portraits and ornaments were executed in this medium, and the wood panel was the surface of choice. One of tempera’s interesting features is that it is not as easily absorbed by wood as other mediums. Some sort of primer was necessary, of course, but pretty much any substance that dried evenly could be used.
The drawbacks of tempera, or pintura al temple, as the Spanish call it, only became obvious with the advent of the Renaissance, when the leading representatives of the trade turned to oil (and interior doors suddenly became a great deal less crude, but that’s a story for another day).
Oil painting is the process of “painting with pigments with a medium of drying oil as the binder.” Commonly used types include linseed (highly preferable in art, though not necessarily in interior doors, mind you), poppy seed, walnut, and safflower.
Today, five hundred years later, it is safe to say that oil is more versatile than pintura al temple – by orders of magnitude. Specifically, the contrasts achieved through the former are much greater, the darks are far deeper, and three- dimensional, highly realistic images are much easier to achieve. Next time you visit a museum, take a closer look at pintura al temple portraits. All of them, without exception, come off as a bit “flat” as opposed to their latter-day counterparts.
Also, where glazing is concerned …
Glazing: a painting technique in which a transparent layer, with just a touch of pigment, is laid over a previously painted surface, allowing light to travel through the glaze and be reflected back off of the opaque layer below. Gentle shadows, subtle changes of color, smooth transitions – all these can be achieved through glazing, which was used by all artists up until the middle of the Nineteenth Century, when artist tubes were invented, revolutionizing the field, and other techniques began to be explored.
Tempera enthusiasts (it takes all kinds to make a world) will assure you that glazing is not just possible in pintura al temple but is actually the basis of the whole enterprise. Well, what are you going to do? They’re enthusiasts.
Anyway, la peinture à l'huile, as the French call it, re-introduced the ancient problem of most surface’s propensity to absorb dipingere, as the Italians call the stuff. Wood or canvas, it is all the same: you’re not going to get very far without a good primer.
Experiments were conducted, and soon rabbit skin glue emerged as the least expensive and most effective solution. It was easy to apply. It dried evenly. It made the application of the l’huile stuff on top of it a walk in the park.
There were drawbacks. Today, rabbit skin glue is considered to be a major cause of cracking by most modern conservators. (Remember, when you visited the Metropolitan Museum of Art – and did you see those interior doors? … some of them are quite something … - most “old masters” pictures are completely covered with a cobweb of cracks? There you go). Because the glue is hygroscopic, it continually absorbs moisture from the atmosphere, causing the glue to swell and shrink as ambient humidity levels change. Over many humidity cycles, this repeated flexing causes the brittle oily layers to crack.
To combat this problem, modern primers are made of acrylic materials which are guaranteed not to cause any damage to the dipingere. No bubbling, no cracks. Your interior doors are safe.
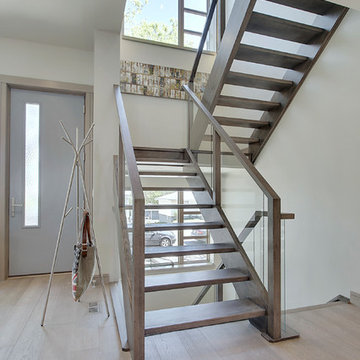 Confluence Design
zoon media
Inspiration for a mid-sized contemporary wooden u-shaped open and glass railing staircase remodel in Calgary
Inspiration for a mid-sized contemporary wooden u-shaped open and glass railing staircase remodel in Calgary
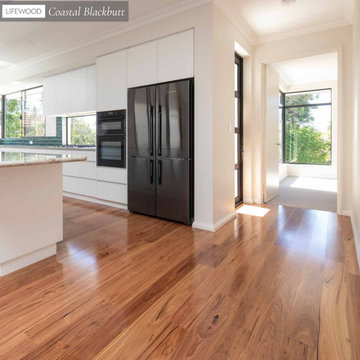

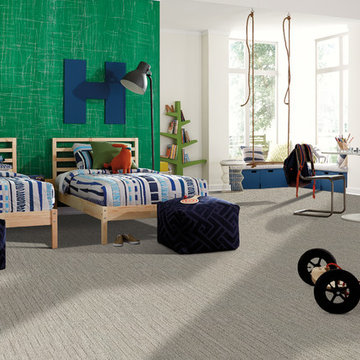
 Shaw Floors
Real Achievement in Iron Frost by Shaw Floors. A member of our Life Happens collection, Real Achievement features our LifeGuard backing that’s waterproof. Yes, waterproof! And with the added protection of Shaw’s R2X stain & soil technology, it’s ready for the life that happens on your floor.
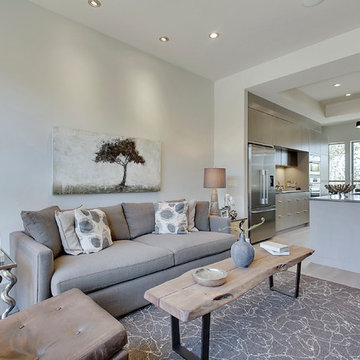 Confluence Design
zoon media
Inspiration for a mid-sized contemporary open concept medium tone wood floor and gray floor living room remodel in Calgary with gray walls, a standard fireplace, a wood fireplace surround and a media wall
Inspiration for a mid-sized contemporary open concept medium tone wood floor and gray floor living room remodel in Calgary with gray walls, a standard fireplace, a wood fireplace surround and a media wall
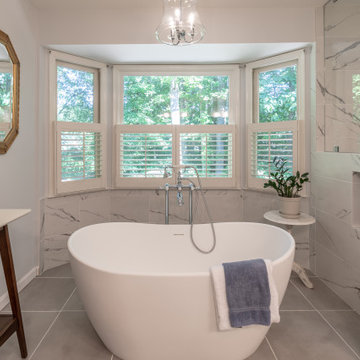
 Michael Nash Design, Build & Homes
Mid-sized trendy master gray tile and ceramic tile ceramic tile and gray floor bathroom photo in DC Metro with white cabinets, a two-piece toilet, gray walls, an undermount sink, granite countertops and white countertops

 Align Design LLC
The theme that this owner conveyed for their bathroom was “Boho Garden Shed”
To achieve that, space between the bedroom and bath that was being used as a walk thru closet was captured to expand the square footage. The room went from 44 sq. ft to 96, allowing for a separate soaking tub and walk in shower. New closet cabinets were added to the bedroom to make up for the loss.
An existing HVAC run located inside the original closet had to be incorporated into the design, so a small closet accessed by a barn style door was built out and separates the two custom barnwood vanities in the new bathroom space.
A jeweled green-blue hexagon tile installed in a random pattern achieved the boho look that the owner was seeking. Combining it with slate look black floor tile, rustic barnwood, and mixed finishes on the fixtures, the bathroom achieved the garden shed aspect of the concept.
44