
Search results for "Achieved" in Home Design Ideas
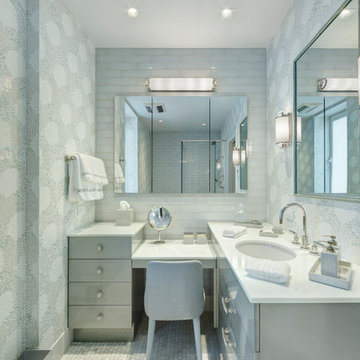
 Artistic Tile
This Park Avenue, NYC apartment was remodeled to achieve a light-filled, free-flowing contemporary aesthetic. To achieve this design, the homeowners worked closely with @GusMorpurgoArchitects in Ho-Ho-Kus ,N.J. and Greenwich CT Planned Space, Inc. designers, Karen Weisberg and Janet Wexler, who have worked on the couples' other homes. With the help of our White Plains showroom team, over 2,300 sq. ft of custom Artistic Tile was specified for this impressive remodel! http://bit.ly/TurningaHouseIntoaHome
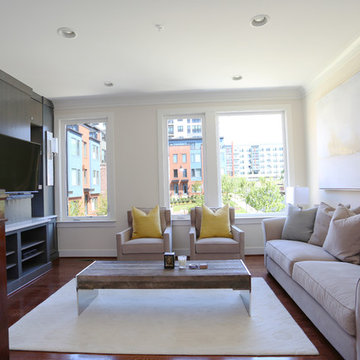
 Pierre Jean-Baptiste Interiors
This quaint living room space is especially cozy. For this design we incorporated a variety of natural products to achieve a soft, subtle, and most importantly comfortable space. As you kick back and relax on the oversized plush sofa it will be hard to take your attention from the custom media center. We designed this media center using grey plywood veneer which gives it depth as well as a finished natural wood look. We hung two wall sconces one on each side of the media center to provide just the right amount of light to perfect the natural nook ambiance we were trying to achieve here. Each wall sconce is made of capiz shells more commonly known as windowpane oysters. This room has amazing natural design details down to the tops of the tables. Each of the end tables has a starburst effect in the black forest grove wood tops which are accented by a chrome finish on the iron table legs. The centerpiece that completes this nook is the stunning reclaimed wood coffee table that has personality with its natural cracks and crevices intact.
pierreji.com
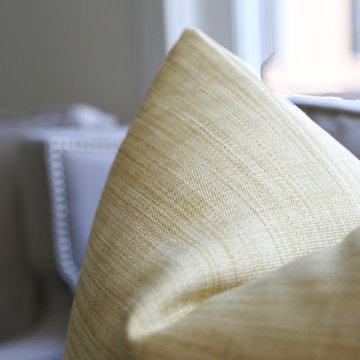 Pierre Jean-Baptiste Interiors
This quaint living room space is especially cozy. For this design we incorporated a variety of natural products to achieve a soft, subtle, and most importantly comfortable space. As you kick back and relax on the oversized plush sofa it will be hard to take your attention from the custom media center. We designed this media center using grey plywood veneer which gives it depth as well as a finished natural wood look. We hung two wall sconces one on each side of the media center to provide just the right amount of light to perfect the natural nook ambiance we were trying to achieve here. Each wall sconce is made of capiz shells more commonly known as windowpane oysters. This room has amazing natural design details down to the tops of the tables. Each of the end tables has a starburst effect in the black forest grove wood tops which are accented by a chrome finish on the iron table legs. The centerpiece that completes this nook is the stunning reclaimed wood coffee table that has personality with its natural cracks and crevices intact.
pierreji.com
Find the right local pro for your project
 AquaBluePools
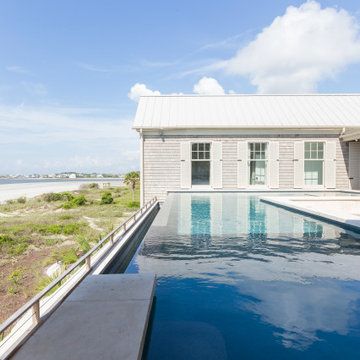
Interior finish is Polished Granite color is Thunderhill, tile at the waterline and on the exposed infinity wall is a tile designed by Ann Sachs and it's 3"x6" in size, color is Slate Gray with a standard matte finish. Precast stone was used on the pool's raised walls. Horizontal on the pool coping and then vertically for the wall fascia.
This elevated infinity pool had to meet a variety of unique design
challenges. (1) The bottom of the pool shell is 10ft-12ft above grade, and the bottom of the pool is flat to be able to achieve maximum pool depth above base flood elevation requirements. This
pool is in a FEMA flood zone – VE Zone and the flood water must be able to pass underneath the pool in the event of any type of flood event should one occur. (2) You’ll also notice this pool also has a raised wall/seating ledge around the pool’s perimeter. The pool wall is about 20 inches above the deck due to the bottom of the pool shell needing to be 10ft above FEMA base flood. The house could only be built so high due to Sullivan’s Island building regulations and the pool had to be designed coming out of the deck of the 1st floor elevation to achieve the 4ft depth. The homeowners also wanted the level spa to disappear as much as possible into the pool design, so we sloped the dam wall towards the spa.
 AR Homes Vero Beach | Beachland Homes Corp.
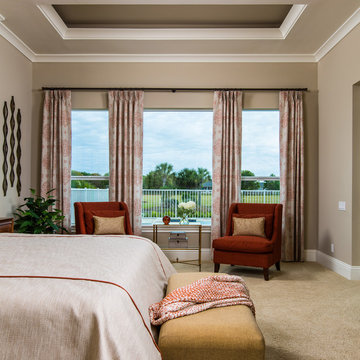
The Bermuda is breathtaking both inside and out, This home bestows elegant living. This plan achieves grandeur on an everyday scale with its contemporary appointed features that speaks volumes to today's discerning homeowners. The open, flowing spaces of this home create a relaxing environment, enhanced throughout with stylish details to make this home one of a kind. The lanai and cabana expand the living area through the great room's 10 foot sliding glass doors, that complement the setting of the peaceful equestrian lifestyle of the Polo Grounds and Vero Beach's unique Bermuda/West Indies flavor. The expansive, open kitchen features a large center island with seating at the bar suited for both family gatherings and entertaining, GE Monogram appliances and a hidden Pantry! A dramatic round seating area transforms the den into a unique featured area. The model home's luxurious master suite provides two large walk-in-closets, a spacious bath with separate vanities, bubble massage tub, over sized walk-in shower, dual vanities and private water closet.
 Lagois Design Build Renovate
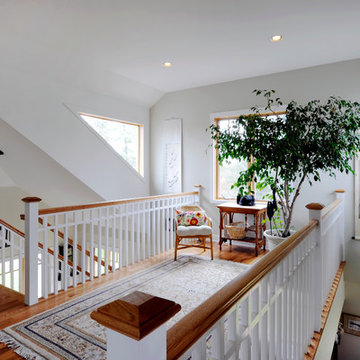
This addition and extensive interior renovation optimizes front and rear river views, natural light and indoor / outdoor integration. The use of craftsman detailing – adding a front porch – makes this home naturally inviting, functional and extremely livable.
The design was challenged due to the waterfront lot restrictions, lot coverage restrictions (car port instead of garage), slope stability challenges and septic restrictions (only 15% of existing footprint was allowed). The rear eating area / sunroom addition was built on pillars to achieve septic clearances. The second storey addition utilized sloped ceilings, which finished at 10 ft. in order to create spacial volume. Open to below areas allow more sunlight in and help achieve square footage requirements. The carport helped meet lot coverage restrictions, but more importantly, helped lessen the environmental impact. Driveways and walkways feature natural stone for water runoff.
The home exceeded the design objectives by maintaining formal entertaining, by eliminating walls and organizing spaces, creating comfortable family areas and by introducing natural light throughout the home.
2012 Finalist in the Canadian Home Builder’s SAM Awards for a Whole House
Renovation $250,000-$500,000
2012 Ontario Home Builders Association Awards Finalist for Most Outstanding Home Renovation $100,000 – $500,000
2012 Greater Ottawa Home Builders Association Awards Finalist for
Renovations/Additions $350,000 – $499,999
 Brooks + Scarpa Architects
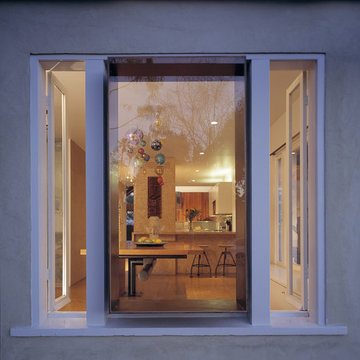
Nestled amidst a neighborhood of single story bungalows in Venice, California, the Solar Umbrella Residence boldly establishes a precedent for the next generation of California modernist architecture. Located on a 41’ wide x 100’-0” long through lot, the Solar Umbrella addition transforms the architects’ existing 650 square foot bungalow into a 1900 square foot residence equipped for responsible living in the twenty-first century.
Inspired by Paul Rudolph’s Umbrella House of 1953, the Solar Umbrella provides a contemporary reinvention of the solar canopy—a strategy that provides thermal protection in climates with intense exposures. In establishing the program for their residence, which accommodates the couple and their one child chose to integrate into the design, principles of sustainability that they strive to achieve in their own practice. The architects carefully considered the entire site, taking advantage of as many opportunities for sustainable living as possible. Passive and active solar design strategies render the residence 100% energy neutral. Recycled, renewable, and high performance materials and products are specified throughout. Hardscape and landscape treatments are considered for their aesthetic and actual impact on the land. The Brooks Scarpa Residence elegantly crafts each of these strategies and materials, exploiting the potential for performance and sensibility while achieving a rich and interesting sensory and aesthetic experience.

Sponsored
Columbus, OH

Wannemacher Interiors
Customized Award-Winning Interior Design Solutions in Franklin Cnty OH
 Pierre Jean-Baptiste Interiors
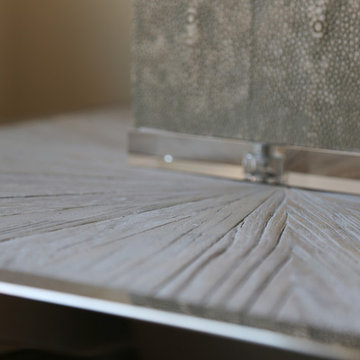
This quaint living room space is especially cozy. For this design we incorporated a variety of natural products to achieve a soft, subtle, and most importantly comfortable space. As you kick back and relax on the oversized plush sofa it will be hard to take your attention from the custom media center. We designed this media center using grey plywood veneer which gives it depth as well as a finished natural wood look. We hung two wall sconces one on each side of the media center to provide just the right amount of light to perfect the natural nook ambiance we were trying to achieve here. Each wall sconce is made of capiz shells more commonly known as windowpane oysters. This room has amazing natural design details down to the tops of the tables. Each of the end tables has a starburst effect in the black forest grove wood tops which are accented by a chrome finish on the iron table legs. The centerpiece that completes this nook is the stunning reclaimed wood coffee table that has personality with its natural cracks and crevices intact.
pierreji.com
 Building Designers Association of Australia
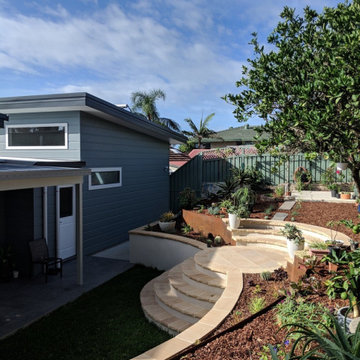
The client approached us as he had a property that benefited from an elevated position and water views over the Georges River. The current home needed a change to the layout, additional bedrooms and living spaces that captured the magnificent views and catering for their retirement. The existing property had a garage, rumpus room and two terrace’s within the front setback along the boundary which needed to remain as part of the proposal as it would not be permissible to reinstate them under the current planning rules. The floor plan of the development is meticulous in providing for the needs of the client. As seniors in their 70’s we were keen to provide easy access on a steep sloping block. The driveway, lift and elevation of the main floor level adjacent to the rear garden has achieved this brilliantly. Enjoyment of the stunning views over the river was of paramount importance and this has been elegantly achieved. There are great views from all three terraces, the entire upper floor, including the master bedroom, the lift, the rear patio and rear garden. The highlight of this home, however, is the enthusiastic manner which, both the client and designer approached the picturesque views. Large double glazed windows and doors optimally located provide wonderful thermal efficiency and a seamless connection between indoors and outdoors whilst ensuring privacy from neighbouring sites. The light and airy feeling in this space is complemented with the natural coastal finishes prevalent throughout the home.
 Spire Integrated Systems Inc.
Sustainable Home Design & Technology
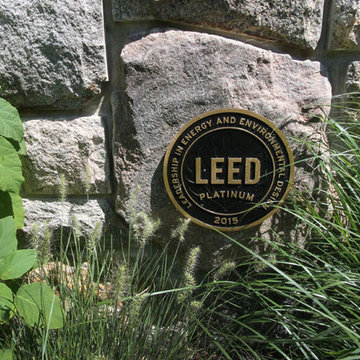
Welcome to LEED Platinum Certified efficiency combined with luxury living. Built around the historic 1815 studio of architectural photographer Balthazar Korab, this unique home marries unparalleled aesthetics with the latest in green technology, all of which is fully integrated to provide a seamless user experience.
Lutron RadioRA 2 lighting control and Lutron QS Wireless motorized shades work in harmony with solar panels and light harvesting techniques to create a sustainable, efficient lifestyle. A Savant control system not only choreographs all this, but monitors all energy both used and generated by the home.
Photo Credit: McKee Creations
 Madu Interiors

Our vision for this living room remodel was to craft a multifunctional space where the entire family can unwind and enjoy quality time watching television together, while also providing a dedicated area for work-from-home activities. To achieve this, we carefully curated a warm neutral color palette that envelops the room, fostering a sense of comfort and relaxation. By blending modern and traditional elements, we achieved a timeless aesthetic that seamlessly harmonizes with the overall design of the home.
 Fama Living Montreal
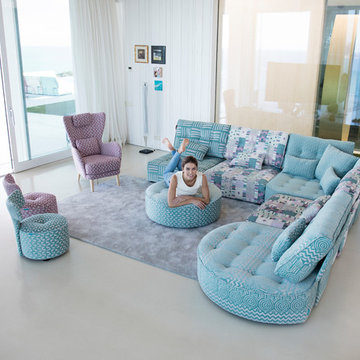
You will fall madly in love with Arianne Love! Our Mah Jong modular sofa is so chic and avant-gard, inspired by the modern sofa from the 60s, that this update version is already a modern icon among contemporary sofas. With endless possibilities to compose the sofa you want, you will have freedom of function and form, and with our exclusive selection of fabrics and leathers, your personalised sofa will be one-of-a-kind; combining different patterns you will achieve a daring and unique concept for your modern and sophisticated sectional.
The modern sofa Arianne Love comes with the following options:
• More than 1000 different combinations of fabrics and colors
• Different possibilities in terms of configuration
• Lifetime warranty on the frame and 10 years warranty on the webbing
• Water cleanable fabrics (Aquaclean Technology)
Arianne Love has a wide number of modules to create the configuration that best suits your living room, your tv room, your family-entertaining space, its versatile style will be perfect at your urban condo or at your chalet. Once you have the ideal layout you will amuse yourself with the choices of colours, textures, prints to express your taste and uniqueness. The seats are deep enough to transform the modern sofa to a comfortable bed just by removing the back cushions, by switching the modules you will be able to create a lounge setting, the multi-purpose puff can help you to achieve the composition that you need, the chaise-longue provides comfort and relaxation and the round-end module gives an organic feeling to your sectional.
 Fibrocon
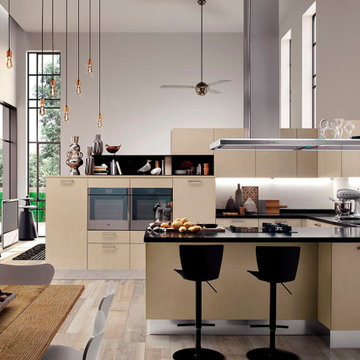
Fibrocon proudly presents Lineadecor Kitchens.
Kitchens are manufactured by the production facility of Lineadecor with the experience and knowledge it has acquired in the wooden sector. Lineadecor has played a leading role in the development of modular kitchen sector through constantly improving its technology-based and human-oriented investments. Making significant investments in its infrastructure to achieve its predetermined objectives, Lineadecor renewed its entire manufacturing facility with high-level technologies upon putting its production facilities in operation in 2006.
Today, Lineadecor kitchens are manufactured with a modern understanding by the production facility located over an area of 30,000 m2. Following technological developments in the world closely in line with its objective of being a global brand, Lineadecor has established an electronic infrastructure allowing for monitoring any stage from manufacturing to distribution. Annual manufacturing capacity has reached 25,000 kitchens as a result of the excellence achieved through the cutting-edge technology used and ERP system applied.
 Castle Building & Remodeling
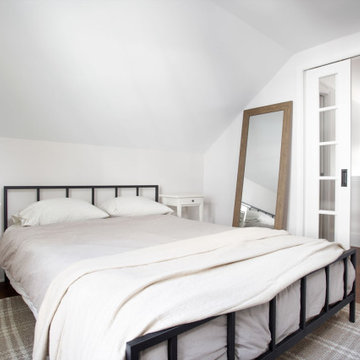
The homeowner’s of this 1 1/2 story home in Minneapolis came to Castle Building & Remodeling hoping to remodel their already finished attic space. Designer Ashley Hansen came up with a functional design within the existing footprint to help achieve all the homeowners’ goals.
Originally, the attic space served as a functional bonus space, including storage and a place guests could stay if they were visiting. However, with the finished remodel in mind, the homeowner’s wanted a new owner’s suite with a functioning bathroom, storage space, and a defined office.
To achieve these goals, the loft area was bumped out allowing for a full functioning office space and lounging area. Glass doors were utilized to define the bedroom space, but allow the natural light to flood through and maintain the open and airy feel. A 3/4 bathroom was added to the newly defined bedroom space; and the tiled shower and new floating vanity add to the overall modern feel of the suite.
 Corri Sandwick Architecture
Corri Sandwick Architecture
Location: Bellaire, MI, USA
Sitting on the banks of the Intermediate River, this house is designed to be a Green Star Silver retreat. Integrating and expanding on the expression of the original modern house and inspired by Joseph Eichler, this house incorporates simple lines, and clean details. With the goal of going to net-zero in a few years, the house is well air-sealed and insulated to reduce energy consumption as a first step in achieving the goal. Using the Green Star program helped to guide the design and construction team to achieve a home that addresses sustainability in all aspects.
Photographed by: Endura Homes

 Klopf Architecture
From Mid-Century Classic to the Present
An iconic design updated with comfort, function, and flow for today.
A Remodel That Balances Past and Present
What started as a desire to update a classic Eichler soon became an exploration of how Mid-Century Modern design can successfully evolve for today. The client, a tech professional with a passion for scuba diving and underwater photography, wanted a home that would both honor its original character and feel tailored to his daily life. A lifelong technology enthusiast, he still owns the very first Mac desktop he saved up for as a teenager working at Radio Shack, a detail that underscores his appreciation for design that melds function and form.
Honoring Separation While Expanding Possibility
Unlike many contemporary remodels where walls are opened up to create expansive living spaces, this project took a more restrained approach. The client valued the defined rooms of the original plan and wanted to preserve as much wall space as possible for displaying his large-format underwater photography. The emphasis was not on dramatic spatial reinvention, but on thoughtful refinements. Klopf Architecture shaped a gallery-like backdrop while also expanding the primary suite, modernizing materials and fixtures throughout the home, and improving the functionality and layout of the kitchen. The finished home feels at once timeless and renewed, an Eichler that continues to inspire while fully supporting the lifestyle of its present-day owner.
A major turning point came mid-design. The original project brief had not included an addition, but as the reconfiguration of the primary bedroom and bath unfolded, it became clear that an expansion was the best approach to achieve the client’s vision of a more spacious suite. Fortunately, the adjustment came at a stage when revisions were still manageable and was integrated seamlessly, showing how thoughtful course corrections can strengthen a project rather than hinder it.
Navigating Challenges With Precision
The design development included multiple conceptual rounds, balancing preservation with subtle expansion. During construction, an existing post previously thought to be load-bearing turned out not to be. The structural engineer was able to pivot quickly, and both the post and the cross beam that had been intended to replace it could be omitted, allowing the original rhythm of the Eichler beam bays to be preserved.
Sustainability was not just a checklist item, but a way to align the home with the client’s values of simplicity, efficiency, and long-term functionality. R-38 roof insulation reduced energy usage, solar panels with battery storage provided independence and resilience, and passive comfort strategies eliminated the need forenergy-intensive air conditioning. An electric vehicle charger and an on-demand hot water recirculation system (with call buttons as opposed to having constant circulation) add to the home’s long-term efficiency factors. Together, these moves created a home that is quieter, more comfortable, and better equipped for the future, qualities that supported the client’s pragmatic approach to design and living lightly.
Details That Respect the Eichler DNA
The remodel carries forward the Eichler’s original spirit while introducing new layers of modern livability. Originally, the house was approached along a deep, narrow walk, with the garage on one side and the house on the other, leaving the front door tucked far back within this chasm-like space. By pulling the entry forward, the design reshaped the arrival experience, creating a clearer threshold and a natural drop-off zone for bags, shoes, and keys. This shift also made room for a custom bench at the entry that extends seamlessly through the glass sidelight. The bench and drop-off zone now work together as a single, integrated sequence that supports everyday living while offering a tactile reminder of Eichler’s philosophy of connectedness.
At the client’s request, Klopf reintroduced a classic Eichler gesture by extending the exterior siding into the entry and living room. The detail reinforces a sense of indoor/outdoor continuity while providing a subtle architectural surface that allows the client’s photography to take visual precedence.
The signature concrete masonry wall at the front was reconstructed using blocks sourced to match the originals, now strengthened with rebar for seismic resilience while maintaining a private outdoor courtyard, visually extending the kitchen outward. A decorative trellis element, a detail borrowed from a neighboring Eichler, restores a familiar mid-century modern architectural motif. At the courtyard entry door, a custom etched glass sidelight with an ocean-themed design featuring kelp and jellyfish serves as a subtle homage to the client’s passion for deep-sea diving.
Landscaping became an integral part of the overall transformation. The homeowner engaged landscape architect Randi Johnsen of Third Nature Studio to shape a series of calm, inviting outdoor rooms that read as a natural extension of the interiors. While technically outside of the core construction scope, the landscape design proved central to achieving a sense of completeness and connectedness across the property. Such whole-property considerations often emerge as design ideas take shape, underscoring the importance of flexibility in planning and budgeting, as well as close collaboration among the design team starting early in the process.
The Value of Evolving Scope
As with many custom residential projects, the scope evolved during the design process. What began as a targeted remodel grew to include a new/expanded primary suite, a rebuilt CMU patio wall for strength and longevity, and a solar panel array and battery storage for energy resilience and carbon-reduction. Each thoughtful decision represented a conscious investment in the home’s performance and character, rather than a cost overrun.
The result was a project delivered on schedule, tailored precisely to the client’s lifestyle, and positioned to add long-term value both functionally and aesthetically. By embracing scope evolution as an opportunity rather than a challenge, and relying on good design paired with transparent communication, this remodel demonstrates how Eichler homes can be adapted for contemporary living without erasing their DNA.
Klopf Architecture project team: John Klopf, AIA, and Klara Kevane, Elise Webb and Nicholas LaNasa.
Contractor: Golden Cove Construction
Landscape Design: Third Nature Studio
Structural Engineer: Daniel Bastiao Design
Photography: ©2025 Mariko Reed
Year Completed: 2024
Location: Sunnyvale, CA
 Fibrocon
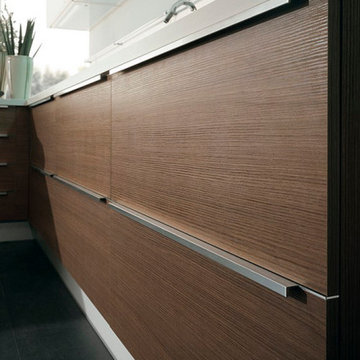
Fibrocon proudly presents Lineadecor Kitchens.
Kitchens are manufactured by the production facility of Lineadecor with the experience and knowledge it has acquired in the wooden sector. Lineadecor has played a leading role in the development of modular kitchen sector through constantly improving its technology-based and human-oriented investments. Making significant investments in its infrastructure to achieve its predetermined objectives, Lineadecor renewed its entire manufacturing facility with high-level technologies upon putting its production facilities in operation in 2006.
Today, Lineadecor kitchens are manufactured with a modern understanding by the production facility located over an area of 30,000 m2. Following technological developments in the world closely in line with its objective of being a global brand, Lineadecor has established an electronic infrastructure allowing for monitoring any stage from manufacturing to distribution. Annual manufacturing capacity has reached 25,000 kitchens as a result of the excellence achieved through the cutting-edge technology used and ERP system applied.
 RENOSTONE
LEDGE ROCK
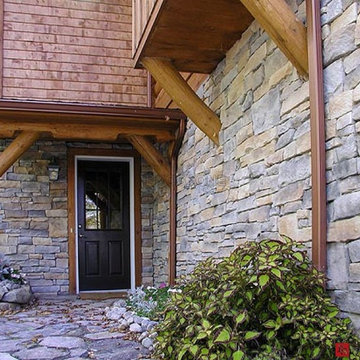
The Ledge Rock, with its varied relief adds character to any room. This stone can be combined with the Wide Ledge or even the Split Limestone to achieve a unique combination.
SPLIT LIMESTONE
This roughly squared stone lends permanence and richness to any architecture. Hundreds of moulds are used to achieve a random fit, thus avoiding a patterned look. Colours can be mixed to blend with any particular colour scheme.
 Avid Interior Design Inc.

New build dreams always require a clear design vision and this 3,650 sf home exemplifies that. Our clients desired a stylish, modern aesthetic with timeless elements to create balance throughout their home. With our clients intention in mind, we achieved an open concept floor plan complimented by an eye-catching open riser staircase. Custom designed features are showcased throughout, combined with glass and stone elements, subtle wood tones, and hand selected finishes.
The entire home was designed with purpose and styled with carefully curated furnishings and decor that ties these complimenting elements together to achieve the end goal. At Avid Interior Design, our goal is to always take a highly conscious, detailed approach with our clients. With that focus for our Altadore project, we were able to create the desirable balance between timeless and modern, to make one more dream come true.
 Fibrocon
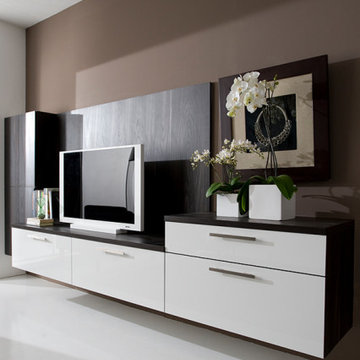
Fibrocon proudly presents Lineadecor Kitchens.
Kitchens are manufactured by the production facility of Lineadecor with the experience and knowledge it has acquired in the wooden sector. Lineadecor has played a leading role in the development of modular kitchen sector through constantly improving its technology-based and human-oriented investments. Making significant investments in its infrastructure to achieve its predetermined objectives, Lineadecor renewed its entire manufacturing facility with high-level technologies upon putting its production facilities in operation in 2006.
Today, Lineadecor kitchens are manufactured with a modern understanding by the production facility located over an area of 30,000 m2. Following technological developments in the world closely in line with its objective of being a global brand, Lineadecor has established an electronic infrastructure allowing for monitoring any stage from manufacturing to distribution. Annual manufacturing capacity has reached 25,000 kitchens as a result of the excellence achieved through the cutting-edge technology used and ERP system applied.
152