
Search results for "Achieved" in Home Design Ideas


 Susan Brook Interiors
Organization has to be key in a dressing room as well as looking beautiful. This was achieved by form and function, just gorgeous.
Closet - transitional closet idea in Indianapolis
Closet - transitional closet idea in Indianapolis

 White Oak Custom Builders
Example of a mid-sized cottage concrete floor basement design in Raleigh with beige walls
Find the right local pro for your project

 Hive Integration
This is the central tech closet where all the sources for video and audio are wired to in order to achieve no clutter or boxes at the tv and sound sources.
Johan Roetz of VisPhoto

 Massucco Warner Miller Interior Design
Living room - transitional living room idea in Seattle with blue walls and a standard fireplace

 Michael Hospelt Photography
Noel Cross Architects, Gina Viscusi Elson Interior Design, Messi Construction
Inspiration for a coastal beige tile medium tone wood floor and brown floor walk-in shower remodel in Sacramento with beige walls, an integrated sink and white countertops
Inspiration for a coastal beige tile medium tone wood floor and brown floor walk-in shower remodel in Sacramento with beige walls, an integrated sink and white countertops

 Linda Rickles Interiors
We achieved this sleek bedroom design by choosing a contrast of dark and light colors and various textures. The end result is a contemporary room that is not too feminine but ultra chic.

Sponsored
Columbus, OH

Wannemacher Interiors
Customized Award-Winning Interior Design Solutions in Franklin Cnty OH


 Vintage Elements LLC
Stunning wide planks finished with our Domaine aging process which brings out nuances of olive, cognac and browns and highlights every inch of character of these planks something that can not be achieved with traditional stains. A heavily brushed surface and reduced edges provide a rustic European look and instant Mediterranean charm. Finished with a natural Dutch hardwax oil these floors are easy to clean and maintain.
 Annette Frommer -Interior Design
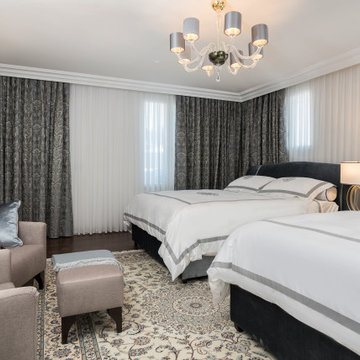
Traditional ambiance is achieved by combining soft colors and light furnishings.

 Geraghty and Associates
Carrera Marble feature wall forms the central hub of this restored home- achieving continuous flow and unifying the 3 levels.

 Stephen T. Terhune, Architect
Sometimes it is a challenge to achieve max cabinet space and the need for light.
Beach style kitchen photo in Baltimore
Beach style kitchen photo in Baltimore

 Up Stairs Rails
Modern sleek look achieved with square window metal balusters and box newel posts.
Balcony - mid-sized contemporary mixed material railing balcony idea in New York
Balcony - mid-sized contemporary mixed material railing balcony idea in New York
 Up Stairs Rails
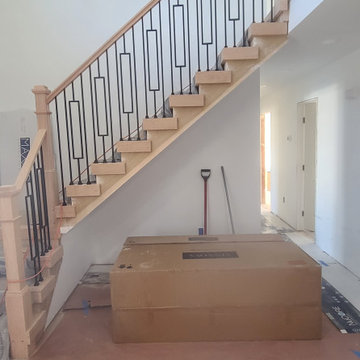
Modern sleek look achieved with square window metal balusters and box newel posts.
Inspiration for a mid-sized contemporary wooden l-shaped mixed material railing staircase remodel in Philadelphia with wooden risers
Inspiration for a mid-sized contemporary wooden l-shaped mixed material railing staircase remodel in Philadelphia with wooden risers

 John Robert Wiltgen Design, Inc.
The dramatic effect of this custom lighting was achieved by dropping the ceiling sufficiently to create the backlit circular tray to accommodate low-voltage recessed fixtures.

 Heirloom Design Build
Location: Atlanta, Georgia - Historical Inman Park
Scope: This home was a new home we developed and built in Atlanta, GA. This was built to fit into the historical neighborhood. Great care went into the detailing of the home to achieve the historical presence.
High performance / green building certifications: EPA Energy Star Certified Home, EarthCraft Certified Home - Gold, NGBS Green Certified Home - Gold, Department of Energy Net Zero Ready Home, GA Power Earthcents Home, EPA WaterSense Certified Home. The home achieved a 50 HERS rating.
Builder/Developer: Heirloom Design Build
Architect: Jones Pierce
Interior Design/Decorator: Heirloom Design Build
Photo Credit: D. F. Radlmann
www.heirloomdesignbuild.com
 Dancing Goat Custom Millwork
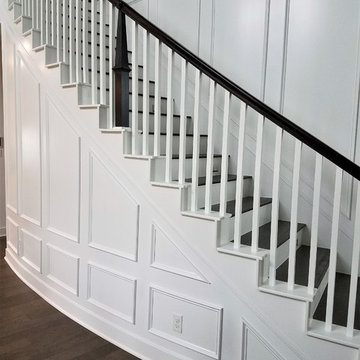
Ultra smooth wall effect achieved using 1/8" paneling installed over existing sheetrock. Wiggly base and shoe below were pre-existing, and highlight difficulty in achieving a uniform curve.

 Staging Spaces
We redesigned and enhanced this home by using the furnishings and personal treasures they already owned to refine the space and help achieve their highest asking price.
Columbus Pics

 Joy Street Design
A gorgeous kitchen showcasing a brand new color palette of gray and bold blue! As this was the client’s childhood home, we wanted to preserve her memories while still refreshing the interior and bringing it up-to-date. We started with a new spatial layout and increased the size of wall openings to create the sense of an open plan without removing all the walls. By adding a more functional layout and pops of color throughout the space, we were able to achieve a youthful update to a cherished space without losing all the character and memories that the homeowner loved.
Designed by Joy Street Design serving Oakland, Berkeley, San Francisco, and the whole of the East Bay.
For more about Joy Street Design, click here: https://www.joystreetdesign.com/
To learn more about this project, click here: https://www.joystreetdesign.com/portfolio/randolph-street

 Mansfield + O'Neil
➢ By far, the kitchen is the star of the show. Its uniqueness is achieved by the unusual layering of materials to achieve a mod but natural feeling. A glossy geometric backsplash is juxtaposed with natural wood elements and a honed marble countertop. The dark island adds contrast, and the gold lighting and hardware contribute some bling. Accessories are clean and refined, many resting in the shelving layered over a floor-to-ceiling window, providing a glow of natural light.
158