
Search results for "Achieved" in Home Design Ideas


 Advance Design Studio, Ltd.
Quinn and Paige, residents of this tired 1960’s tri-level home hated their kitchen. As a matter of fact, prior to making plans to renovate the first floor - they considered selling the home, but were reluctant because of its enviable location near the heart of downtown Barrington which was within walking distance to local stores and all their favorite places. So instead they contacted Advance Design Studio after hearing about them from a neighbor, to rescue their tired home and give it new life.
The very first plan was to remove the constricting walls surrounding the original kitchen, and open the expansive first floor living room and dining area to the new heart of the space; a stunning state of the art coastal designed kitchen. Exposing attractive beams in the vaulted ceiling created an interesting structural detail that suits the open plan and salutes the original architecture of the home, further emphasizing the height of the new space enjoyed now by the family as a great room.
The stage was set for the seaside feel of this kitchen by pairing crisp white painted maple cabinets with Dura Supreme’s one of kind hand weathered finish on the island in soft blue-green finish. But the authentic feeling of being on your favorite beach was supremely achieved by the matching of unique Mt. Claire marble on the island and the specialty Wareham acid washed stone on the perimeter counter tops. Pictures don’t do justice to the feel of this stone under your hand; its water-washed texture reminds instantly of summer vacations collecting rocks softly etched by hundreds of waves.
Stainless steel appliances and satin nickel hardware shine brightly against the backdrop of bright white subway tiles accentuated by subtle grey grout lines contributing to the nautical feel of this comfortable kitchen. Seeded glass door cabinetry reminiscent of beach grasses dress up the space just enough, and a proud 6” stacked crown molding extends above 36” wall cabinets into the expanse of the now taller space; balancing this kitchen nicely within its newly integrated home.
Features in this kitchen include a built in standard depth refrigerator, pull out spice racks, tall tray dividers and wood super Susan with double pull out trash and recycling. A cutlery divider holds sharp knives, and an angled cabinet was customized to hold a secret USB charging station. The bright white Kohler farm sink is graced by an elegant bridge faucet in brushed nickel. This now airy and spacious kitchen has room for guest and family to congregate around the large island, complete with stools and attractive hidden storage for seldom used entertainment pieces.
“I was sold when I saw the drawings. My designer nailed it, down to every last storage idea and coastal detail I envisioned, it was all in there. It was unbelievable how accurate her interpretation was of what was in my head; working with her made my kitchen renovation so easy, it’s as if she literally read my mind”, said Paige enthusiastically.
The woman of the house expressed upon completion not only her love for her fantastic new cooking space, but how renovating her kitchen has given new life to the entire home. Talk of moving has been relegated to the recycling bin, and instead the family is discussing plans to renovate the master bath now that they’ve decided to stay for the long term. Friends who visit the home do a double-take as they recognize the new space’s dramatic transformation from original cramped and closed spaces - to the now amazingly fresh open kitchen that has become the center of every gathering and family meal.
Designer: Nicole Ryan
Photographer: Joe Nowak

 Seifert Construction
This thoughtfully designed and crafted bayfront getaway was build from the ground up. The homeowners desire to have “light and airy” big spaces for entertaining was achieved with the use of painted 1x8 U-Joint paneling throughout. The clever use of the existing allowed for a finished basement that walks right out to a beautiful Gunite pool and patio.
Find the right local pro for your project

 Artsaics Studios
Each mosaic possesses its own character. With dedication and attention to detail, all of our custom designs are produced specifically to our clients’ requests. Meticulously placing and hand shaping each individual piece of mosaic to perfection, we are capable of achieving the most impressive and realistic effects.


 SSP Designs
Beauty and Function achieved with shutters in these Lincoln, Bedrooms. Furniture for your windows!
Bedroom - mid-sized traditional guest medium tone wood floor and brown floor bedroom idea in Providence with green walls and no fireplace
Bedroom - mid-sized traditional guest medium tone wood floor and brown floor bedroom idea in Providence with green walls and no fireplace
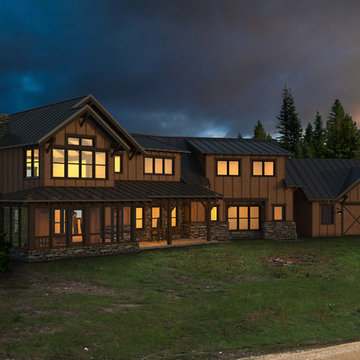
 NC Design Studio-Architects
The modest feel from the front view was achieved by incorporating a soft earthy venire of stone and wood to compliment the surrounding landscape.

Sponsored
Columbus, OH

Wannemacher Interiors
Customized Award-Winning Interior Design Solutions in Franklin Cnty OH

 Virtu Kitchens
Combine painted doors & drawers with different styles of handles, feature doors, decorative pillars and cornices to achieve a truly classic look.
Inspiration for a contemporary kitchen remodel in Manchester
Inspiration for a contemporary kitchen remodel in Manchester
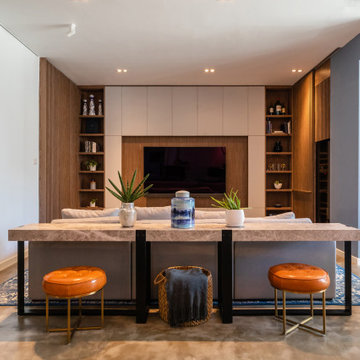
 Liquid Interiors
We built this house with comfort, relaxation, and health in mind, ensuring that each family member’s wellness are achieved.
Minimalist family room photo in Hong Kong
Minimalist family room photo in Hong Kong

 Kimberly Barrett, Window Treatment Consultant
Casual elegance and light filtering functionality achieved with Motorized Natural Woven Shades and Lovely pleasted drapery.
Bedroom - country bedroom idea in Sacramento
Bedroom - country bedroom idea in Sacramento

 Morrison Interiors
Surrounded by canyon views and nestled in the heart of Orange County, this 9,000 square foot home encompasses all that is “chic”. Clean lines, interesting textures, pops of color, and an emphasis on art were all key in achieving this contemporary but comfortable sophistication.
Photography by Chad Mellon
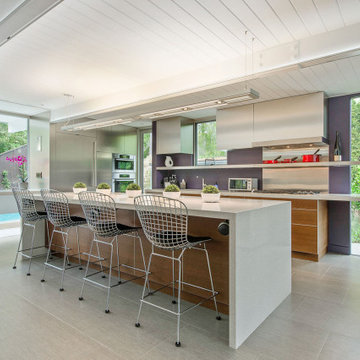
 Hansell Design
CLASSICALLY MODERN HAVEN BY THE HILLS
A mid-century Eichler renovation, optimized for sunlight and the vistas of the valley. Structural adaptations allow for extensive glazing, achieving seamless integration of the landscape to create unity and spatial flow.
 Morrison Interiors
Surrounded by canyon views and nestled in the heart of Orange County, this 9,000 square foot home encompasses all that is “chic”. Clean lines, interesting textures, pops of color, and an emphasis on art were all key in achieving this contemporary but comfortable sophistication.
Photography by Chad Mellon
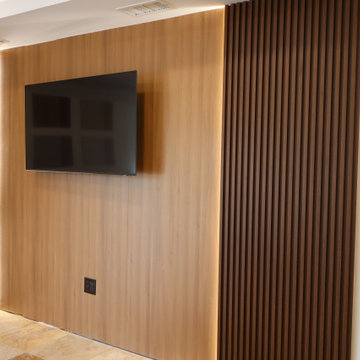


 ASB Commercial & Residential Window Tinting
Applied a 35% black film on Windows at the front right side of this home. Heat rejection and privacy was achieved.
Minimalist entryway photo in Atlanta
Minimalist entryway photo in Atlanta

 Dell Anno Denver
Affordable Modern Luxury can be achieved with the right connections! Come see us at Dell Anno Denver!
Bedroom - contemporary bedroom idea in Denver
Bedroom - contemporary bedroom idea in Denver
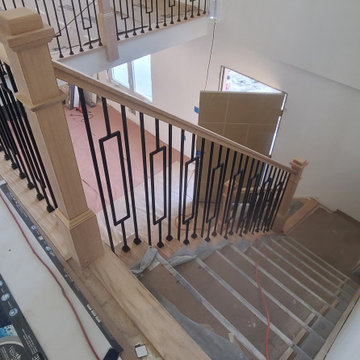
 Up Stairs Rails
Modern sleek look achieved with square window metal balusters and box newel posts.
Example of a trendy wooden l-shaped mixed material railing staircase design in New York with wooden risers
Example of a trendy wooden l-shaped mixed material railing staircase design in New York with wooden risers

 Inv general contracting
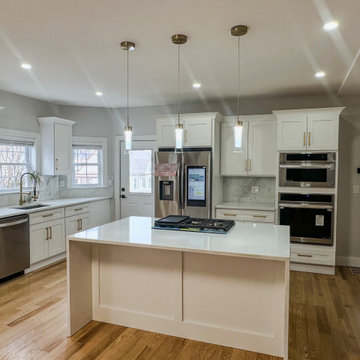
Contemporary design with gold accents that stand out against a neutral palette, achieving a perfect balance between luxury and simplicity.

 GDG Designworks
 renovated, expanded and furnished a Westchester house originally built in 1800. A combination of traditional and contemporary was achieved.
160