
Search results for "Achieved" in Home Design Ideas

 Illum Lighting Design
Color Changing Ceiling achieved with use of RGB LED Tape and controller from LED + Lights. Purchase your own RGB LED Tape here: http://www.ledandlights.com/categories/LED-Tape/
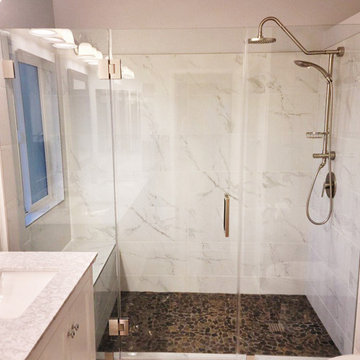
 American Home Remodeling
Bathroom remodels completed with our composite material, wet-wall panels. Designed to look like real stone, without the hassle of grout lines! Achieve the luxe look of marble for a fraction of the cost compared to using real marble slabs.
 Liquid Interiors
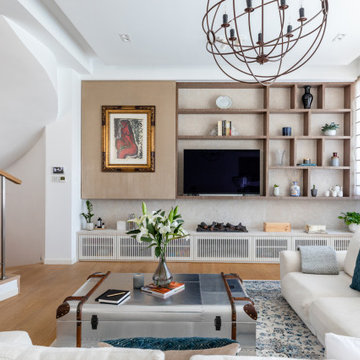
We built this house with comfort, relaxation, and health in mind, ensuring that each family member’s wellness are achieved.
Inspiration for a modern living room remodel in Hong Kong
Inspiration for a modern living room remodel in Hong Kong
Find the right local pro for your project
 BMB Designs LLC
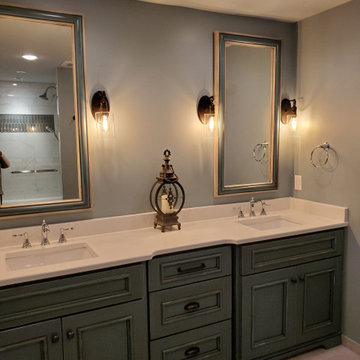
This space was previously the "Master bedroom". By redesigning the footprint -- a much more spacious and functional bedroom, bathroom and walk-in closet was achieved.
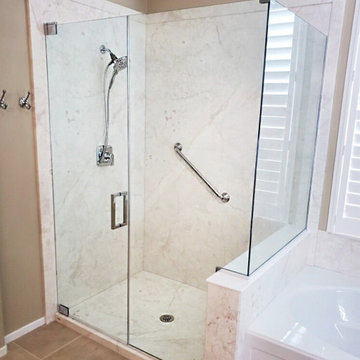 American Home Remodeling
Bathroom remodels completed with our composite material, wet-wall panels. Designed to look like real stone, without the hassle of grout lines! Achieve the luxe look of marble for a fraction of the cost compared to using real marble slabs.

 Full Service Aquatics LLC.
A beautiful large scale koi pond showcase is easily achievable. Shoreline plantings offer year round beauty.
All photos by Mike Gannon
This is an example of a contemporary landscaping in Newark.
This is an example of a contemporary landscaping in Newark.

 Build It Right Remodeling
Wall Tile 18" x 18" Gallant, Carrara
Marble Slab Seat
Floor pebble Black $ White
Bathroom - mid-sized coastal master white tile and stone slab pebble tile floor bathroom idea in Milwaukee
Bathroom - mid-sized coastal master white tile and stone slab pebble tile floor bathroom idea in Milwaukee

Sponsored
Columbus, OH

Wannemacher Interiors
Customized Award-Winning Interior Design Solutions in Franklin Cnty OH
 Loft Design System USA
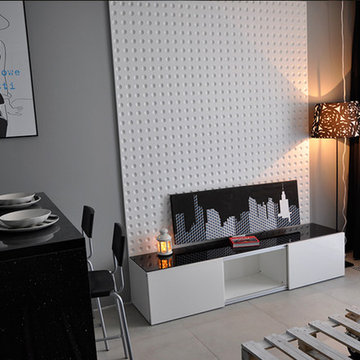
The visible concavities resemble imprints of a ping-pong ball. Don’t panic! This effect has been intended. It was achieved thanks to the work of architects who integrated spherical concavities into this decorative wall panel. As a result, they have achieved a stunning pattern, which seen from the distance hypnotizes with its form and forces you to take a closer look. This modern pattern will suit every interior. It can successfully adorn any room’s walls, because it lacks large geometrical motives.
The visible concavities resemble imprints of a ping-pong ball. Don’t panic! This effect has been intended. It was achieved thanks to the work of architects who integrated spherical concavities into this decorative wall panel. As a result, they have achieved a stunning pattern, which seen from the distance hypnotizes with its form and forces you to take a closer look. This modern pattern will suit every interior. It can successfully adorn any room’s walls, because it lacks large geometrical motives.
Specyfication:
Width: 60 cm*
Height: 60 cm*
Thickness: 0.7-1.7 cm
Weight: 4.5 kg
* dimensions tolerance 1cm, in ordered part up to 1mm.
All the patterns are registered trademarks, protected by the law. Using the present patterns without patent owner’s consent will be prosecuted by the certified authorities.

 Design DCA
The raised stone platform looking back toward the foyer and entry hall, showing the full spatial composition of the split level zone. The cantilevered walnut stair with black steel spine and glass panel railing.

 Level 7 Design & Build, Inc.
Organic architecture with inspired detail.
Restoring and revitalizing this “Frank Lloyd Wright” inspired home with colorful textiles and rich finishes while also utilizing the large amounts of glass - achieving a balance between the lightness and airiness of the glass and the solid hard surfaces giving this home warmth and amazing style.

 Ulrich Inc
Ulrich Designer: Julia Kleyman
Photography by Peter Rymwid
The design challenge in this kitchen was to combine sleek materials to make the space look modern – in fitting with the overall character of the home – and also to achieve a warm and inviting living space. Some special touches for the homeowners include the peninsula counter top that was dropped down to a more comfortable height for mixing and dough rolling. Above the peninsula a bean-shaped frosted glass snack counter sits on metal posts, creating an eating/snacking area. White porcelain tile with two chrome liners running around the perimeter create a clean backdrop for the focal point of the kitchen, a clear glass hood by Miele. A blue acrylic cabinetry finish gives the space a dash of color, while the cherry finish on the appliances side of the kitchen and on the sitting side of the peninsula makes the kitchen warm and inviting.
 SKC Interiors LLC
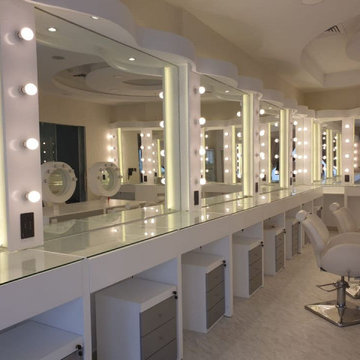
Achieve maximum space utilization & make your home a spacious retreat that you have always dreamt of. DM us for luxury interior design services.

 Gordon Gibson Construction
Large trendy light wood floor eat-in kitchen photo in Los Angeles with an undermount sink, flat-panel cabinets, light wood cabinets, marble countertops, gray backsplash, stone slab backsplash, stainless steel appliances and an island

 BLU Interiors: Chelsea Dunbar
Photo Credit: Willett Photography http://www.willettphoto.com
The home is located in Atlanta, GA and was a complete ground up project. We worked with the very talented architect Rodolfo Castro. We worked closely with him and the clients to achieve the right interior layout as well as the furniture plan. As far as the interior design, we helped with the selections of the various finishes (flooring, bathroom tiles, paint colors for both interior and exterior, hardware, furniture and light fixtures). Working with great vendors such as Francois & Co. for the kitchen hood and the fireplace, Specialty Tile, Circa Lighting, Century Furniture, and many other wonderful local vendors. This helped us achieve the perfect atmosphere and architectural detail in the space. The clients were very involved in the selection process and so it helped that they had great taste! It was a great project from concept to the finished design.

 Solid Rock Tile & Stone
Using the simplicity of black and white to achieve a simple, but classic kitchen. Hints of farmhouse but done in a sophisticated modern way.
Example of a mid-sized trendy l-shaped dark wood floor open concept kitchen design in Santa Barbara with a farmhouse sink, white cabinets, soapstone countertops, white backsplash, subway tile backsplash, stainless steel appliances and an island
Example of a mid-sized trendy l-shaped dark wood floor open concept kitchen design in Santa Barbara with a farmhouse sink, white cabinets, soapstone countertops, white backsplash, subway tile backsplash, stainless steel appliances and an island

 Banker Wire
The Buchheit’s highly custom home has a rustic-modern design, and the couple relied on materials in their raw state to achieve their desired look.
Inspiration for a mid-sized eclectic wooden straight staircase remodel in St Louis with metal risers
Inspiration for a mid-sized eclectic wooden straight staircase remodel in St Louis with metal risers

 S&W Kitchens
Everything you need for the perfect staycation - a roomy porch, outdoor kitchen, spa and pool, and a view of a beautiful lake.
Tuscan outdoor kitchen porch idea in Orlando with a roof extension
Tuscan outdoor kitchen porch idea in Orlando with a roof extension

 Alair Homes Dallas
Elegant freestanding desk medium tone wood floor and brown floor study room photo with white walls

 Atlas Concorde
A contemporary interpretation
of natural stone to achieve clean
and refi ned aesthetics.
Living room - contemporary porcelain tile living room idea with white walls
Living room - contemporary porcelain tile living room idea with white walls
 Illum Lighting Design
Color Changing Ceiling achieved with use of RGB LED Tape and controller from LED + Lights. Purchase your own RGB LED Tape here: http://www.ledandlights.com/categories/LED-Tape/
199