
Search results for "Achieved" in Home Design Ideas

 SPG Planners + Engineers
We designed this garden wall to both compliment some existing stone walls as well as some existing brick work. By splitting the materials, it achieved balance, and also helped to not overwhelm the space.

 Bell+Associates Architecture Inc.
Working with the existing stonework, Jim designed a completely new exterior look, achieving a contemporary Craftsman style that reflects the natural beauty around it.

 Illum Lighting Design
Cove lighting achieved with LED tape from Just LED + Lights. Purchase your own LED Tape here: http://www.ledandlights.com/categories/LED-Tape/
Find the right local pro for your project

 Hillson Homes
A major renovation of the entire main floor was done to achieve a new modern look. This is the main floor from the perspective of the dinning room.
Inspiration for a modern light wood floor family room remodel in Calgary with beige walls
Inspiration for a modern light wood floor family room remodel in Calgary with beige walls
 Coastal Kitchens & Floors
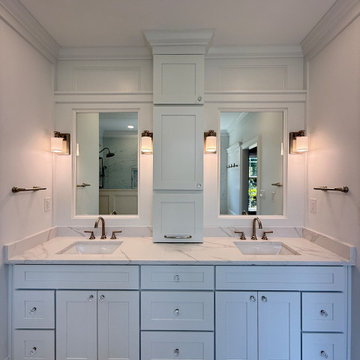
This custom built vanity achieves a built in look using accented trim. The upper cabinets were recessed into the bumped out wall giving the client more storage without sacrificing countertop space.
 American Home Remodeling
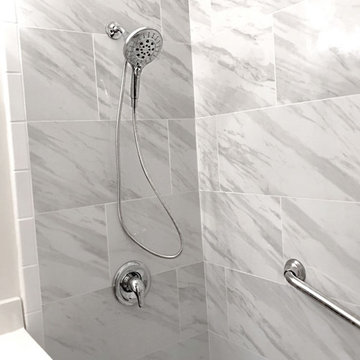
Bathroom remodels completed with our composite material, wet-wall panels. Designed to look like real stone, without the hassle of grout lines! Achieve the luxe look of marble for a fraction of the cost compared to using real marble slabs.

 Paradise Design Studio
Although this was a small pool house bathroom we still wanted it to have a luxurious feeling . This was achieved by mixing classic and modern fixtures as well as materials.

Sponsored
Columbus, OH

Wannemacher Interiors
Customized Award-Winning Interior Design Solutions in Franklin Cnty OH

 Imperial Kitchens and Baths, Inc.
Designer: Larry Rych
Photos: Mike Kaske
New owners of this fabulous condo wanted an interior that was as inspiring as the view. A clean and masculine design with clearly defined angles reflects the architecture of the building. White cabinets on top brightens the room, while the rich dark floor is very grounding. The bamboo base cabinets gives needed texture and warm to the home. The ultimate in uniformity was achieved in the floor when the tile seamlessly meets the hardwood.
 American Home Remodeling
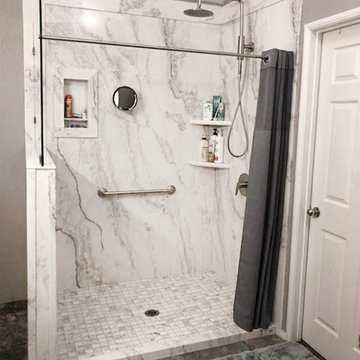
Bathroom remodels completed with our composite material, wet-wall panels. Designed to look like real stone, without the hassle of grout lines! Achieve the luxe look of marble for a fraction of the cost compared to using real marble slabs.

 Rumor Design + reDesign
Minimalism... it sounds simple, but it really is a tough look to achieve. 2019, keep it minimal.
Trendy bathroom photo in Denver
Trendy bathroom photo in Denver
 Bell+Associates Architecture Inc.
Working with the existing stonework, Jim designed a completely new exterior look, achieving a contemporary Craftsman style that reflects the natural beauty around it.

 Building Designers Association of Australia
Located on a heritage-lined street in Melbourne’s Williamstown, a young family were seeking a contemporary home with ample room to grow. Benni Trajcevski of Achieve Design Group answered their call, creating the epitome of modern living concealed behind a modest façade. To achieve the long wish list including large indoor and outdoor gathering spaces to entertain family and friends, separate adult and children living and sleeping zones, and a pool suitable for year-round use, Benni has maximised every inch of the block. Seamless transitional spaces link inside with out. This flow between the indoors and outdoors is a key feature of the home, achieved through generous open floor planning and glazing. For example, large hidden sliding doors allow the pool to be closed-off for use in winter; acrylic glass panels link the pool with the sunken lounge, which includes a fire pit for year-round comfort. The inclusion of a courtyard and voids throughout create separate useable zones while maintaining the feeling of spaciousness. Orientated to the north and surrounded with floor to ceiling windows to optimise natural light, the courtyard divides the formal lounge area with the informal living area, while the first floor is divided into four separate wings for privacy and functionality. The interiors are detailed with quality materials and finishes to achieve a sleek and sophisticated aesthetic. Contrasting materials in muted tones, including tiles, steel and lightweight timbers are featured throughout. Corian and a moss green wall are unexpected features.

 Karen Kempf Interiors
A farmhouse style was achieved in this new construction home by keeping the details clean and simple. Shaker style cabinets and square stair parts moldings set the backdrop for incorporating our clients’ love of Asian antiques. We had fun re-purposing the different pieces she already had: two were made into bathroom vanities; and the turquoise console became the star of the house, welcoming visitors as they walk through the front door.

 User
We included these beautiful tile inserts throughout one wall of the shower to add interest.
Inspiration for a small transitional master beige tile and porcelain tile porcelain tile alcove shower remodel in New York with an undermount sink, furniture-like cabinets, dark wood cabinets, granite countertops and a one-piece toilet
Inspiration for a small transitional master beige tile and porcelain tile porcelain tile alcove shower remodel in New York with an undermount sink, furniture-like cabinets, dark wood cabinets, granite countertops and a one-piece toilet

 K. Gennaro Photography
Clean, bright, white quartz marble-look countertops in this modern kitchen accent the two-tone grey cabinets in contrasting finishes: dark glossy lowers and matte medium grey uppers. The center of attention is the beautiful ocean blue and green glass tile backsplash throughout this space.
Designed by: Rachel Chulew of designHAUS24 http://designhaus24.com/
Photo: Kayli Gennaro of K. Gennaro Photography http://www.kgennarophotography.com

 Lee Kartis Home Design
Built in 1998, the 2,800 sq ft house was lacking the charm and amenities that the location justified. The idea was to give it a "Hawaiiana" plantation feel.
Exterior renovations include staining the tile roof and exposing the rafters by removing the stucco soffits and adding brackets.
Smooth stucco combined with wood siding, expanded rear Lanais, a sweeping spiral staircase, detailed columns, balustrade, all new doors, windows and shutters help achieve the desired effect.
On the pool level, reclaiming crawl space added 317 sq ft. for an additional bedroom suite, and a new pool bathroom was added.
On the main level vaulted ceilings opened up the great room, kitchen, and master suite. Two small bedrooms were combined into a fourth suite and an office was added. Traditional built-in cabinetry and moldings complete the look.

 Silver Brothers Construction
Home office library - large traditional light wood floor and white floor home office library idea in Cedar Rapids with beige walls and no fireplace
 Bell+Associates Architecture Inc.
Working with the existing stonework, Jim designed a completely new exterior look, achieving a contemporary Craftsman style that reflects the natural beauty around it.
 CLASSIC GRANITE & MARBLE
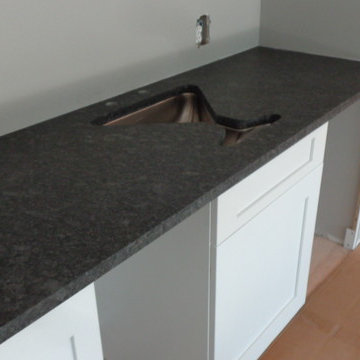
With our waterjet capabilities Classic Granite can achieve anything you can dream up! Even a martini shaped sink!
Home design - eclectic home design idea in Baltimore
Home design - eclectic home design idea in Baltimore
 Bell+Associates Architecture Inc.
Working with the existing stonework, Jim designed a completely new exterior look, achieving a contemporary Craftsman style that reflects the natural beauty around it.
201