
Search results for "Achieved" in Home Design Ideas
 Closets Las Vegas
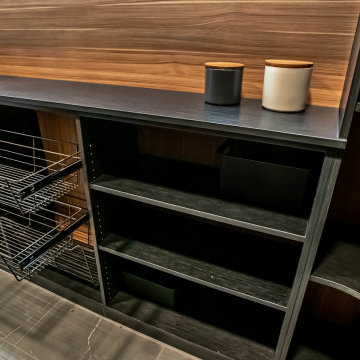
In this picture, you will see that our design team added a light brown back wall and dark brown shelves. This adds a more luxurious taste when paired with the black kitchen counter and open cabinets.
 L.EvansDesignGroup,inc
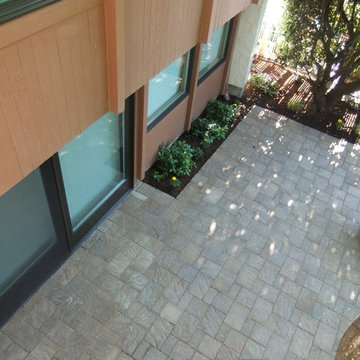
Milgard Ultra patio door slider & windows with stone patio approach.
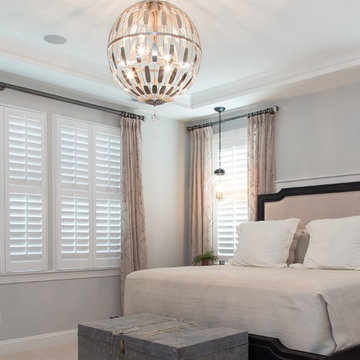
Example of a transitional home design design in Portland
Example of a transitional home design design in Portland

Find the right local pro for your project

 Waves Remodeling
We just wrapped up this stunning kitchen remodel in San Bruno, and the results speak for themselves! From the sleek waterfall island with textured wood accents to the spacious countertops and custom cabinetry, this kitchen was designed for both style and functionality.
The modern lighting and high-end appliances bring everything together, making this space perfect for cooking, entertaining, and enjoying family meals.
 Banker Wire
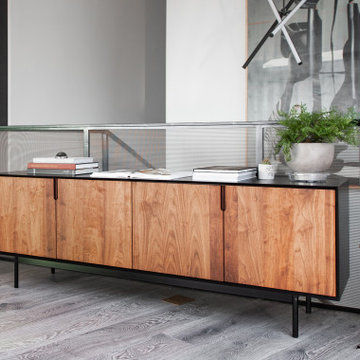
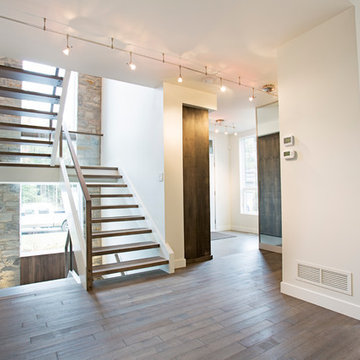
When envisioning the Hygeia Lot 3 single family residential home in Encinitas, California, Lindsay and Rory Brown of The Brown Studio sought to weave unique architectural details throughout the minimalist design scheme. To add depth to the overall look and feel of the space, and to complement the home’s existing ‘hard’ angles, the team selected Banker Wire’s IPZ-25 woven wire mesh. Specified in a stainless steel and brass finish, the wire mesh was utilized to create the interior stairway railing, which functions as the focal point of the lower lounge room area.
Adding an elegant touchpoint to the space, the wire mesh reiterates the angular look and feel while providing much-needed depth through the stainless steel and brass finish. Similarly, for the project-at-large, the design team favored a seamless indoor/outdoor design scheme, with the Banker Wire mesh application helping to achieve this; the exterior of the home features Gabion rock walls, created using an enclosing wire structure to secure the rocks into a wall formation. By adding the wire mesh interior stairway railing, the design team was able to create an indoor/outdoor connection through highlighting these unique wire touchpoints.
“The Hygeia Lot 3 house is full of unique angles and architectural details—it’s two levels of playful design and carefully crafted architectural details,” says Loryn Cook, Designer, The Brown Studio. “We wanted to use materials that reflect this line of thinking, and Banker Wire’s architectural mesh provided the stability and breathability we were after.”
The simple, lightweight material of the IPZ-25 wire mesh pattern—which has a 54% open area—utilizes a mixture of stainless steel to achieve balanced sturdiness; when mixed with the copper-based alloy of brass, a beautiful contrast occurs, while the team’s custom system holds the wire in place. Through utilizing different wire diameters for the warp and shute—achieving balanced stiffness in both directions—the intercrimp surface gives the material a high degree of reflective energy. As a result, the mesh pattern imitates an array of colors that changes as the viewer moves throughout the space.
“For this project, we wanted a material that was permeable enough to see through, but detailed enough to catch the eye,” adds Cook. “IPZ-25 provides a myriad of different textures and colors, depending on the perspective from which it is viewed from—we love it specifically for this effect.”
In regards to the fabrication process, Robert Richter, Owner of Flur Metals, notes that although it was initially a challenge, this project is proof that the outcome is well worth it.
“We typically utilize more rigid mesh types for this kind of application, but because of how unique IPZ-25 is, The Brown Studio came to us asking if we could make it work,” says Richter. “We did not shy away from the challenge; this project was exciting, as we were able to utilize such a delicate, beautiful mesh, but a non-traditional way. Once one side was ‘tac’d in,’ we pulled it tight, and ‘tac’d’ the other side to the frame. Then, the border was welded to another frame that sandwiched the mesh in place,” adds Richter. “This application is proof that it can be done! It’s still one of my favorite projects we have ever worked on.”

 K&W Kitchens, Inc.
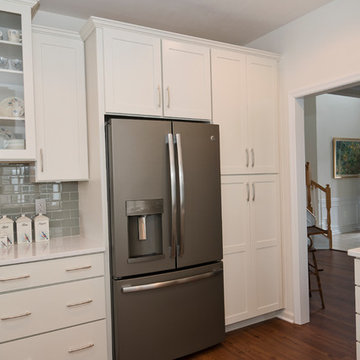
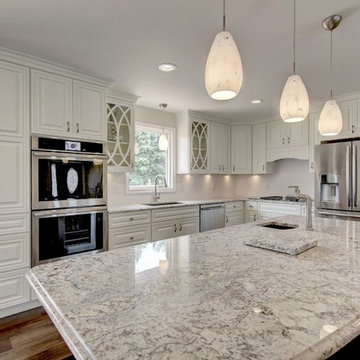
The homeowners asked our designer for a “simple white kitchen”, which she delivered in spades. This kitchen feels effortless with linen cabinets, modern dull nickel hardware, and silver glass subway tile for the backsplash. The clean lines, natural light and classy finishes make the kitchen feel fresh and smart. This is the second custom kitchen project we have completed for these homeowners and we truly love how they have both turned out. The before and after photos show how this kitchen went from non-descript to bright, modern and chic! Cabinets by Echelon in Maple, Trevino Slab door style with Linen finish Hardware by Elements, Belfast collection in dull nickel Countertop is Torquay by Cambria Backsplash by Color Appeal, color name Silver Cloud, glass subway w/ warm gray grout Faucet Simplice by Kohler in vibrant stainless Installed new appliances and removed knee wall, columns and built in pantry. Photos by: Keepsake Photography & Design

Sponsored
Columbus, OH

Wannemacher Interiors
Customized Award-Winning Interior Design Solutions in Franklin Cnty OH
 K&W Kitchens, Inc.
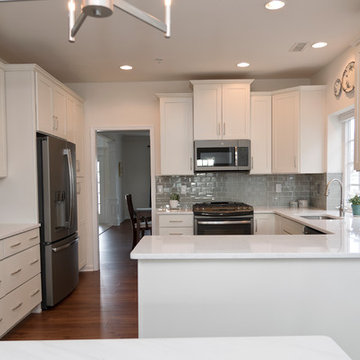
The homeowners asked our designer for a “simple white kitchen”, which she delivered in spades. This kitchen feels effortless with linen cabinets, modern dull nickel hardware, and silver glass subway tile for the backsplash. The clean lines, natural light and classy finishes make the kitchen feel fresh and smart. This is the second custom kitchen project we have completed for these homeowners and we truly love how they have both turned out. The before and after photos show how this kitchen went from non-descript to bright, modern and chic! Cabinets by Echelon in Maple, Trevino Slab door style with Linen finish Hardware by Elements, Belfast collection in dull nickel Countertop is Torquay by Cambria Backsplash by Color Appeal, color name Silver Cloud, glass subway w/ warm gray grout Faucet Simplice by Kohler in vibrant stainless Installed new appliances and removed knee wall, columns and built in pantry. Photos by: Keepsake Photography & Design
 Confluence Design
zoon media
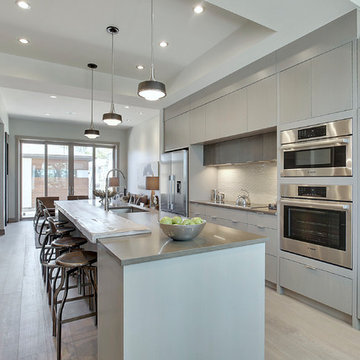
Inspiration for a mid-sized contemporary single-wall medium tone wood floor and gray floor open concept kitchen remodel in Calgary with a single-bowl sink, flat-panel cabinets, gray cabinets, quartz countertops, white backsplash, mosaic tile backsplash, stainless steel appliances and an island
Inspiration for a mid-sized contemporary single-wall medium tone wood floor and gray floor open concept kitchen remodel in Calgary with a single-bowl sink, flat-panel cabinets, gray cabinets, quartz countertops, white backsplash, mosaic tile backsplash, stainless steel appliances and an island
 Lagois Design Build Renovate
Step into a cozy and inviting atmosphere – a Hygge-inspired Scandinavian kitchen that is sure to warm the heart and bring the family closer together. Previously closed off and isolated from the rest of the home and family, we opened up walls between the kitchen and dining room and created an open-concept space that encourages togetherness and shared moments. Goodbye to isolation and hello to a kitchen that not only looks stunning but also fosters a sense of unity and connection.
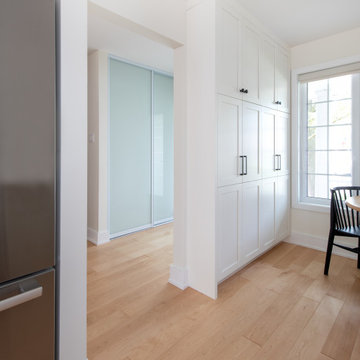
The front of the home now has a full glass door as well as a full glass side panel to allow more light into the front entrance. The homeowners needed more storage, so we created a floor-to-ceiling bank of pantry cupboards in an unused part of the eat-in kitchen, and we also created more storage under the bench.
The removal of the wall was a little challenging because it was a load-bearing wall. We needed to add a full-span beam around to the back of the home and have it installed in one piece. We had to reroute the mechanical systems, a bulkhead and mechanical chase now to hide the beam and the plumbing.
The selections and colours – light cabinetry with sage-coloured lower cabinets, white countertops and natural maple hardwood – add to the beautiful open feeling the homeowners wanted. The original kitchen had dated finishes and was tired looking. The peninsula and meal-homework-and-crafts nook make the perfect setting for a young family.

 Align Design LLC

The theme that this owner conveyed for their bathroom was “Boho Garden Shed”
To achieve that, space between the bedroom and bath that was being used as a walk thru closet was captured to expand the square footage. The room went from 44 sq. ft to 96, allowing for a separate soaking tub and walk in shower. New closet cabinets were added to the bedroom to make up for the loss.
An existing HVAC run located inside the original closet had to be incorporated into the design, so a small closet accessed by a barn style door was built out and separates the two custom barnwood vanities in the new bathroom space.

A jeweled green-blue hexagon tile installed in a random pattern achieved the boho look that the owner was seeking. Combining it with slate look black floor tile, rustic barnwood, and mixed finishes on the fixtures, the bathroom achieved the garden shed aspect of the concept.
 Align Design LLC
The theme that this owner conveyed for their bathroom was “Boho Garden Shed”
To achieve that, space between the bedroom and bath that was being used as a walk thru closet was captured to expand the square footage. The room went from 44 sq. ft to 96, allowing for a separate soaking tub and walk in shower. New closet cabinets were added to the bedroom to make up for the loss.
An existing HVAC run located inside the original closet had to be incorporated into the design, so a small closet accessed by a barn style door was built out and separates the two custom barnwood vanities in the new bathroom space.
A jeweled green-blue hexagon tile installed in a random pattern achieved the boho look that the owner was seeking. Combining it with slate look black floor tile, rustic barnwood, and mixed finishes on the fixtures, the bathroom achieved the garden shed aspect of the concept.
 Michael Nash Design, Build & Homes
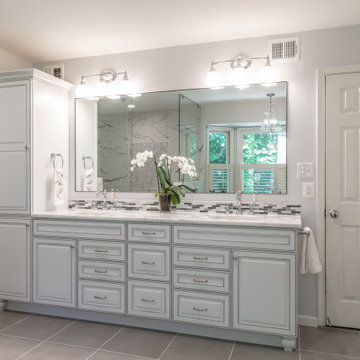
Mid-sized trendy master gray tile and ceramic tile ceramic tile and gray floor bathroom photo in DC Metro with white cabinets, a two-piece toilet, gray walls, an undermount sink, granite countertops and white countertops
 Align Design LLC
The theme that this owner conveyed for their bathroom was “Boho Garden Shed”
To achieve that, space between the bedroom and bath that was being used as a walk thru closet was captured to expand the square footage. The room went from 44 sq. ft to 96, allowing for a separate soaking tub and walk in shower. New closet cabinets were added to the bedroom to make up for the loss.
An existing HVAC run located inside the original closet had to be incorporated into the design, so a small closet accessed by a barn style door was built out and separates the two custom barnwood vanities in the new bathroom space.
A jeweled green-blue hexagon tile installed in a random pattern achieved the boho look that the owner was seeking. Combining it with slate look black floor tile, rustic barnwood, and mixed finishes on the fixtures, the bathroom achieved the garden shed aspect of the concept.
 Michael Nash Design, Build & Homes
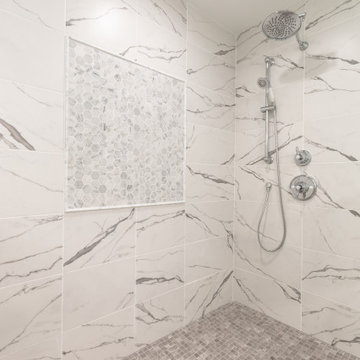
Bathroom - mid-sized contemporary master gray tile and ceramic tile ceramic tile and gray floor bathroom idea in DC Metro with white cabinets, a two-piece toilet, gray walls, an undermount sink, granite countertops and white countertops

40