
Search results for "Achieved" in Home Design Ideas
 Sunspace Design, Inc.
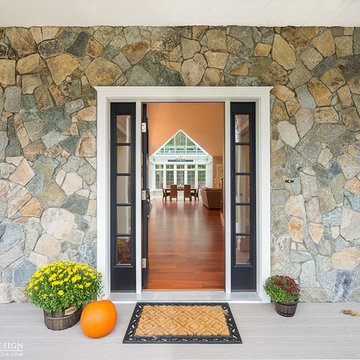
When planning to construct their elegant new home in Rye, NH, our clients envisioned a large, open room with a vaulted ceiling adjacent to the kitchen. The goal? To introduce as much natural light as is possible into the area which includes the kitchen, a dining area, and the adjacent great room.
As always, Sunspace is able to work with any specialists you’ve hired for your project. In this case, Sunspace Design worked with the clients and their designer on the conservatory roof system so that it would achieve an ideal appearance that paired beautifully with the home’s architecture. The glass roof meshes with the existing sloped roof on the exterior and sloped ceiling on the interior. By utilizing a concealed steel ridge attached to a structural beam at the rear, we were able to bring the conservatory ridge back into the sloped ceiling.
The resulting design achieves the flood of natural light our clients were dreaming of. Ample sunlight penetrates deep into the great room and the kitchen, while the glass roof provides a striking visual as you enter the home through the foyer. By working closely with our clients and their designer, we were able to provide our clients with precisely the look, feel, function, and quality they were hoping to achieve. This is something we pride ourselves on at Sunspace Design. Consider our services for your residential project and we’ll ensure that you also receive exactly what you envisioned.
 Confluence Design
zoon media
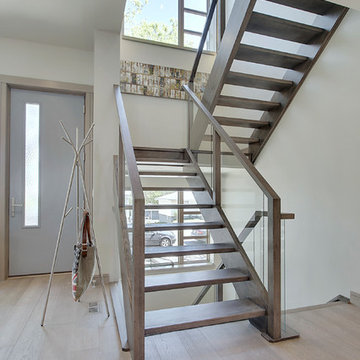
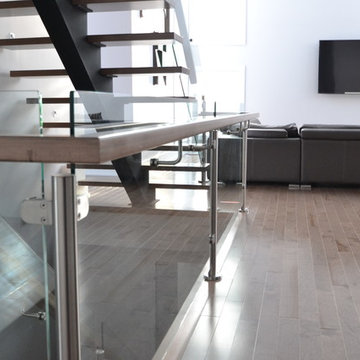
Inspiration for a mid-sized contemporary wooden u-shaped open and glass railing staircase remodel in Calgary
Inspiration for a mid-sized contemporary wooden u-shaped open and glass railing staircase remodel in Calgary

Find the right local pro for your project
 Lagois Design Build Renovate
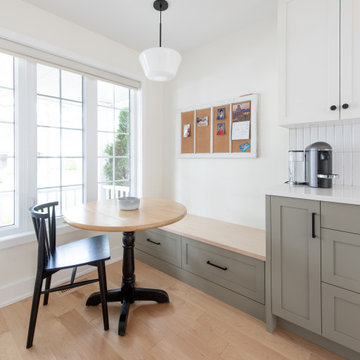
Step into a cozy and inviting atmosphere – a Hygge-inspired Scandinavian kitchen that is sure to warm the heart and bring the family closer together. Previously closed off and isolated from the rest of the home and family, we opened up walls between the kitchen and dining room and created an open-concept space that encourages togetherness and shared moments. Goodbye to isolation and hello to a kitchen that not only looks stunning but also fosters a sense of unity and connection.
The front of the home now has a full glass door as well as a full glass side panel to allow more light into the front entrance. The homeowners needed more storage, so we created a floor-to-ceiling bank of pantry cupboards in an unused part of the eat-in kitchen, and we also created more storage under the bench.
The removal of the wall was a little challenging because it was a load-bearing wall. We needed to add a full-span beam around to the back of the home and have it installed in one piece. We had to reroute the mechanical systems, a bulkhead and mechanical chase now to hide the beam and the plumbing.
The selections and colours – light cabinetry with sage-coloured lower cabinets, white countertops and natural maple hardwood – add to the beautiful open feeling the homeowners wanted. The original kitchen had dated finishes and was tired looking. The peninsula and meal-homework-and-crafts nook make the perfect setting for a young family.
 Align Design LLC

The theme that this owner conveyed for their bathroom was “Boho Garden Shed”
To achieve that, space between the bedroom and bath that was being used as a walk thru closet was captured to expand the square footage. The room went from 44 sq. ft to 96, allowing for a separate soaking tub and walk in shower. New closet cabinets were added to the bedroom to make up for the loss.
An existing HVAC run located inside the original closet had to be incorporated into the design, so a small closet accessed by a barn style door was built out and separates the two custom barnwood vanities in the new bathroom space.
A jeweled green-blue hexagon tile installed in a random pattern achieved the boho look that the owner was seeking. Combining it with slate look black floor tile, rustic barnwood, and mixed finishes on the fixtures, the bathroom achieved the garden shed aspect of the concept.

 Techo-Bloc
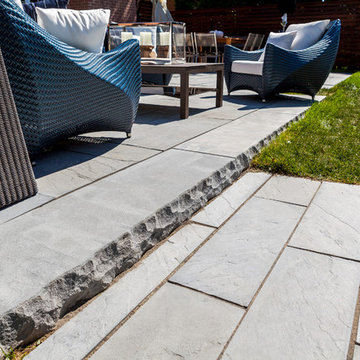
The landscape architect planned the space with function in mind.
Example of a trendy pool design in Philadelphia
Example of a trendy pool design in Philadelphia

Sponsored
Columbus, OH

Wannemacher Interiors
Customized Award-Winning Interior Design Solutions in Franklin Cnty OH
 Michael Nash Design, Build & Homes
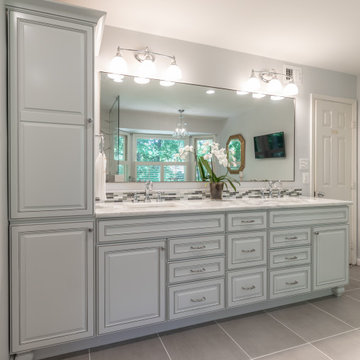
Bathroom - mid-sized contemporary master gray tile and ceramic tile ceramic tile and gray floor bathroom idea in DC Metro with white cabinets, a two-piece toilet, gray walls, an undermount sink, granite countertops and white countertops

 Tom Brzoskwinia
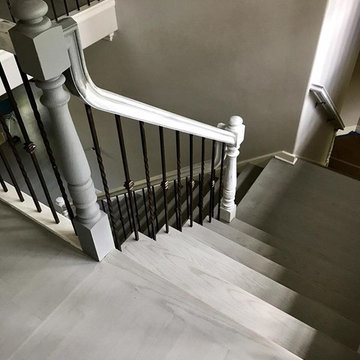
Hinsdale - Gray color Hardwood Floor and stairs final look . While achieving this gray look on existing oak hardwood is challenging (and is not to be done by your everyday contractor), it is possible to achieve when you have talented hardwood flooring refinishers. It costs more than your standard type of refinishing , but for those looking for the stylish gray look, it’s well worth it. How do you achieve the gray effect? Well first, the stain is a combination of ebony , black , gray and white wash. We test different levels until we find the right level of gray that our customer prefers – it could be dark gray, light gray or somewhere in the middle. We will test the gray colors on your hardwood floors.We're Always Happy To Help You Choose The Right Stain Color
 Michael Nash Design, Build & Homes
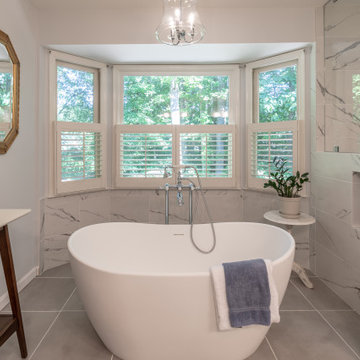
Mid-sized trendy master gray tile and ceramic tile ceramic tile and gray floor bathroom photo in DC Metro with white cabinets, a two-piece toilet, gray walls, an undermount sink, granite countertops and white countertops


 GoGreen Builders
August 13th 2015, Valley Village, CA- Treeium Inc., a California-based home remodeling company focused on eco-sustainability, is proud to announce that it has been ranked on the Inc. 5000 list as one of the fastest growing privately-held companies in the U.S. The list, which compares overall growth for independent companies over a three-year period, ranked Treeium in the 309th place overall and in the 7th place in the construction field.
“This is exciting news” said Moty Ginsburg, CEO of Treeium Inc., about Inc. 5000’s ranking. “We have worked hard in recent years to provide the best and greenest home remodeling services in California, and ranking in such a prestigious list isn’t just an honor, but recognition for our efforts. This achievement encourages us to renew our commitment to excellence and high-quality customer service.”
This year, 2015, has proved to be one of the most competitive years in the Inc. 5000 list’s history. The average company that made it into the list achieved a three-year growth of 490%, with aggregate revenue of $205 billion. Overall, the companies in the list created 647,000 jobs over the past three years. In such scenario, Treeium’s whooping 1,501% three-year growth helped position the company among the top companies in the U.S. To view the full list, visit www.inc.com/inc5000
“The story of this year’s Inc. 5000 is the story of great leadership. In an incredibly competitive business landscape, it takes something extraordinary to take your company to the top,” said Eric Schurenberg, Inc.’s President and Editor-In-Chief. “You have to remember that the average company on the Inc. 5000 grew nearly six-fold since 2012. Business owners don’t achieve that kind of success by accident."

 J. Tortorella Swimming Pools
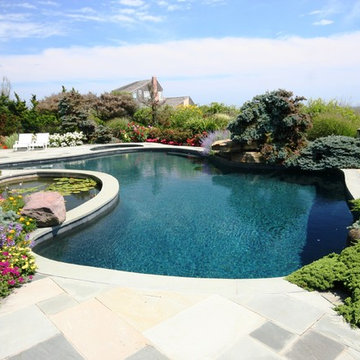
Silver Award - Residential Concrete Pool - Freeform 601 Sq Ft pr More
Pool - traditional pool idea in New York
Pool - traditional pool idea in New York
 Knotting Hill Interiors
Knotting Hill Interiors / Carl Kerridge Photography
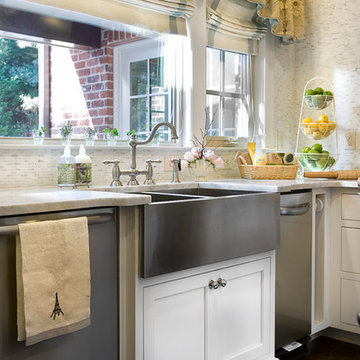
Kitchen - coastal kitchen idea in Other
Kitchen - coastal kitchen idea in Other
 Mumford & Wood
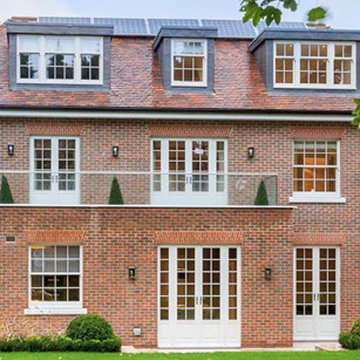
Mumford & Wood has designed and manufactured beautiful windows and doors for Kylemore House on the Coombe Estate, Royal Borough of Kingston upon Thames. This is an exclusive 9,000 sq ft new-build house which has recently been awarded winner of the ‘Best Out of London Home’ and runner-up of the ‘Best Luxury Home’ at the 2014 Evening Standard New Homes Awards. Situated in an area of outstanding natural beauty Coombe Park is within 10 minutes of Wimbledon Village, the Common and Richmond Park.
Designed by Hoban Design, Kingston upon Thames (www.hobandesign.co.uk) for main contractor Epsom Builders, a family run business in Surrey, the property has been designed to achieve the highest levels of energy efficiency with an ‘A’ EPC (Energy Performance Certificate) Energy Rating and Code 4 Sustainable Homes. Mumford & Wood Conservation™ timber fenestration products are highly energy efficient and play their part in this overall achievement. Kylemore is one of only 0.01% of homes built to achieve this standard in England.
 Bella Dura Architectural Stone
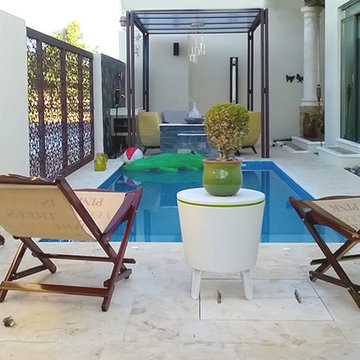
This Urban Contemporary style is a perfect example that demonstrates how the inclusion of classic architectural elements and materials will achieve a modern sophisticated yet timeless setting. Rather than smooth, painted, or stamped concrete, the natural stone paving and pool coping resonates an energy of life only achieved by quarried natural stone. Our Macedonia Limestone has both a cool and warm color range so it works well in many settings. The lightness of color keep the surface cooler in direct sun so it is friendly to the touch.
The Tuscan Column is also produced from our Macedonia Limestone. In this contemporary setting the simplicity of this Tuscan style Column breaks the monotony of the minimalist straight line architectural style and brings a cylindrical shape from our natural world into this design.
All in all, the combination of classic and contemporary is well achieved. It is pleasing to the eye and spirit of this project.
 Confluence Design
zoon media
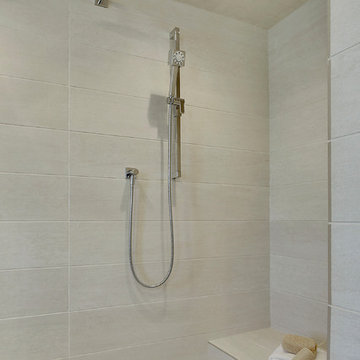
Mid-sized trendy master gray tile and glass tile porcelain tile and white floor corner shower photo in Calgary with flat-panel cabinets, gray cabinets, a one-piece toilet, gray walls, an undermount sink, quartz countertops and a hinged shower door
Mid-sized trendy master gray tile and glass tile porcelain tile and white floor corner shower photo in Calgary with flat-panel cabinets, gray cabinets, a one-piece toilet, gray walls, an undermount sink, quartz countertops and a hinged shower door
43