
Search results for "Achievements" in Home Design Ideas

 Interiors by Popov
When we drove out to Mukilteo for our initial consultation, we immediately fell in love with this house. With its tall ceilings, eclectic mix of wood, glass and steel, and gorgeous view of the Puget Sound, we quickly nicknamed this project "The Mukilteo Gem". Our client, a cook and baker, did not like her existing kitchen. The main points of issue were short runs of available counter tops, lack of storage and shortage of light. So, we were called in to implement some big, bold ideas into a small footprint kitchen with big potential. We completely changed the layout of the room by creating a tall, built-in storage wall and a continuous u-shape counter top. Early in the project, we took inventory of every item our clients wanted to store in the kitchen and ensured that every spoon, gadget, or bowl would have a dedicated "home" in their new kitchen. The finishes were meticulously selected to ensure continuity throughout the house. We also played with the color scheme to achieve a bold yet natural feel.This kitchen is a prime example of how color can be used to both make a statement and project peace and balance simultaneously. While busy at work on our client's kitchen improvement, we also updated the entry and gave the homeowner a modern laundry room with triple the storage space they originally had.
End result: ecstatic clients and a very happy design team. That's what we call a big success!
ohn Granen.

 Pro Refinish
Repainting builder grade oak cabinets.
Inspiration for a timeless kitchen remodel in DC Metro
Inspiration for a timeless kitchen remodel in DC Metro

 LeichtUSA
clear and simple forms. The simplicity and architectural dialogue between form and function are the theme for inside and outside. Walnut bench that stretches under the wide windows along the entire length of the bath a, the window continues as a narrow band. The white high gloss acrylic surface of the Vanity. Leicht Program Luna-AG, with electrical drawers SensoMatic, Find a Leicht Showroom http://www.leicht.com/en-us/find-a-showroom/
Find the right local pro for your project

 NEW THEME Inc.
Photo by Alen Lin
Tub/shower combo - modern concrete floor tub/shower combo idea in Los Angeles with flat-panel cabinets, medium tone wood cabinets and white countertops
Tub/shower combo - modern concrete floor tub/shower combo idea in Los Angeles with flat-panel cabinets, medium tone wood cabinets and white countertops

 Clopay
Clopay Reserve Wood Collection carriage house garage doors on a detached Craftsman style garage with living space.
Huge arts and crafts detached two-car garage photo in Atlanta
Huge arts and crafts detached two-car garage photo in Atlanta

 John Kraemer & Sons
Builder: John Kraemer & Sons | Photography: Landmark Photography
Example of a small minimalist gray two-story mixed siding flat roof design in Minneapolis
Example of a small minimalist gray two-story mixed siding flat roof design in Minneapolis
 Mina Brinkey
Photo: Mina Brinkey © 2013 Houzz
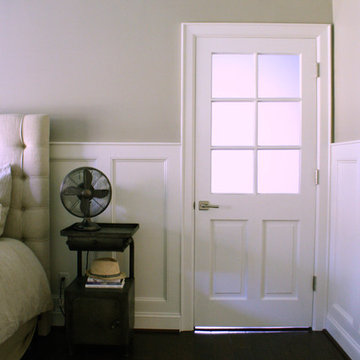
Behind the half light door is Missy's incredible walk in closet and master bath.
Wall color: Cape Hatteras Sand, enjamin Moore

Sponsored
Columbus, OH

Wannemacher Interiors
Customized Award-Winning Interior Design Solutions in Franklin Cnty OH
 Flippin' Rustic Construction

Small transitional 3/4 dark wood floor and brown floor alcove bathtub photo in Tampa with gray walls, an integrated sink, quartz countertops and white countertops

 Brett Bulthuis Photography
©Brett Bulthuis 2014
Living room - mid-sized transitional open concept medium tone wood floor living room idea in Chicago with white walls
Living room - mid-sized transitional open concept medium tone wood floor living room idea in Chicago with white walls

 Eminent Interior Design
A growing young family with two daughters, this couple hired Brandi to complete their home’s interior decor. She loved working with these fantastic clients – they eagerly embraced a playful use of color and bold design choices! Finished in a colorful traditional style, this home is full of timeless architecture mixed with modern details. From a navy and bright orange office to a green floral dining room, each room on the main floor makes a unique statement but flows together through similar artwork and rugs. Upstairs, the master bedroom is a serene sanctuary. Brandi added wood beams, handmade wall coverings, and an extra custom-built closet. The two girls’ bedrooms are all about fun trends, personalized touches, and plenty of storage for their many prized possessions.



 WA Country Builders
Eat-in kitchen - mid-sized scandinavian u-shaped light wood floor eat-in kitchen idea in Perth with a double-bowl sink, flat-panel cabinets, white cabinets, multicolored backsplash, ceramic backsplash, stainless steel appliances and a peninsula
 Innovative Design Build
Anastasia Alkema
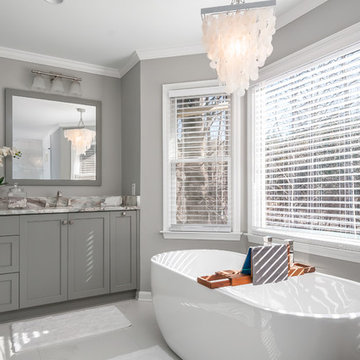
Example of a transitional gray floor freestanding bathtub design in Atlanta with shaker cabinets, gray cabinets, gray walls and gray countertops
Example of a transitional gray floor freestanding bathtub design in Atlanta with shaker cabinets, gray cabinets, gray walls and gray countertops

 BUTZ + KLUG Architecture
Featured 'Bath of the Month' in House Beautiful Magazine.
http://tinyurl.com/butzklughousebeautiful
Eric Roth Photography

 Corine Maggio Design
This adorable beach cottage is in the heart of the village of La Jolla in San Diego. The goals were to brighten up the space and be the perfect beach get-away for the client whose permanent residence is in Arizona. Some of the ways we achieved the goals was to place an extra high custom board and batten in the great room and by refinishing the kitchen cabinets (which were in excellent shape) white. We created interest through extreme proportions and contrast. Though there are a lot of white elements, they are all offset by a smaller portion of very dark elements. We also played with texture and pattern through wallpaper, natural reclaimed wood elements and rugs. This was all kept in balance by using a simplified color palate minimal layering.
I am so grateful for this client as they were extremely trusting and open to ideas. To see what the space looked like before the remodel you can go to the gallery page of the website www.cmnaturaldesigns.com
Photography by: Chipper Hatter

 User
UserLarge beach style formal and open concept medium tone wood floor and brown floor living room photo

 Bynn Esmond Designs
Custom european style cabinets, hidden kitchen concept, procelain walls, white on white modern kitchen
Inspiration for a large modern eat-in kitchen remodel in San Francisco with an undermount sink, flat-panel cabinets, white cabinets, solid surface countertops, white backsplash, stone slab backsplash, black appliances, an island and white countertops
Inspiration for a large modern eat-in kitchen remodel in San Francisco with an undermount sink, flat-panel cabinets, white cabinets, solid surface countertops, white backsplash, stone slab backsplash, black appliances, an island and white countertops
 AD Design Inc

Inspiration for a mid-sized timeless backyard gravel patio remodel in Los Angeles with no cover
 Interiors by Popov
When we drove out to Mukilteo for our initial consultation, we immediately fell in love with this house. With its tall ceilings, eclectic mix of wood, glass and steel, and gorgeous view of the Puget Sound, we quickly nicknamed this project "The Mukilteo Gem". Our client, a cook and baker, did not like her existing kitchen. The main points of issue were short runs of available counter tops, lack of storage and shortage of light. So, we were called in to implement some big, bold ideas into a small footprint kitchen with big potential. We completely changed the layout of the room by creating a tall, built-in storage wall and a continuous u-shape counter top. Early in the project, we took inventory of every item our clients wanted to store in the kitchen and ensured that every spoon, gadget, or bowl would have a dedicated "home" in their new kitchen. The finishes were meticulously selected to ensure continuity throughout the house. We also played with the color scheme to achieve a bold yet natural feel.This kitchen is a prime example of how color can be used to both make a statement and project peace and balance simultaneously. While busy at work on our client's kitchen improvement, we also updated the entry and gave the homeowner a modern laundry room with triple the storage space they originally had.
End result: ecstatic clients and a very happy design team. That's what we call a big success!
John Granen.


18