
Search results for "Acknowledge" in Home Design Ideas

 BEAM, ltd.
The lounge space includes a small kitchenette and dining area. The cove lighting provides an even glow around the perimeter of the space and downlights give general lighting. The pendant was used to visually acknowledge the dining space against the more robust lighting in the active areas of the lounge.

 Liberty Hill Construction
Inspiration for a mid-sized timeless medium tone wood floor sunroom remodel in Manchester with a standard ceiling
 Infra I Nova Pvt.Ltd
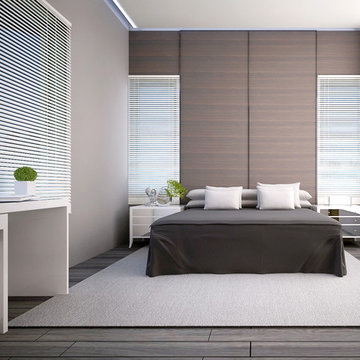
I Nova Interiors have worked hard to gain a reputation for delivering successful projects in interior designing. We also excel in the art of exquisite furnishing concept. Our work has artistic touch and accuracy under time bound schedule. Our service is widely acknowledged for timely execution and increased speed and efficiency. We have completed several successful projects with reputed companies. We guarantee quality work at affordable low prices. We assure completion of work within the date and time specified. Contact us for more details.
Find the right local pro for your project

 Just Benenate Designs, LLC
Internationally Acknowledged Interior Designers & Decorators
Mid-sized eclectic galley medium tone wood floor and brown floor open concept kitchen photo in Atlanta with a drop-in sink, recessed-panel cabinets, medium tone wood cabinets, granite countertops, stainless steel appliances, a peninsula and multicolored countertops
Mid-sized eclectic galley medium tone wood floor and brown floor open concept kitchen photo in Atlanta with a drop-in sink, recessed-panel cabinets, medium tone wood cabinets, granite countertops, stainless steel appliances, a peninsula and multicolored countertops
 Field Architecture
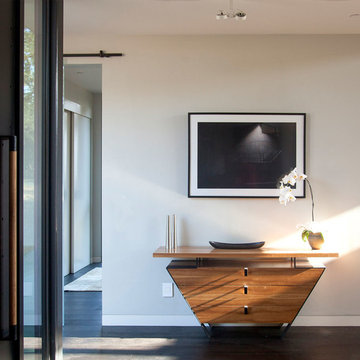
Set amongst a splendid display of forty-one oaks, the design for this family residence demanded an intimate knowledge and respectful acceptance of the trees as the indigenous inhabitants of the space. Crafted from this symbiotic relationship, the architecture found natural placement in the beautiful spaces between the forty-one, acknowledging their presence and pedagogy. Conceived as a series of interconnected pavilions, the home hovers slightly above the native grasslands as it settles down amongst the oaks. Broad overhanging flat plate roofs cantilever out, connecting indoor living space to the nature beyond. Large windows are strategically placed to capture views of particularly well-sculptured trees, and enhance the connection of the grove and the home to the valley surround.

 davewoo_house
David Woo
The main fridge is counter depth with French doors so it doesn't interfere with traffic. To make up for a smaller fridge volume, a two drawer under counter fridge was installed in the peninsula. We put drinks in the under counter fridge and food in the main fridge which has the added benefit of distributing the traffic to either side of the kitchen. This works amazingly well.
The space above the fridge we turned into a display area which acknowledges that this is a hard to reach area and best used for non-daily activity. LED strip lighting lights the space and reduces a potential dark spot in the kitchen.
 User
UserPhotos: Kelsey Ann Rose
Inspiration for a small mid-century modern master light wood floor bedroom remodel in New York with gray walls
Inspiration for a small mid-century modern master light wood floor bedroom remodel in New York with gray walls

 Hearth and Home: Interiors & Antiques
Real estate office in a historic flat iron building gets a modern update with practical and thoughtful details that acknowledge its rich history.
Erin Adams Photography

 CTA Design Builders, Inc.
Care was taken to preserve the historic elements of the interior: baseboard and trim were given generous widths to match the existing style, the original fir floors were refinished upstairs and down, but their patina remains to express where old walls used to stand! The original staircase and newel post remain as we found them to highlight the true textural history of the home. Historic elements were contrasted with new to create a wonderful contemporary space with a sincere acknowledgement of its unique past.
Photo: Michael Cole

 SHED Architecture & Design
Mark Woods
Inspiration for a mid-sized transitional open concept light wood floor and brown floor family room remodel in Seattle with white walls, no fireplace and no tv
Inspiration for a mid-sized transitional open concept light wood floor and brown floor family room remodel in Seattle with white walls, no fireplace and no tv
 Hearth and Home: Interiors & Antiques
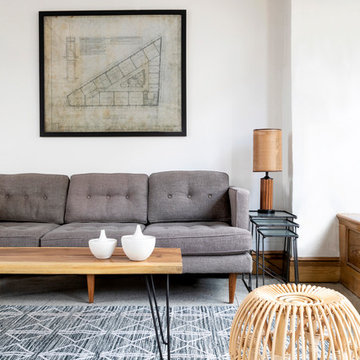
Real estate office in a historic flat iron building gets a modern update with practical and thoughtful details that acknowledge its rich history.
Erin Adams Photography

 Aquatica Plumbing Group
This attractive paler toned bathroom furniture composition shows forward-thinking perspectives on bathroom form and function. The practical but oh so stylish, extended cabinet, console and basin demonstrates a real understanding of the multiple needs in a bathroom, whilst also acknowledging the desire for flair and artistry in design. The extended length of the completed unit and the addition of the long mirror with its built-in LED strip light are what delivers its ultimate versatility. Shaving, make-up, washing…. a number of bathroom functions -and people - can be accommodated here at the same time.
 daynastewart
There is no single description that could comprehensively detail the motley of religions that have dotted the African continent, but it wouldn’t hurt to appreciate the many religions that have defined the continent long before Christianity and Islam entrenched themselves.
Even though traditional African religions (ATR) differ from community to community, they do share some similarities. For one, all seem to acknowledge the existence of one supreme deity, below whom were minor divinities/gods and spirits. Below these were the ancestors who could ascend into divinity over time. The ancestors and gods made intercessions to the supreme deity on behalf of the person, who was considered undeserving of the presence of the supreme deity.
 Hearth and Home: Interiors & Antiques
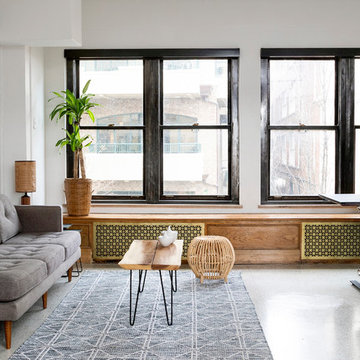
Real estate office in a historic flat iron building gets a modern update with practical and thoughtful details that acknowledge its rich history.
Erin Adams Photography


 The D. H. Ellison Co.
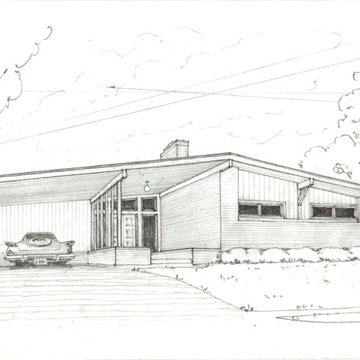
Originally prepared for a catalog of molding profile styles, this series of sketches illustrate various American housing styles. This mid-century modern ranch house is shown with its sweeping rooflines, reminiscent of the jet vapor trails in the sky above. Nestled into the carport is a Plymouth Valiant, recalling the country's colonial past while its license plate bears the number of Uranium 238, acknowledging the reality of the nuclear age. Not shown is the bomb shelter in the backyard.

 ProTEK Painters
The side view of the house provides a different perspective on the completed exterior painting. The gray lower siding adds a nice contrast and is an acknowledgment of the home’s former color.

 Vicki Blakeman Interior Design
Red and black accents add drama and zip to this tall family space. Two story high, two toned drapes acknowledge the room's dramatic height, and colorful paintings add focus to the fireplace wall. The bold shag rug and the inviting sectional sofa create a very cozy feeling. Our one-of-a-kind entertainment cabinet was designed to house all the electronic gear in style!
 Field Architecture
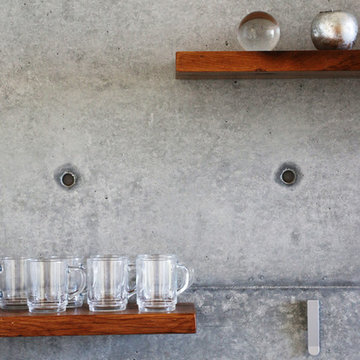
Set amongst a splendid display of forty-one oaks, the design for this family residence demanded an intimate knowledge and respectful acceptance of the trees as the indigenous inhabitants of the space. Crafted from this symbiotic relationship, the architecture found natural placement in the beautiful spaces between the forty-one, acknowledging their presence and pedagogy. Conceived as a series of interconnected pavilions, the home hovers slightly above the native grasslands as it settles down amongst the oaks. Broad overhanging flat plate roofs cantilever out, connecting indoor living space to the nature beyond. Large windows are strategically placed to capture views of particularly well-sculptured trees, and enhance the connection of the grove and the home to the valley surround.


12