
Search results for "Acknowledge" in Home Design Ideas



 cobykane
Medical malpractice occurs when a healthcare professional's carelessness causes patient injury. This neglect can appear in a variety of ways, including surgical blunders and misdiagnosis. It is critical to remember that not all medical errors constitute malpractice. To constitute malpractice, the professional's actions must diverge from the acknowledged medical standard of care. When you are a victim of medical negligence, you require legal assistance in addition to medical care. The Baltimore medical malpractice lawyers at Zaveri Law Firm advocate for victims, ensuring their voices are heard and justice is given. We constantly prioritize the concerns of medical malpractice victims, and we think that each medical provider should be held to the appropriate level of care. Visit: https://zaverilawfirm.com/
 Delta Light
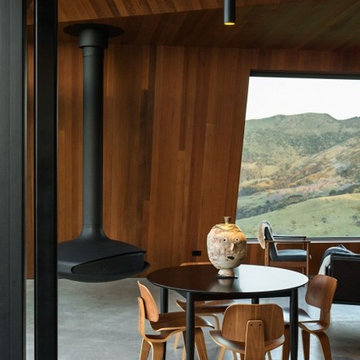
The Crossing is a private home built on the original cattle tablelands overlooking Pakiri Beach. The house fuses together a limited material palette of concrete, blue steel, and oiled cedar into a bold and incredibly dynamic space, allowing the owner (a professional writer) genuine flexibility to entertain, while acknowledging the need for the relative solitude of a working studio space.
The form of the house is immediately and boldly sculptural; at once reflecting the traditional rural steel farm buildings of the area, and the dramatic local landscape. The sophisticated position of the hilltop home is a reflection of its ability to capture sun and views.
The design consists of two primary axis; a long north-south facing corridor (extended by a 10m concrete ‘walkway’ which brings you to the entrance door) and the other, which intersects the house east to west. This is an important intersection which reinforces the name ‘The Crossing’, but also divides the house into ‘dark’ bedrooms and ‘light’ living spaces. This was an important design feature brought to life even further by working with a lighting designer from concept stage. A staircase leads to a studio space, which nests above the kitchen below – and frames a view of Pakiri Beach.
The front of the house is flexible and consists of large sliding doors, which open the space to indoor/outdoor living and a concrete terrace, designed to compliment and acknowledge the form of the roofline above.The skin of the house is terne coated copper which ‘wraps’ the walls and roof of the house in a continual fold. By contrast, the interior largely consists of oiled cedar panels, which contrast warmly with the black interior and concrete floors. Steel is incorporated in the panels of the studio and the uniquely sculptural kitchen bench – both locally made.
Find the right local pro for your project
 Bertazzoni

Designer Laurie March transformed her 100 year old home's kitchen into a space that acknowledges the roots of its past while laying a stunning foundation to bring the outside, in. The Heritage Series' iconic lines bring an undeniably classic look to any kitchen. This range becomes the protagonist to the design, as it is adorned with real gold finials from Collezione Metalli. Explore the full kitchen.
 Delta Light
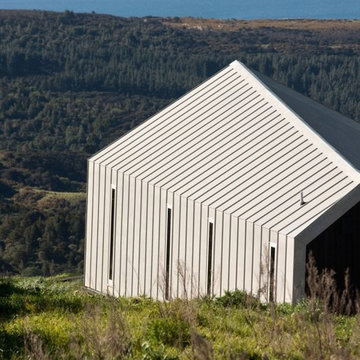
The Crossing is a private home built on the original cattle tablelands overlooking Pakiri Beach. The house fuses together a limited material palette of concrete, blue steel, and oiled cedar into a bold and incredibly dynamic space, allowing the owner (a professional writer) genuine flexibility to entertain, while acknowledging the need for the relative solitude of a working studio space.
The form of the house is immediately and boldly sculptural; at once reflecting the traditional rural steel farm buildings of the area, and the dramatic local landscape. The sophisticated position of the hilltop home is a reflection of its ability to capture sun and views.
The design consists of two primary axis; a long north-south facing corridor (extended by a 10m concrete ‘walkway’ which brings you to the entrance door) and the other, which intersects the house east to west. This is an important intersection which reinforces the name ‘The Crossing’, but also divides the house into ‘dark’ bedrooms and ‘light’ living spaces. This was an important design feature brought to life even further by working with a lighting designer from concept stage. A staircase leads to a studio space, which nests above the kitchen below – and frames a view of Pakiri Beach.
The front of the house is flexible and consists of large sliding doors, which open the space to indoor/outdoor living and a concrete terrace, designed to compliment and acknowledge the form of the roofline above.The skin of the house is terne coated copper which ‘wraps’ the walls and roof of the house in a continual fold. By contrast, the interior largely consists of oiled cedar panels, which contrast warmly with the black interior and concrete floors. Steel is incorporated in the panels of the studio and the uniquely sculptural kitchen bench – both locally made.
 Hearth and Home: Interiors & Antiques
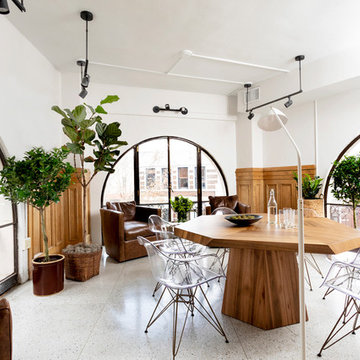
Real estate office in a historic flat iron building gets a modern update with practical and thoughtful details that acknowledge its rich history.
Erin Adams Photography


 Delta Light
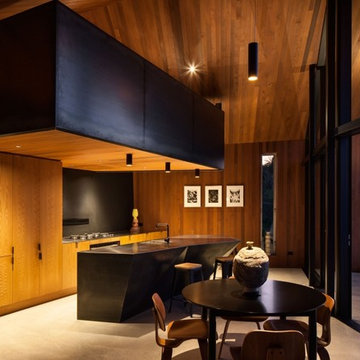
The Crossing is a private home built on the original cattle tablelands overlooking Pakiri Beach. The house fuses together a limited material palette of concrete, blue steel, and oiled cedar into a bold and incredibly dynamic space, allowing the owner (a professional writer) genuine flexibility to entertain, while acknowledging the need for the relative solitude of a working studio space.
The form of the house is immediately and boldly sculptural; at once reflecting the traditional rural steel farm buildings of the area, and the dramatic local landscape. The sophisticated position of the hilltop home is a reflection of its ability to capture sun and views.
The design consists of two primary axis; a long north-south facing corridor (extended by a 10m concrete ‘walkway’ which brings you to the entrance door) and the other, which intersects the house east to west. This is an important intersection which reinforces the name ‘The Crossing’, but also divides the house into ‘dark’ bedrooms and ‘light’ living spaces. This was an important design feature brought to life even further by working with a lighting designer from concept stage. A staircase leads to a studio space, which nests above the kitchen below – and frames a view of Pakiri Beach.
The front of the house is flexible and consists of large sliding doors, which open the space to indoor/outdoor living and a concrete terrace, designed to compliment and acknowledge the form of the roofline above.The skin of the house is terne coated copper which ‘wraps’ the walls and roof of the house in a continual fold. By contrast, the interior largely consists of oiled cedar panels, which contrast warmly with the black interior and concrete floors. Steel is incorporated in the panels of the studio and the uniquely sculptural kitchen bench – both locally made.
 Premium Residential Remodeling
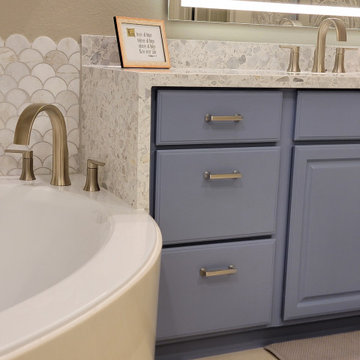
Thrilled to share another masterpiece crafted by the incredibly talented designer, Melissa Campbell from Discerning Designs! ? This project was a fusion of creativity and quality, centered around the exquisite tile and stone selection from Arizona Tile.
Melissa's meticulous attention to details and accents truly set this design apart. We incorporated the Schluter waterproof shower system, a cozy touch with the heated floor Suntouch, and a vibrant palette of colors and shades from our beloved Sherwin Williams collection.
As an experienced contractor, I must acknowledge that designs brought to life with skilled designers like Melissa are nothing short of confident, concise, complete, and undeniably fashionable. ?️? Kudos to a successful collaboration that resulted in a space that's not just a structure but a stylish masterpiece! ? #DesignExcellence #DiscerningDesigns #ContractorLife #InteriorInspiration

![Design Fixation [Faith Provencher]](https://st.hzcdn.com/fimgs/07a3fbf7003fc8b3_6655-w32-h32-b0-p0--.jpg) Design Fixation [Faith Provencher]
Design Fixation [Faith Provencher]Photo: Faith Towers Media © 2015 Houzz
This is an example of a transitional landscaping in Boston.
This is an example of a transitional landscaping in Boston.
 Delta Light

The Crossing is a private home built on the original cattle tablelands overlooking Pakiri Beach. The house fuses together a limited material palette of concrete, blue steel, and oiled cedar into a bold and incredibly dynamic space, allowing the owner (a professional writer) genuine flexibility to entertain, while acknowledging the need for the relative solitude of a working studio space.
The form of the house is immediately and boldly sculptural; at once reflecting the traditional rural steel farm buildings of the area, and the dramatic local landscape. The sophisticated position of the hilltop home is a reflection of its ability to capture sun and views.
The design consists of two primary axis; a long north-south facing corridor (extended by a 10m concrete ‘walkway’ which brings you to the entrance door) and the other, which intersects the house east to west. This is an important intersection which reinforces the name ‘The Crossing’, but also divides the house into ‘dark’ bedrooms and ‘light’ living spaces. This was an important design feature brought to life even further by working with a lighting designer from concept stage. A staircase leads to a studio space, which nests above the kitchen below – and frames a view of Pakiri Beach.
The front of the house is flexible and consists of large sliding doors, which open the space to indoor/outdoor living and a concrete terrace, designed to compliment and acknowledge the form of the roofline above.The skin of the house is terne coated copper which ‘wraps’ the walls and roof of the house in a continual fold. By contrast, the interior largely consists of oiled cedar panels, which contrast warmly with the black interior and concrete floors. Steel is incorporated in the panels of the studio and the uniquely sculptural kitchen bench – both locally made.

 Danny Deck Construction, Inc.
Danny Deck
Inspiration for a large contemporary backyard deck remodel in Los Angeles with no cover
Inspiration for a large contemporary backyard deck remodel in Los Angeles with no cover
 Premium Residential Remodeling
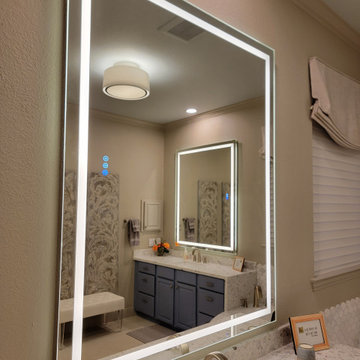
Thrilled to share another masterpiece crafted by the incredibly talented designer, Melissa Campbell from Discerning Designs! ? This project was a fusion of creativity and quality, centered around the exquisite tile and stone selection from Arizona Tile.
Melissa's meticulous attention to details and accents truly set this design apart. We incorporated the Schluter waterproof shower system, a cozy touch with the heated floor Suntouch, and a vibrant palette of colors and shades from our beloved Sherwin Williams collection.
As an experienced contractor, I must acknowledge that designs brought to life with skilled designers like Melissa are nothing short of confident, concise, complete, and undeniably fashionable. ?️? Kudos to a successful collaboration that resulted in a space that's not just a structure but a stylish masterpiece! ? #DesignExcellence #DiscerningDesigns #ContractorLife #InteriorInspiration

 Indigo Remodeling
Every area of this condo was renovated/refreshed during project, including a complete-gut of the kitchen and two baths. The renovation improved both function and aesthetics in each space. One case in point - the generous overhang on the kitchen island accommodates comfortable seating for group dinners as it visually expands the kitchen. The owners took this opportunity to express their preference for tranquility in materials while the construction details acknowledged the architectural envelope - a perfect collaboration addressing both house and home.
 The Cultural Landscape Foundation
September, Date and Time TBD | Saratoga
Blackwell Hillside Garden by Rebecca Dye and Hank Helbush of Design Focus International
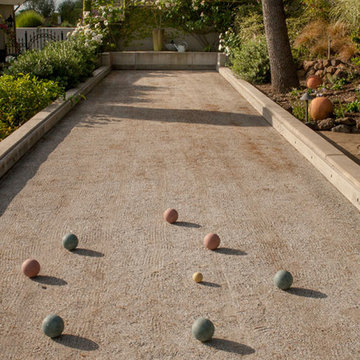
Each detail of this spectacular Saratoga landscape was considered with its hillside site in mind, from the size of the pool to the choice of antique stone masonry. Working closely with the owner, the landscape architects created a series of intimate garden spaces on three terraces. At the top of the site, entertainment is the name of the game where a bocce ball court and a fire pit take advantage of the site’s commanding views of the Santa Clara Valley. Below the house, a jewel-like pool captures the eye, with its intricate glass-tile and bronze water jets. At its end, a seating area and fireplace are shaded by an arbor covered with climbing roses, adding both fragrance and hue. Visitors descend a series of terraced stone stairs set into the hillside, punctuated by raised beds of strawberries, lavender, artichokes, and citrus. A formal parterre flower garden on the terrace is replanted periodically with colorful blooms in acknowledgment of the changing seasons. Photo by Lauren Devon
 Ambassador Signage & Lighting

First of all, we acknowledge the success of our lighting division comes from our lighting experts who design fabulous lighting fixtures matching the high – end lighting requirements. Our outdoor lighting products are completely designed by Ambassador lighting Canada & we have three manufacturing units across India, Thailand & Canada.
We are completely project based, and we work on large – scale residential, hospitality, township & corporate projects. We can either design, build & install or build to your design. We work with major architects, corporations & developers around the globe.
We are gifted with a wide collection of outdoor lighting fixtures for both landscape & outdoor segment. As we are completely project based our lighting collections usually outnumber when compared to the largescale manufacturers elsewhere.
 Red Land Design

A fresh interesting trend on pastel which emerge recently in interior design scene was originally rised during peak Hollywood era in the 60s and overdose in the 80s. However, it only recent where some our client in Malaysia, like the one in Tasek Nova acknowledge this theme in their new home.
Curated by Yenny, the focal point of the house is the kitchen, where our designer Kai Shi applies pastel color palette in pale blue and pink, becoming the main feature of this interior.
 Peters Billiards
Original Catalog Description from 1878-1895:
From the J. M. Brunswick and Balke Company catalog:
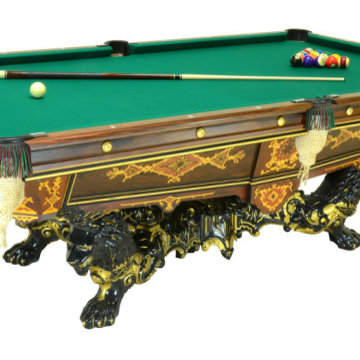
The Monarch.
This magnificent table embodies great solidity and massiveness of construction, with elegance and grace of design. It is very ornamental, the sides being of wood tastefully inlaid with various colored mosaics, and the legs being of iron finished in black and gold. A leveling screw in the center of the feet assists in establishing a perfect level over the entire surface of the table. It is unique in style and a departure from the established idea of a billiard table, and has met with much favor among those of acknowledged taste.
Inlaid with California laurel, burl ash, French walnut, birds-eye maple, rosewood, ebony, mahogany and tulipwood.
Construction patented September 7, 1875. Leveling Apparatus patented November 30, 1875.

 Cummings Architecture + Interiors
When Cummings Architects first met with the owners of this understated country farmhouse, the building’s layout and design was an incoherent jumble. The original bones of the building were almost unrecognizable. All of the original windows, doors, flooring, and trims – even the country kitchen – had been removed. Mathew and his team began a thorough design discovery process to find the design solution that would enable them to breathe life back into the old farmhouse in a way that acknowledged the building’s venerable history while also providing for a modern living by a growing family.
The redesign included the addition of a new eat-in kitchen, bedrooms, bathrooms, wrap around porch, and stone fireplaces. To begin the transforming restoration, the team designed a generous, twenty-four square foot kitchen addition with custom, farmers-style cabinetry and timber framing. The team walked the homeowners through each detail the cabinetry layout, materials, and finishes. Salvaged materials were used and authentic craftsmanship lent a sense of place and history to the fabric of the space.
The new master suite included a cathedral ceiling showcasing beautifully worn salvaged timbers. The team continued with the farm theme, using sliding barn doors to separate the custom-designed master bath and closet. The new second-floor hallway features a bold, red floor while new transoms in each bedroom let in plenty of light. A summer stair, detailed and crafted with authentic details, was added for additional access and charm.
Finally, a welcoming farmer’s porch wraps around the side entry, connecting to the rear yard via a gracefully engineered grade. This large outdoor space provides seating for large groups of people to visit and dine next to the beautiful outdoor landscape and the new exterior stone fireplace.
Though it had temporarily lost its identity, with the help of the team at Cummings Architects, this lovely farmhouse has regained not only its former charm but also a new life through beautifully integrated modern features designed for today’s family.
Photo by Eric Roth

 Mark A. Miller Architects/Builders Inc.
We designed a large curving balcony to achieve many goals: 1) balcony provides another space to the upper floor of this home, and outdoor "room" 2) the balcony connects a rear stairwell entrance to the main public living spaces 3) balcony re-focuses the house to the open side yard prized garden of the owner, his passion. The balcony acknowledges and honors his good work. 4) The curve of the balcony is continued into the living room and becomes the curve of a soffit with hidden lighting. This creates an indoor/outdoor continuity making the house plus the garden become "the home". 5) The flow of the balcony supports the flow of the garden path below it and moves good energy through the garden space and home.
Mark Miller
13