
Search results for "Acknowledged" in Home Design Ideas
 Mark A. Miller Architects/Builders Inc.
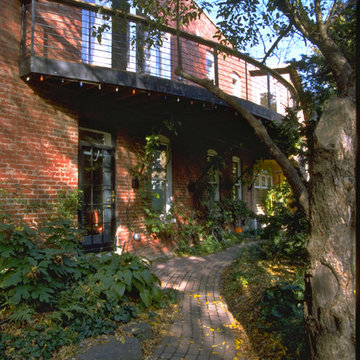
We designed a large curving balcony to achieve many goals: 1) balcony provides another space to the upper floor of this home, and outdoor "room" 2) the balcony connects a rear stairwell entrance to the main public living spaces 3) balcony re-focuses the house to the open side yard prized garden of the owner, his passion. The balcony acknowledges and honors his good work. 4) The curve of the balcony is continued into the living room and becomes the curve of a soffit with hidden lighting. This creates an indoor/outdoor continuity making the house plus the garden become "the home". 5) The flow of the balcony supports the flow of the garden path below it and moves good energy through the garden space and home.
Mark Miller
 Christie Kenny Interiors
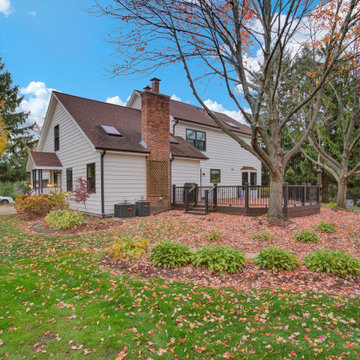
Exterior refresh. We decided to use a warm creamy white for the paint and used a warm black as an accent color to complement the new dark bronze windows. We went with a warm spiced rum finish for a wood accent color to pay acknowledgment to the existing brown roof. This adorable home turned out bright and charming.
 Just Benenate Designs, LLC
Internationally Acknowledged Interior Designers & Decorators
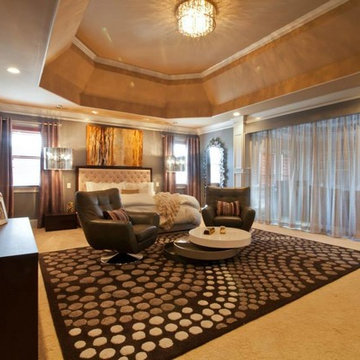
Trendy bedroom photo in Atlanta
Trendy bedroom photo in Atlanta
Find the right local pro for your project
 Valerius Enterprise pvt Ltd.
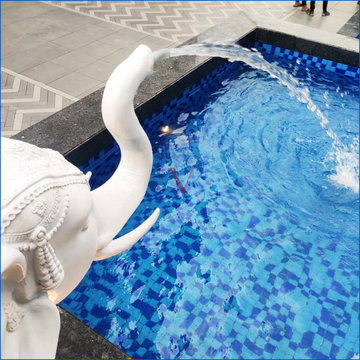
As the design contract came to its completion, the client preferred Valerius for the execution of the project.
Valerius commenced working on the project, demonstrating its architectural and construction prowess by executing and delivering, ahead of schedule, a spectacular swimming pool for an upmarket luxury project in South Mumbai, during the pandemic.
Valerius acknowledges and appreciates the efforts taken by the client for taking all the necessary precautionary measures and creating a secured work environment for the site team to prevent the risk of COVID-19.
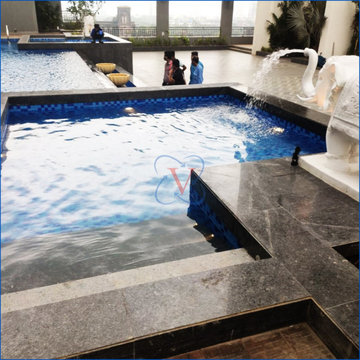 Valerius Enterprise pvt Ltd.
As the design contract came to its completion, the client preferred Valerius for the execution of the project.
Valerius commenced working on the project, demonstrating its architectural and construction prowess by executing and delivering, ahead of schedule, a spectacular swimming pool for an upmarket luxury project in South Mumbai, during the pandemic.
Valerius acknowledges and appreciates the efforts taken by the client for taking all the necessary precautionary measures and creating a secured work environment for the site team to prevent the risk of COVID-19.
 Hearth and Home: Interiors & Antiques
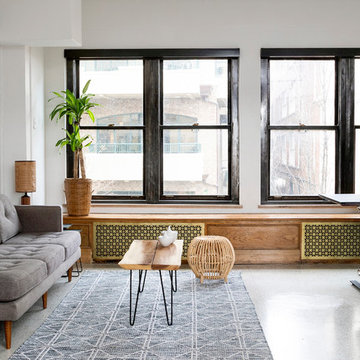
Real estate office in a historic flat iron building gets a modern update with practical and thoughtful details that acknowledge its rich history.
Erin Adams Photography
 Just Benenate Designs, LLC
Internationally Acknowledged Interior Designers & Decorators
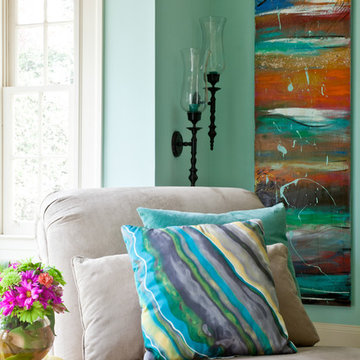
Living room - transitional living room idea in Atlanta
Living room - transitional living room idea in Atlanta
 Just Benenate Designs, LLC
Internationally Acknowledged Interior Designers & Decorators
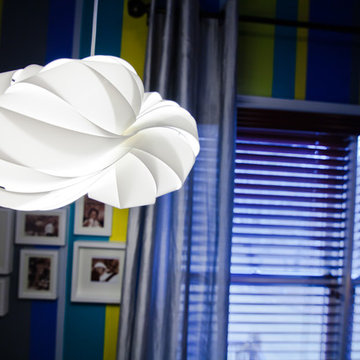
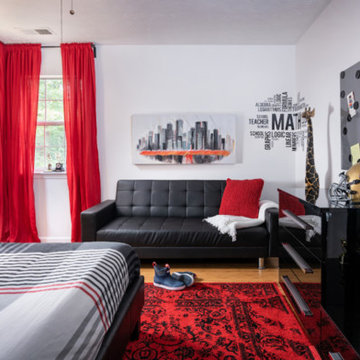
Bedroom - mid-sized contemporary guest light wood floor and beige floor bedroom idea in Atlanta with white walls and no fireplace
Bedroom - mid-sized contemporary guest light wood floor and beige floor bedroom idea in Atlanta with white walls and no fireplace
 Jasmin Landscape Design Build Maintain
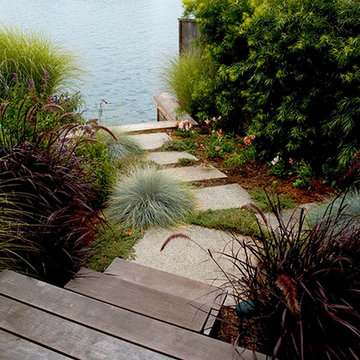
Tiburon lagoon
Landscape design created by Simmonds & Assoc.
Patio photo in San Francisco
Patio photo in San Francisco
 AIA Pittsburgh
ARCHITECTURE: Honor Award
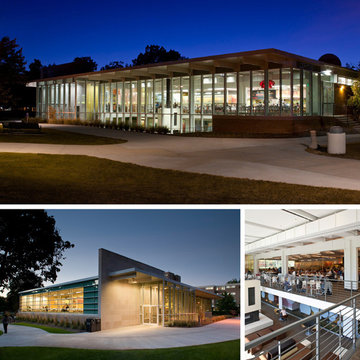
PROJECT: Leunter Commons
CLIENT: Case Western Reserve University
ARCHITECTURE FIRM: Stantec
CONTRACTOR: Krill Co., Inc.
ENGINEERS: Thorson Baker & Associates, Inc.; Karpinski Engineering, Inc.
PHOTOGRAPHER: Jason Meyer of Feinkkopf Photography
DESCRIPTION: Originally designed in 1963, Leunter Commons exemplified mid-century modern architecture. While the building had undergone updates over the decades, there were many factors that necessitated a renovation. These challenges were addressed while acknowledging the original building’s architecture and context. The new construction was designed as an extension, rather than an addition, by maintaining the original material palette, rhythm, proportions, sightlines, and the expression of horizontality of the existing building.
JURY COMMENTS: This project is simple and self-confident, commensurate with the existing building. The enhancements are function driven influenced by the architecture of the building. The solution shows great restraint and did not overreach. The project is transformational while positively engaging its campus context. There is a very nice resonance between the building and the program.
 Just Benenate Designs, LLC
Internationally Acknowledged Interior Designers & Decorators
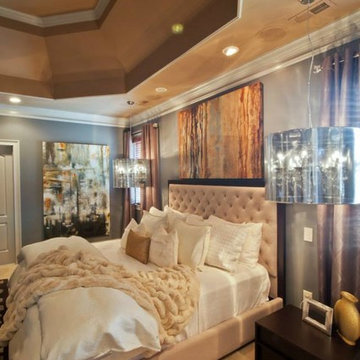
Bedroom - traditional bedroom idea in Atlanta
Bedroom - traditional bedroom idea in Atlanta
 Go Home Builders
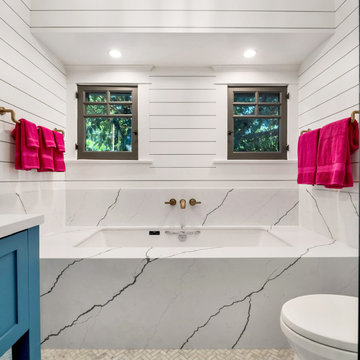
Step into this beautifully transformed bathroom, a serene blue and bold sanctuary nestled within a distinguished South Pasadena home. This space artfully marries modern indulgence with historical charm.
The first thing that captivates your attention is the gleaming brass fixtures from Brizo. These fixtures aren’t merely functional; they’re bold statement pieces that inject a layer of refined elegance. The brass showerhead, sink faucet, and bathtub faucet radiate against the calm backdrop.
Next to these radiant fixtures, you’ll find cabinets bathed in a soothing shade of sky blue. This tranquil hue instills a sense of serenity, transforming the bathroom into a peaceful oasis. This is the perfect place to start and end your day in the city of South Pasadena.
Contrasting the contemporary fixtures and cabinetry, the walls display traditional Tongue and Groove paneling. This classic design detail pays homage to the home’s rich history. When paired with the sky-blue cabinets, it ushers in a coastal, airy vibe.
As you venture further into the space, your gaze naturally falls onto the floor. Here, a striking chevron pattern captures the eye. The rhythmic alternation of tile shades creates a dynamic visual journey across the room.
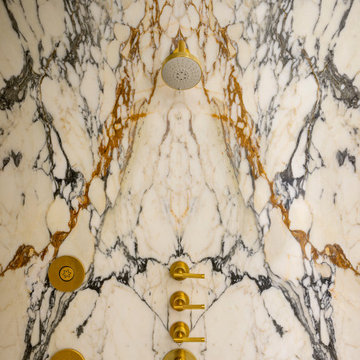
The shower and the bathtub are enveloped in immaculate white quartz slabs. The subtle grey veins throughout the quartz radiate a spa-like ambiance. These serene elements, along with the white quartz, brass fixtures, sky-blue cabinets, and dynamic chevron tile flooring, harmonize perfectly.
Illuminating this exquisite ensemble is the soft, warm glow of strategically placed LED recessed lighting. These modern lights enhance every design detail, creating a cozy, inviting atmosphere. The LEDs highlight the textures and colors in the room, providing efficient and adjustable light.
Finally, in acknowledgment of the house’s historical lineage, the bathroom window has been custom-crafted. These windows invite an abundance of natural light, offering glimpses of the charming South Pasadena neighborhood. They fill the room with warmth, paying homage to the history and character of the city.
In summary, this ‘blue and bold’ bathroom stands as a testament to the seamless fusion of modern elements with historical charm. It showcases visually stunning aesthetics combined with practical functionality. Truly embodying the spirit of the city of South Pasadena.

 McCullough's Landscape & Nursery
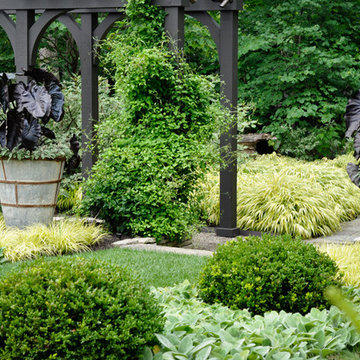
Vintage planter filled with Colocasia 'Black Coral' and surrounded by a mixed perennial border
Inspiration for a traditional landscaping in Columbus.
Inspiration for a traditional landscaping in Columbus.
 Barrel & Board Design

To create a kitchen worthy of today's demands, we needed a larger space. The formal dining room provided exactly what we needed. The soft blue cabinets and backsplash are a gentle nod to 1900's with an open plan and size that acknowledges the kitchen requirements of today's families. Besides the beautiful double oven 48" Ilve range, the walnut vent hood and the corner fireplace, you won't want to miss the double refrigerators, pull out spices and well appointed butler's pantry.
 Just Benenate Designs, LLC
Internationally Acknowledged Interior Designers & Decorators
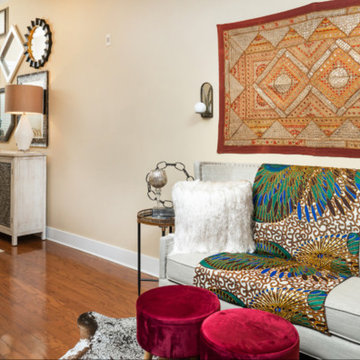
Inspiration for a mid-sized eclectic open concept medium tone wood floor and brown floor living room remodel in Atlanta with beige walls, no fireplace and a wall-mounted tv
Inspiration for a mid-sized eclectic open concept medium tone wood floor and brown floor living room remodel in Atlanta with beige walls, no fireplace and a wall-mounted tv
 Just Benenate Designs, LLC
Internationally Acknowledged Interior Designers & Decorators
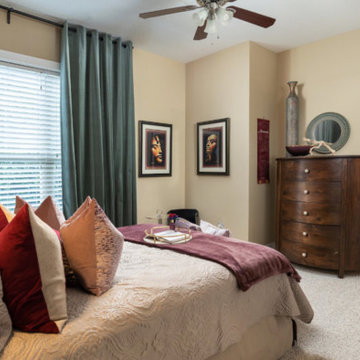
Inspiration for a large eclectic guest carpeted and gray floor bedroom remodel in Atlanta with pink walls and no fireplace
Inspiration for a large eclectic guest carpeted and gray floor bedroom remodel in Atlanta with pink walls and no fireplace
 Just Benenate Designs, LLC
Internationally Acknowledged Interior Designers & Decorators
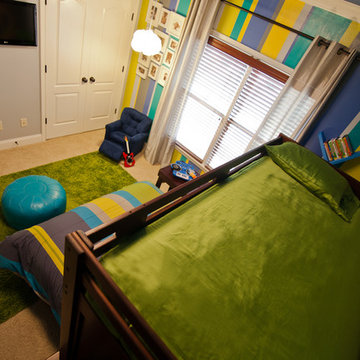
Kids' room - transitional kids' room idea in Atlanta
Kids' room - transitional kids' room idea in Atlanta
 Nicole Arnold Interiors
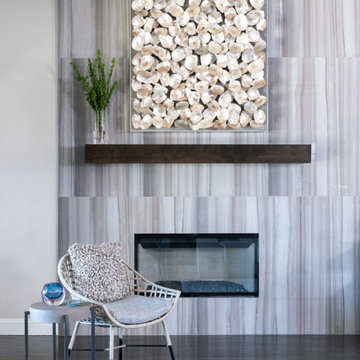
A sophisticated, yet livable, redesign took this Mediterranean-style home from old-world to a transitional/soft contemporary look. Opting to acknowledge the client’s past New York, Miami and LA residences, modern touches were added throughout. Leveraging the new kitchen backsplash, mixed hues and patterns of blues and grays flow through each room, adding cohesive style as well as needed pops of color. The neutral color palette of the main upholstery pieces and multi-colored artwork allows the homeowner’s future flexibility to introduce different colored accents to their rooms, creating new looks and maximizing the possibilities within their existing design.
In the main living space, a dramatic, large-scale tile design created a newly-defined statement wall in the family room—balancing the originally problematic offset fireplace. The oyster shell artwork above the fireplace, geometric etagere, and soft and sleek seating complement the tile and allow it to remain a grounding element in the room, while colorful artwork, rugs, and upholstery ensure the room stays lively. The brightly lit dining room boasts a bold blue hue and dramatic drapery to make an impactful statement without upstaging the rest of the surrounding rooms. A mica-chipped accent wall in the bedroom was the perfect backdrop to the white lacquer and chrome details in the furnishings. We added additional vivid fuchsia accents (the clients’ favorite color) and fuzzy textures to balance the edgy details, keeping an overall soft, feminine look.
13