
Search results for "Acknowledged" in Home Design Ideas
 Studio KAP Architects
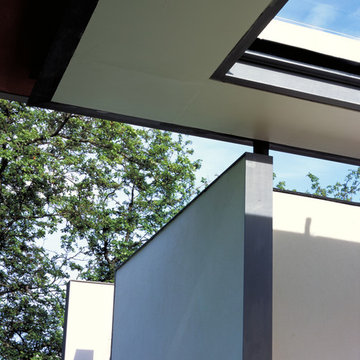
The new architecture is carefully detailed to enhance the traditional details of the villa. This was acknowledged as an exemplary piece of contemporary architecture within a conservation area and received an RIBA Award.
 Houseplay Renovations LLC
It is a truth universally acknowledged that a homeowner in possession of a leaking roof must be in want of repairs.
And though it makes for a fun Jane Austen allusion, an unreliable roof is a serious problem. Water can cause a great deal of damage in a short time, so this homeowner wisely called us in to help.
The roof of this custom-designed home was leaking in myriad locations, so our team removed the existing roof decks to access and repair the exterior trouble spots.
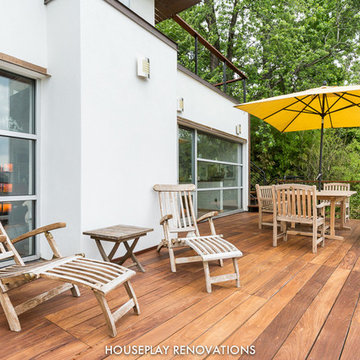
The new deck was constructed atop a Bison pedestal system; in fact, we custom-designed the deck in panels that can be lifted for seasonal roof sweeping and simpler maintenance.
The various roof decks were rebuilt with both reclaimed decking and new ipe decking. Our team also removed several faulty parapet walls and replaced them with a mixture of stainless steel cables and ipe railings.
Finally, we took steps to prevent future drainage problems by applying a sealcoat to the exterior stucco and creating a copper drip-edge too.
Leaking roofs are no laughing matter, but thanks to Houseplay, this story — like Austen’s Pride and Prejudice — had a happy ending.
Photo Credit: Anne Ruthmann Photography
 Sheila Rich Interiors, LLC
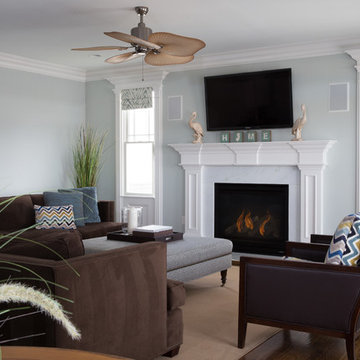
The brown sectional sofa and the blue woven ottoman set the tone for the room. The leather chairs have a whimsical and bright chenille fabric on the loose seat and back cushions. The sofa is large and in proportion to the 10' ceilings and the open floor plan; maintaining an open, airy feel for large or small groups.
The painting of a large wave acknowledges the home's beach location; a sisal area rug adds warmth with a natural element. Pale blue walls enhance and define fireplace as well as the beautiful moldings and millwork.
Find the right local pro for your project
 Just Benenate Designs, LLC
Internationally Acknowledged Interior Designers & Decorators

Living room - mid-sized contemporary open concept light wood floor and gray floor living room idea in Atlanta with a bar, black walls, no fireplace and a wall-mounted tv
Living room - mid-sized contemporary open concept light wood floor and gray floor living room idea in Atlanta with a bar, black walls, no fireplace and a wall-mounted tv
 Just Benenate Designs, LLC
Internationally Acknowledged Interior Designers & Decorators
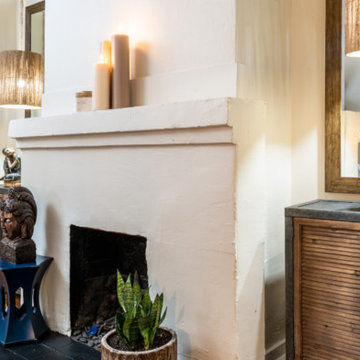
Living room - mid-sized transitional enclosed medium tone wood floor and brown floor living room idea in Atlanta with beige walls, a standard fireplace, a plaster fireplace and no tv
Living room - mid-sized transitional enclosed medium tone wood floor and brown floor living room idea in Atlanta with beige walls, a standard fireplace, a plaster fireplace and no tv
 Valerius Enterprise pvt Ltd.
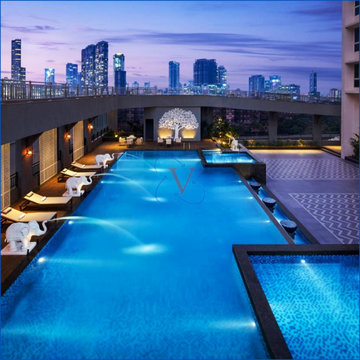
As the design contract came to its completion, the client preferred Valerius for the execution of the project.
Valerius commenced working on the project, demonstrating its architectural and construction prowess by executing and delivering, ahead of schedule, a spectacular swimming pool for an upmarket luxury project in South Mumbai, during the pandemic.
Valerius acknowledges and appreciates the efforts taken by the client for taking all the necessary precautionary measures and creating a secured work environment for the site team to prevent the risk of COVID-19.
 Just Benenate Designs, LLC
Internationally Acknowledged Interior Designers & Decorators
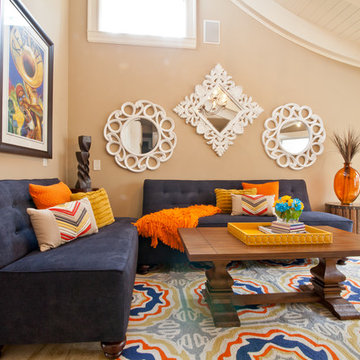
Inspiration for a timeless family room remodel in Atlanta
Inspiration for a timeless family room remodel in Atlanta
 Just Benenate Designs, LLC
Internationally Acknowledged Interior Designers & Decorators
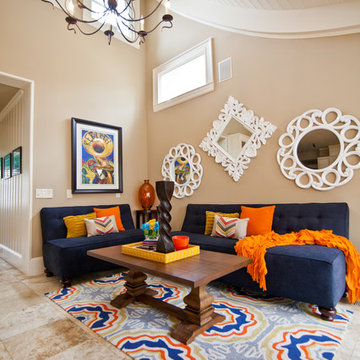
Elegant family room photo in Atlanta
Elegant family room photo in Atlanta
 Just Benenate Designs, LLC
Internationally Acknowledged Interior Designers & Decorators

Example of a transitional kids' room design in Atlanta
Example of a transitional kids' room design in Atlanta
 Arsight Studio

Venture into the heart of this Brooklyn Brownstone Townhouse dwelling in New York, where Arsight Studio has conceived a kitchen that personifies luxury and craftsmanship. This bespoke culinary sanctuary radiates warmth and grace through its rich wooden elements and meticulous millwork. Acknowledge the timeless allure of crown molding and the seamless melding of natural materials throughout. The eye-catching marble backsplash lends a hint of luxury, while the stainless steel highlights and tastefully placed shelving offer a modern twist. Surrender to the charisma of an oak kitchen that balances sophistication and utility perfectly.
 Just Benenate Designs, LLC
Internationally Acknowledged Interior Designers & Decorators
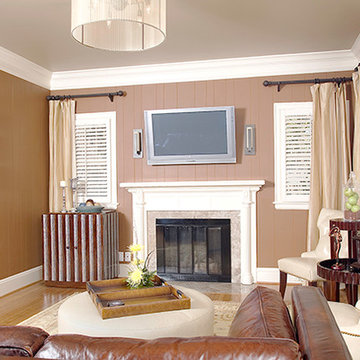
Transitional living room photo in Atlanta
Transitional living room photo in Atlanta

 Natural Stone Institute
Tucker Design Awards celebrate the innovation and vision that designers bring to their projects through the specification and use of natural stone materials. For members of the Natural Stone Institute, acknowledgement as a contributor to a Tucker Design Awards winning project is a genuine tribute to their traditional values, physicality of work and dedication to precise specifications required in the realization of such accomplished architectural design.
Architect
Bohlin Cywinski Jackson, Seattle,WA
Stone Installers
Gallegos Corporation, Basalt, CO
Stone Supplier
Quarra Stone Company, Madison, WI
Stone Quarry
Bertozzi Felice di Rovai G & C Srl,
Pietrasanta (LU), Italy
Truffer AG, Vals, Switzerland
The Independence Pass Residence is sited at the edge of a nature preserve in Aspen, Colorado with views of an alpine meadow, forests of evergreen and aspen trees, the Roaring Fork River and the Rocky Mountains.
The owners requested something very different from large, ostentatious heavy-timber homes that appear throughout the Aspen slopes: a home that would reach out to nature, not to gird against it; one that would feel light and modern, yet not on display. Approached from the north, a driveway leads from the main road to a private parking court, sheltered from wind and weather. The house stretches between two existing hills on the
site; forming a threshold to the views of the meandering river and nature preserve beyond. The lower level is expressed as a series of stone-clad walls that extend the building into the landscape. The upper level is a sleek box with a metal roof that floats on slender columns.
Pre-weathered wood siding is used to clad the upper level of the buildings and will continue to weather to a silver grey. All exterior cladding materials are intended to weather naturally with little maintenance to a palette of soft grays. A wall of black-stained cedar boards marks the main entry and extends through the house into a double-height space with a floating stair. Cantilevered wood stair treads lead to the upper level and main living pavilion where full-height walls of glass reveal panoramic views of the nature preserve and New York peak. The living room, dining room and kitchen occupy the center of the linear floor plan, with a master bedroom suite to the west and a family room and outdoor courtyard to the east. A fireplace clad in Vals quartzite forms the western
edge of the living room with a large skylight above. A reading alcove with a bench of wood slats is lined with Douglas fir panels and stainless steel shelves for display of the owner’s photography collection. Sliding panels of glass open to an outdoor deck, further blurring the
boundary between interior and exterior. A second stair connecting all levels of the house is crafted of a one-inch thick steel plate that is both structure and guardrail, slicing through the vertical space. Ground level spaces
include three bedrooms with individual baths, a guest suite, mudroom and exercise room.
 The Cultural Landscape Foundation
Saturday May 16, 10:30am to 12:00pm | Saratoga
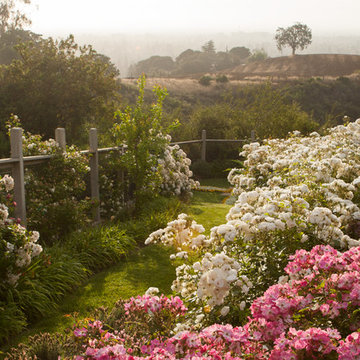
Blackwell Hillside Garden by Rebecca Dye and Hank Helbush of Design Focus International
Register: https://tclf.org/event/garden-dialogues-northern-california-2015
Each detail of this spectacular Saratoga landscape was considered with its hillside site in mind, from the size of the pool to the choice of antique stone masonry. Working closely with the owner, the landscape architects created a series of intimate garden spaces on three terraces. At the top of the site, entertainment is the name of the game where a bocce ball court and a fire pit take advantage of the site’s commanding views of the Santa Clara Valley. Below the house, a jewel-like pool captures the eye, with its intricate glass-tile and bronze water jets. At its end, a seating area and fireplace are shaded by an arbor covered with climbing roses, adding both fragrance and hue. Visitors descend a series of terraced stone stairs set into the hillside, punctuated by raised beds of strawberries, lavender, artichokes, and citrus. A formal parterre flower garden on the terrace is replanted periodically with colorful blooms in acknowledgment of the changing seasons.
Photos by Lauren Devon
 Go Home Builders

Step into this beautifully transformed bathroom, a serene blue and bold sanctuary nestled within a distinguished South Pasadena home. This space artfully marries modern indulgence with historical charm.
The first thing that captivates your attention is the gleaming brass fixtures from Brizo. These fixtures aren’t merely functional; they’re bold statement pieces that inject a layer of refined elegance. The brass showerhead, sink faucet, and bathtub faucet radiate against the calm backdrop.
Next to these radiant fixtures, you’ll find cabinets bathed in a soothing shade of sky blue. This tranquil hue instills a sense of serenity, transforming the bathroom into a peaceful oasis. This is the perfect place to start and end your day in the city of South Pasadena.
Contrasting the contemporary fixtures and cabinetry, the walls display traditional Tongue and Groove paneling. This classic design detail pays homage to the home’s rich history. When paired with the sky-blue cabinets, it ushers in a coastal, airy vibe.
As you venture further into the space, your gaze naturally falls onto the floor. Here, a striking chevron pattern captures the eye. The rhythmic alternation of tile shades creates a dynamic visual journey across the room.
The shower and the bathtub are enveloped in immaculate white quartz slabs. The subtle grey veins throughout the quartz radiate a spa-like ambiance. These serene elements, along with the white quartz, brass fixtures, sky-blue cabinets, and dynamic chevron tile flooring, harmonize perfectly.
Illuminating this exquisite ensemble is the soft, warm glow of strategically placed LED recessed lighting. These modern lights enhance every design detail, creating a cozy, inviting atmosphere. The LEDs highlight the textures and colors in the room, providing efficient and adjustable light.
Finally, in acknowledgment of the house’s historical lineage, the bathroom window has been custom-crafted. These windows invite an abundance of natural light, offering glimpses of the charming South Pasadena neighborhood. They fill the room with warmth, paying homage to the history and character of the city.
In summary, this ‘blue and bold’ bathroom stands as a testament to the seamless fusion of modern elements with historical charm. It showcases visually stunning aesthetics combined with practical functionality. Truly embodying the spirit of the city of South Pasadena.
 Just Benenate Designs, LLC
Internationally Acknowledged Interior Designers & Decorators
Minimalist living room photo in Atlanta
Minimalist living room photo in Atlanta
 ProTEK Painters
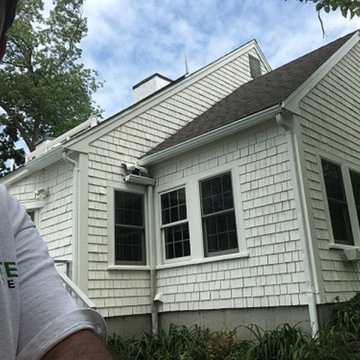
The side view of the house provides a different perspective on the completed exterior painting. The gray lower siding adds a nice contrast and is an acknowledgment of the home’s former color.
 Jaeger & Ernst Custom Cabinetmakers

From a herringbone brick floor, to “found” pieces of cabinetry an open kitchen and family room the Architect and cabinetmaker collaborated to provide a joyful living and working space, with a strong acknowledgement of the area’s history. Good design, attention to detail and creative custom cabinetmakers at Jaeger & Ernst offer choices, solutions and beauty for the owner. Get your team, work with your team!
 Barrel & Board Design

To create a kitchen worthy of today's demands, we needed a larger space. The formal dining room provided exactly what we needed. The soft blue cabinets and backsplash are a gentle nod to 1900's with an open plan and size that acknowledges the kitchen requirements of today's families. Besides the beautiful double oven 48" Ilve range, the walnut vent hood and the corner fireplace, you won't want to miss the double refrigerators, pull out spices and well appointed butler's pantry.
 Just Benenate Designs, LLC
Internationally Acknowledged Interior Designers & Decorators
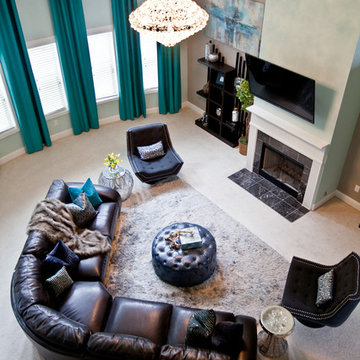
Example of a large minimalist enclosed carpeted and white floor living room design in Atlanta with gray walls, a standard fireplace, a tile fireplace and a wall-mounted tv
Example of a large minimalist enclosed carpeted and white floor living room design in Atlanta with gray walls, a standard fireplace, a tile fireplace and a wall-mounted tv
 Design Works Architecture
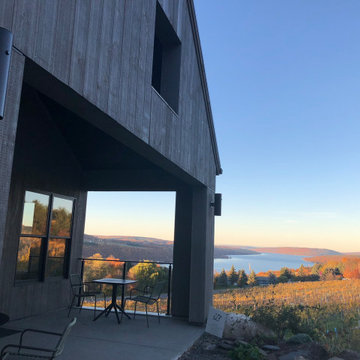
A fateful meeting in Australia led a young couple to starting a successful tasting room in Rochester, NY. The rapid growth of their business model led to the necessity to produce their own wine locally. Once an ideal site was found the dream of building their production facility and tasting room began to take form. The vaulted public space is perched on top of a 20 foot tall foundation wall allowing for tanks, pallet storage, as well as the ability to bottle wine on site. The use of natural materials was an important part of acknowledging the local vernacular and helping the building integrate into the landscape. A trip to Hammondsport would not be complete without a visit to this modern vineyard. Enjoy some wine tasting and take in one of the most spectacular views of Keuka Lake.
18