
Search results for "Acknowledged" in Home Design Ideas

 Clawson Architects, LLC
The term “forever home” is often used to describe a house that portends to meet all of one’s current and future needs. Attaining such a residence often entails moving from one’s current home, leaving behind years of memories. We had the satisfaction of collaborating with a client to make their existing home into their forever home with smart adaptations that will allow them to age in place…in the house and neighborhood they love.
The site is challenging in that the front of the home is perched atop a steep incline, and the home is primarily entered via a more accessible alley in the back. Thus, the home has two “fronts.” The existing low-slung ranch/bungalow had suited this couple for many years. However, newly retired with more free time, the couple sought to create a more gracious home to enjoy entertaining indoors and out, hosting guests for extended stays, and exploring their artistic sides in a proper studio space. A successful project would be a home filled with natural light that allowed them to age in place. A “happy house.”
Inspiration for the design was found in the owners’ love of 1920s Arts & Crafts bungalows and bright colors. The existing home provided design cues, such as a porch with stucco columns and shallow arches that had been concealed by a previous renovation. Building upon that, we proposed to reconfigure the roof into a cross-gable to maximize interior space on the second floor while increasing the home’s contextuality with neighboring ones. A new primary bedroom suite with bathroom, his and hers closets, and a dressing room for the lady of the house were created. To maximizing versatility, the dressing room can also be utilized as a guest room. The balance of the second floor includes a hall bathroom and large office, gallery walls to display artwork, storage areas, and even some private meditation spaces with doors hidden behind bookcases.
A first-floor addition expanded the casual dining room into the rear garden and created a new art studio. To imbue the middle of the house with light, skylights were introduced over the existing stair; new screened stairwells, inspired by the work of Louis Sullivan, filter the natural light.
Acknowledging practical issues of aging in place, all openings were designed to allow easy passage by a wheelchair, and bathroom accommodations include grab bars and roll-in showers. Additionally, a small first floor bathroom was expanded and, along with an adjacent bedroom, will allow for single floor living if necessary.
Exterior detailing was again influenced by the Arts & Crafts tradition: deep overhangs, brackets, and tapered columns. New cedar shingles were installed, the original porch restored, and the low arch motif was re-introduced into the design. A new garden of native plantings with an outdoor room anchors the house in the landscape.
While one never truly know what the future holds, creating their “forever home” gives the inhabitants peace of mind that they can live in this place that brings them joy and gives them comfort now and, in the days, to come.

 Bartelt. The Remodeling Resource
The updated staircase ties in well with the remodeled spaces' aesthetic while acknowledging the home's charm. The original metal railing was restored, and a custom metal handrail was made to follow the curve of the stairs and complement existing details.
Photo Credit - David Bader
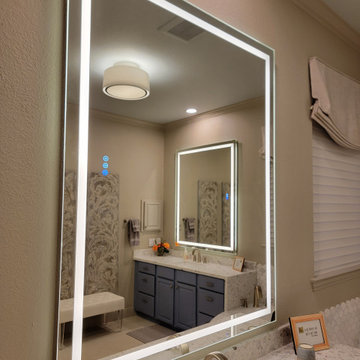
 Premium Residential Remodeling
Thrilled to share another masterpiece crafted by the incredibly talented designer, Melissa Campbell from Discerning Designs! ? This project was a fusion of creativity and quality, centered around the exquisite tile and stone selection from Arizona Tile.
Melissa's meticulous attention to details and accents truly set this design apart. We incorporated the Schluter waterproof shower system, a cozy touch with the heated floor Suntouch, and a vibrant palette of colors and shades from our beloved Sherwin Williams collection.
As an experienced contractor, I must acknowledge that designs brought to life with skilled designers like Melissa are nothing short of confident, concise, complete, and undeniably fashionable. ?️? Kudos to a successful collaboration that resulted in a space that's not just a structure but a stylish masterpiece! ? #DesignExcellence #DiscerningDesigns #ContractorLife #InteriorInspiration
Find the right local pro for your project
 Just Benenate Designs, LLC
Internationally Acknowledged Interior Designers & Decorators
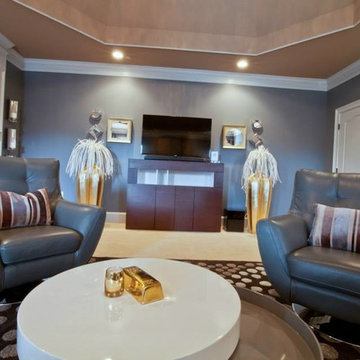
Inspiration for a contemporary living room remodel in Atlanta
Inspiration for a contemporary living room remodel in Atlanta
 AAHA Studio
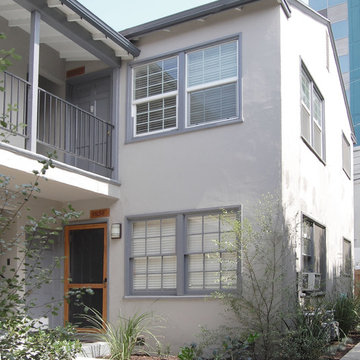
Apartment Courtyard
Small transitional gray two-story stucco exterior home photo in Los Angeles with a shingle roof
Small transitional gray two-story stucco exterior home photo in Los Angeles with a shingle roof
 Just Benenate Designs, LLC
Internationally Acknowledged Interior Designers & Decorators
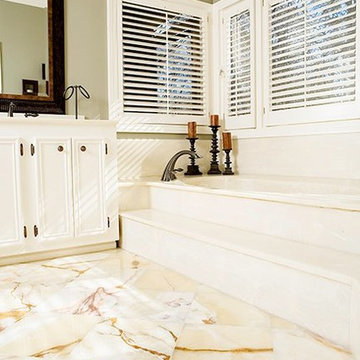
Example of a transitional bathroom design in Atlanta
Example of a transitional bathroom design in Atlanta

 Natural Stone Institute
Tucker Design Awards celebrate the innovation and vision that designers bring to their projects through the specification and use of natural stone materials. For members of the Natural Stone Institute, acknowledgment as a contributor to a Tucker Design Awards winning project is a genuine tribute to their traditional values, physicality of work, and dedication to precise specifications required in the realization of such accomplished architectural design.
Landscape Architect
Design Workshop, Aspen, CO
Landscape Contractor/
Installer
Landscape Workshop, Carbondale, CO
Stone Installer
JD Masonry, Arvada, CO
Stone Suppliers
Coldspring, Cold Spring, MN
Gallegos Corporation, Vail, CO
Through a collective dialogue between landscape, architecture and interior design, a new vision reimagines the disturbed site into a livable landscape, emblematic of our American West. The residence – an ensemble of structures designed in a modern ranch vernacular – is effortlessly unified through layered, interconnected outdoor gathering spaces and regional materials that elaborates upon the experience of moving between structures, heightening and renewing one’s sense of place. Upon entering the courtyard, one is immediately aware of seamless and unfolding relationships between architecture and landscape through a sophisticated, regional palette of natural stone, water, and plants. Set upon architectural focal points, two perpendicular sandstone paths descend into the space and converge upon a monolithic, hand-carved granite fountain. The design of the fountain is purposefully quiet, both in its detailing and operation. The feature includes a recessed interior, allowing water to become still before it reaches the surface, with lightly cleft sides, allowing the water to delicately bounce as it descends into the geometric lower granite basin. The landscape architect’s selection of various stone material extends the tones of the home’s granite walls and contextual surroundings into the garden, but also be detailed in a manner that balances rural and modern qualities. The majority of the paving is constructed of rectilinear gray sandstone with a natural finish and snapped edges, laid in a staggered running bond organization. Throughout the garden, thoughtful attention was also given to the configuration and layout of terraces, pathways, and steps. In doing so, this ensured that the edges of the terrace and its interface to other elements were designed so that no “leftover” stone paver pieces would be found. Within the central courtyard, split-faced stone stairs descend into a rectilinear plinth of lawn, punctuated by a carved granite fire pit. Leveraging the property’s existing topographic relief, a shallow infinity-edge dipping pool abstracts the transparent and cavity-like pools found throughout the Rocky Mountains. The design purposefully achieves the illusion of a larger water feature with the distant pond and offers a refreshing recreational element. Containing the infinity edge, a designed granite escarpment emerges from the meadow, juxtaposing the geometric water feature and providing informal seating ledges. The site’s prior use required the landscape architect to incorporate a highly technical and complex sub-surface structural system. The initial geotechnical report identified the building envelopes rested on 12 feet of man-placed fill. Assuming a 1 percent settlement, the team faced concerns that the terraces would settle up to 12 inches. In response, a grid of structural micro-piles provides the necessary foundation for the construction of terraces immediately outside of the architecture, under the water features and site walls. The solution enabled the crisp detailing and design resolution of the architectural structures to seamlessly connect with the horizontal stone terraces.
 Just Benenate Designs, LLC
Internationally Acknowledged Interior Designers & Decorators
Example of a mid-sized trendy open concept light wood floor and gray floor living room design in Atlanta with a bar, black walls, no fireplace and a wall-mounted tv
Example of a mid-sized trendy open concept light wood floor and gray floor living room design in Atlanta with a bar, black walls, no fireplace and a wall-mounted tv
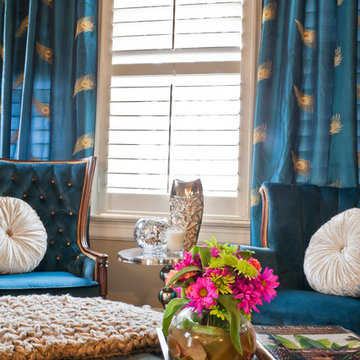 Just Benenate Designs, LLC
Internationally Acknowledged Interior Designers & Decorators
Elegant family room photo in Atlanta
Elegant family room photo in Atlanta
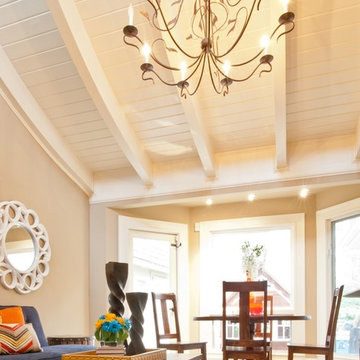 Just Benenate Designs, LLC
Internationally Acknowledged Interior Designers & Decorators
Inspiration for a timeless dining room remodel in Atlanta
Inspiration for a timeless dining room remodel in Atlanta

 Southern Roofing Systems of Foley
"We are specialists in commercial and residential roofing, providing timely and efficient roofing services in Foley. Our team is highly trained and has access to modern roofing equipment. They also use some of the latest techniques that leave you with an appealing and optimally functioning roof. While most roofing contractors focus on reducing their cost and providing the lowest price solutions, Southern Roofing Systems strives to provide its customers with high-quality services at affordable prices. We ensure to choose the highest-quality roofing material for our projects. You can confidently bet on a roof installed or repaired by us to serve you longer. Our top-notch services have put us on the map as one of the best roofing companies in Foley. Our vast knowledge in roofing and cumulative years of experience has produced remarkable craft in our field. We acknowledge that a roof is a vital investment, and our mission is to help our customers preserve that investment. Southern Roofing Systems of Foley is built on honesty, and we strive to run our operations professionally and dependably. We understand the significance of reliable customer services, and we ensure to provide all our clients with the best of these services.
We proudly serve Mobile, Tillman's Corner, Semmes, Saraland, Satsuma, Theodore, Spanish Fort, Daphne, Fairhope, Gulf Shores, and Orange Beach, and our services include everything from commercial roofing to residential, and roof replacement to roof repair. Our full list includes Commercial Roofing, Residential Roofing, and Roof Repairs. Additional services include Roof Insurance Claims Services, Metal Roofing, Shingle Roofing, Storm Repair and Emergency Roof Repair, Tile Roofing, Slate Roofing, and Flat Roofing, to Roof Flashing repair and inspection.
If you are in Foley and need any of these services, choose Southern Roofing Systems. Give us a call, and we will immediately schedule a quote."
 Natural Stone Institute
Tucker Design Awards celebrate the innovation and vision that designers bring to their projects through the specification and use of natural stone materials. For members of the Natural Stone Institute, acknowledgement as a contributor to a Tucker Design Awards winning project is a genuine tribute to their traditional values, physicality of work and dedication to precise specifications required in the realization of such accomplished architectural design.
Architect
Bohlin Cywinski Jackson, Seattle,WA
Stone Installers
Gallegos Corporation, Basalt, CO
Stone Supplier
Quarra Stone Company, Madison, WI
Stone Quarry
Bertozzi Felice di Rovai G & C Srl,
Pietrasanta (LU), Italy
Truffer AG, Vals, Switzerland
The Independence Pass Residence is sited at the edge of a nature preserve in Aspen, Colorado with views of an alpine meadow, forests of evergreen and aspen trees, the Roaring Fork River and the Rocky Mountains.
The owners requested something very different from large, ostentatious heavy-timber homes that appear throughout the Aspen slopes: a home that would reach out to nature, not to gird against it; one that would feel light and modern, yet not on display. Approached from the north, a driveway leads from the main road to a private parking court, sheltered from wind and weather. The house stretches between two existing hills on the
site; forming a threshold to the views of the meandering river and nature preserve beyond. The lower level is expressed as a series of stone-clad walls that extend the building into the landscape. The upper level is a sleek box with a metal roof that floats on slender columns.
Pre-weathered wood siding is used to clad the upper level of the buildings and will continue to weather to a silver grey. All exterior cladding materials are intended to weather naturally with little maintenance to a palette of soft grays. A wall of black-stained cedar boards marks the main entry and extends through the house into a double-height space with a floating stair. Cantilevered wood stair treads lead to the upper level and main living pavilion where full-height walls of glass reveal panoramic views of the nature preserve and New York peak. The living room, dining room and kitchen occupy the center of the linear floor plan, with a master bedroom suite to the west and a family room and outdoor courtyard to the east. A fireplace clad in Vals quartzite forms the western
edge of the living room with a large skylight above. A reading alcove with a bench of wood slats is lined with Douglas fir panels and stainless steel shelves for display of the owner’s photography collection. Sliding panels of glass open to an outdoor deck, further blurring the
boundary between interior and exterior. A second stair connecting all levels of the house is crafted of a one-inch thick steel plate that is both structure and guardrail, slicing through the vertical space. Ground level spaces
include three bedrooms with individual baths, a guest suite, mudroom and exercise room.
 Just Benenate Designs, LLC
Internationally Acknowledged Interior Designers & Decorators
Inspiration for a huge eclectic master carpeted and white floor bedroom remodel in Atlanta with blue walls and no fireplace
Inspiration for a huge eclectic master carpeted and white floor bedroom remodel in Atlanta with blue walls and no fireplace
 Just Benenate Designs, LLC
Internationally Acknowledged Interior Designers & Decorators
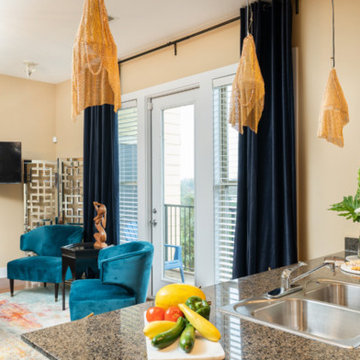
Mid-sized eclectic galley medium tone wood floor and brown floor open concept kitchen photo in Atlanta with a drop-in sink, recessed-panel cabinets, medium tone wood cabinets, granite countertops, stainless steel appliances, a peninsula and multicolored countertops
Mid-sized eclectic galley medium tone wood floor and brown floor open concept kitchen photo in Atlanta with a drop-in sink, recessed-panel cabinets, medium tone wood cabinets, granite countertops, stainless steel appliances, a peninsula and multicolored countertops
 Just Benenate Designs, LLC
Internationally Acknowledged Interior Designers & Decorators
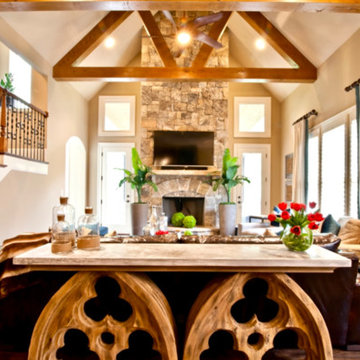
Example of a large transitional formal and open concept dark wood floor and brown floor living room design in Atlanta with beige walls, a standard fireplace, a stone fireplace and a wall-mounted tv
Example of a large transitional formal and open concept dark wood floor and brown floor living room design in Atlanta with beige walls, a standard fireplace, a stone fireplace and a wall-mounted tv
 Just Benenate Designs, LLC
Internationally Acknowledged Interior Designers & Decorators
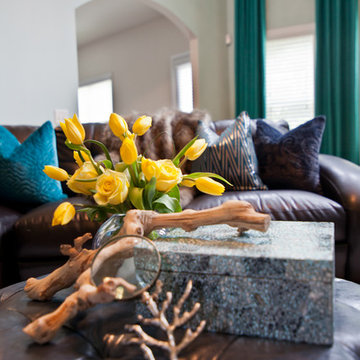
Large minimalist enclosed carpeted and white floor living room photo in Atlanta with gray walls, a standard fireplace, a tile fireplace and a wall-mounted tv
Large minimalist enclosed carpeted and white floor living room photo in Atlanta with gray walls, a standard fireplace, a tile fireplace and a wall-mounted tv
 Fraley and Company

When entering this home, you'd have a hard time not acknowledging that someone with a skilled hand and strong appreciation for craft lives here. Rich woods, honest materials and homemade items are all around. We sought to bring that same vibe into their newly updated master bathroom.
See at the left and right of this photograph are the live edge shelves (created by our client). During our challenge of dividing the space, we incorporated a small entry cove-- experience before opening into the master bathroom itself.
Photography by Schweitzer Creative
 Just Benenate Designs, LLC
Internationally Acknowledged Interior Designers & Decorators

Inspiration for a timeless kids' room remodel in Atlanta
Inspiration for a timeless kids' room remodel in Atlanta
 Just Benenate Designs, LLC
Internationally Acknowledged Interior Designers & Decorators
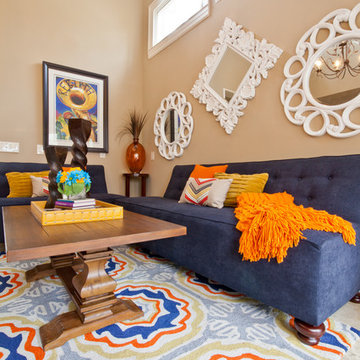
Inspiration for a timeless family room remodel in Atlanta
Inspiration for a timeless family room remodel in Atlanta
 Premium Residential Remodeling
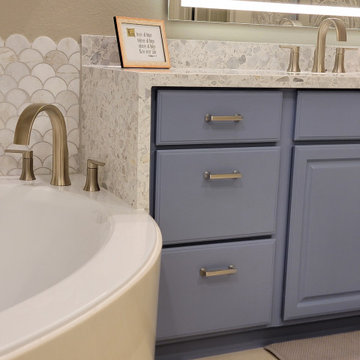
Thrilled to share another masterpiece crafted by the incredibly talented designer, Melissa Campbell from Discerning Designs! ? This project was a fusion of creativity and quality, centered around the exquisite tile and stone selection from Arizona Tile.
Melissa's meticulous attention to details and accents truly set this design apart. We incorporated the Schluter waterproof shower system, a cozy touch with the heated floor Suntouch, and a vibrant palette of colors and shades from our beloved Sherwin Williams collection.
As an experienced contractor, I must acknowledge that designs brought to life with skilled designers like Melissa are nothing short of confident, concise, complete, and undeniably fashionable. ?️? Kudos to a successful collaboration that resulted in a space that's not just a structure but a stylish masterpiece! ? #DesignExcellence #DiscerningDesigns #ContractorLife #InteriorInspiration
17