
Search results for "Acknowledging" in Home Design Ideas
 The Cultural Landscape Foundation
Saturday June 27, 2:30 to 4:00pm | Bluemont
Piedmont Retreat by Jay Graham, FASLA of Graham Landscape Architecture, with Ralph Cunningham, FAIA
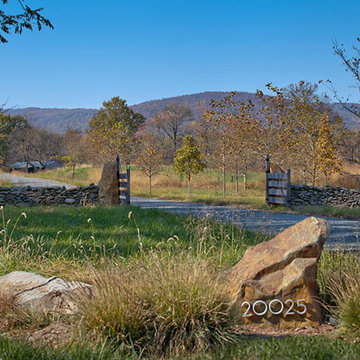
Nestled at the base of the Shenandoah foothills in Virginia, this 178-acre site, once used for agriculture, has been transformed by the current owners into an attractive country retreat. The expansive landscape surrounding the residence incorporates Modernist design elements while acknowledging the site’s vibrant agricultural history. Visitors enter the property along an extended driveway, aligned to perfectly capture views of the nearby foothills before meandering through a wooded area featuring a beautiful array of stone walls and mature oak trees that terminate abruptly in a clearing, offering guests their first glimpse of the main residence. Pathways, and terraces, encircle the home where a wedge-shaped entry garden beckons, drawing visitors through the front door. Other spaces include the Tapestry and Master’s gardens, which were designed to introduce a diverse palette of plants to the property, direct views, and provide an additional splash of color and personality to the outdoor area. Adjacent to the home and bounded by natural boulders found on site, a turf platform provides flat ground for outdoor games. Beyond the lawn, a newly established meadow completes the design plan as it draws attention outward to more natural aspects of the environment, a pond, and restored woodlands. Photo copyright Allen Russ
 The Cultural Landscape Foundation
Saturday June 27, 2:30 to 4:00pm | Bluemont
Piedmont Retreat by Jay Graham, FASLA of Graham Landscape Architecture, with Ralph Cunningham, FAIA
Nestled at the base of the Shenandoah foothills in Virginia, this 178-acre site, once used for agriculture, has been transformed by the current owners into an attractive country retreat. The expansive landscape surrounding the residence incorporates Modernist design elements while acknowledging the site’s vibrant agricultural history. Visitors enter the property along an extended driveway, aligned to perfectly capture views of the nearby foothills before meandering through a wooded area featuring a beautiful array of stone walls and mature oak trees that terminate abruptly in a clearing, offering guests their first glimpse of the main residence. Pathways, and terraces, encircle the home where a wedge-shaped entry garden beckons, drawing visitors through the front door. Other spaces include the Tapestry and Master’s gardens, which were designed to introduce a diverse palette of plants to the property, direct views, and provide an additional splash of color and personality to the outdoor area. Adjacent to the home and bounded by natural boulders found on site, a turf platform provides flat ground for outdoor games. Beyond the lawn, a newly established meadow completes the design plan as it draws attention outward to more natural aspects of the environment, a pond, and restored woodlands. Photo copyright Maxwell Mackenzie
 The Cultural Landscape Foundation
Saturday June 27, 2:30 to 4:00pm | Bluemont
Piedmont Retreat by Jay Graham, FASLA of Graham Landscape Architecture, with Ralph Cunningham, FAIA
Nestled at the base of the Shenandoah foothills in Virginia, this 178-acre site, once used for agriculture, has been transformed by the current owners into an attractive country retreat. The expansive landscape surrounding the residence incorporates Modernist design elements while acknowledging the site’s vibrant agricultural history. Visitors enter the property along an extended driveway, aligned to perfectly capture views of the nearby foothills before meandering through a wooded area featuring a beautiful array of stone walls and mature oak trees that terminate abruptly in a clearing, offering guests their first glimpse of the main residence. Pathways, and terraces, encircle the home where a wedge-shaped entry garden beckons, drawing visitors through the front door. Other spaces include the Tapestry and Master’s gardens, which were designed to introduce a diverse palette of plants to the property, direct views, and provide an additional splash of color and personality to the outdoor area. Adjacent to the home and bounded by natural boulders found on site, a turf platform provides flat ground for outdoor games. Beyond the lawn, a newly established meadow completes the design plan as it draws attention outward to more natural aspects of the environment, a pond, and restored woodlands. Photo copyright Allen Russ
Find the right local pro for your project
 The Cultural Landscape Foundation
Saturday June 27, 2:30 to 4:00pm | Bluemont
Piedmont Retreat by Jay Graham, FASLA of Graham Landscape Architecture, with Ralph Cunningham, FAIA
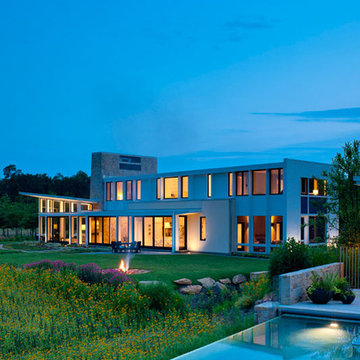
Nestled at the base of the Shenandoah foothills in Virginia, this 178-acre site, once used for agriculture, has been transformed by the current owners into an attractive country retreat. The expansive landscape surrounding the residence incorporates Modernist design elements while acknowledging the site’s vibrant agricultural history. Visitors enter the property along an extended driveway, aligned to perfectly capture views of the nearby foothills before meandering through a wooded area featuring a beautiful array of stone walls and mature oak trees that terminate abruptly in a clearing, offering guests their first glimpse of the main residence. Pathways, and terraces, encircle the home where a wedge-shaped entry garden beckons, drawing visitors through the front door. Other spaces include the Tapestry and Master’s gardens, which were designed to introduce a diverse palette of plants to the property, direct views, and provide an additional splash of color and personality to the outdoor area. Adjacent to the home and bounded by natural boulders found on site, a turf platform provides flat ground for outdoor games. Beyond the lawn, a newly established meadow completes the design plan as it draws attention outward to more natural aspects of the environment, a pond, and restored woodlands. Photo copyright Maxwell Mackenzie
 Houseplay Renovations LLC
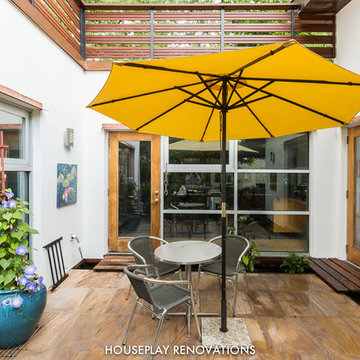
It is a truth universally acknowledged that a homeowner in possession of a leaking roof must be in want of repairs.
And though it makes for a fun Jane Austen allusion, an unreliable roof is a serious problem. Water can cause a great deal of damage in a short time, so this homeowner wisely called us in to help.
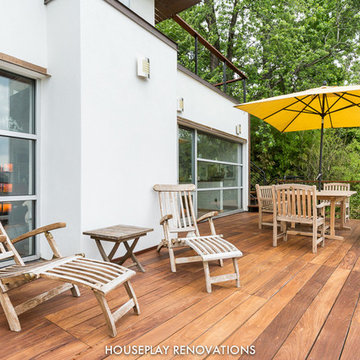
The roof of this custom-designed home was leaking in myriad locations, so our team removed the existing roof decks to access and repair the exterior trouble spots.
The new deck was constructed atop a Bison pedestal system; in fact, we custom-designed the deck in panels that can be lifted for seasonal roof sweeping and simpler maintenance.
The various roof decks were rebuilt with both reclaimed decking and new ipe decking. Our team also removed several faulty parapet walls and replaced them with a mixture of stainless steel cables and ipe railings.
Finally, we took steps to prevent future drainage problems by applying a sealcoat to the exterior stucco and creating a copper drip-edge too.
Leaking roofs are no laughing matter, but thanks to Houseplay, this story — like Austen’s Pride and Prejudice — had a happy ending.
Photo Credit: Anne Ruthmann Photography

 Piping Project
The Piping Project is a prominent source of the Steel Plate Weight Chart in kg, mm, PDF. We are pleased to provide our esteemed clientele with a comprehensive Steel Plate Weight Chart, detailing the weight in kilograms per meter (kg/m) for various sizes and wall thicknesses.
We are one of the Leading Steel Plate Manufacturer in Europe. We are one of the top suppliers and dealers of various sorts of construction materials, such as fasteners, steel pipes, boiler tubes, and round bars.We are Europe's most dependable and reliable suppliers and merchants.
It is imperative to acknowledge that the weights presented are merely estimations and may vary depending on the specific steel type and manufacturing methods employed.To know more About Steel and it various Product visit us at steel pipe weight chart pdf, fasteners weight chart, and Flange Weight Chart.
We are one of the top suppliers and dealers of all types of building products, as well as one of Europe's most reputable and legitimate suppliers and dealers. Visit our website to buy steel pipe since we are a prominent steel pipe manufacturer in Europe.
Website:- pipingprojects.eu
Also Visit:- Fasteners Manufacturer in Europe
 Finn-Martens Design
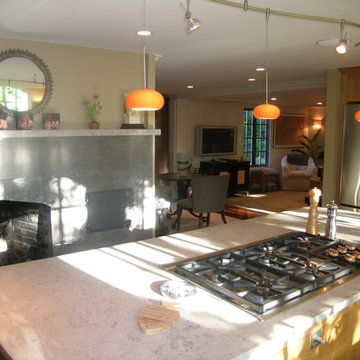
Built in 1768 for a Revolutionary War sea captain, this home’s storybook charm and history were preserved in 1991 when North Shore Boston interior designer Pat Finn-Marten’s brothers, Finn Brothers Construction were planning a subdivision in Beverly Farms, MA. At that time, the house stood right where they needed to build a road for their cul-de-sac development. So, they moved it up the hill about 300 feet. When Pat stopped by to see how things were progressing with the development she saw it as the perfect future home for her and Martens. They were married in a nearby church and had the wedding reception at their house. Over a period of time, Pat took on the task, which was really a labor of love, renovating the house and fitting it with modern day amenities including a gut renovation and new kitchen. Finn-Martens is a master interior designer at blending the old with the new and the home portrays unique details that give it a fresh, modern appeal while acknowledging its history and grace.

 River Valley Landscapes
This project presented unique opportunities that are not often found in residential landscaping. The homeowners were not only restoring their 1840's era farmhouse, a piece of their family’s history, but also enlarging and updating the home for modern living. The landscape designers continued this idea by creating a space that is a modern day interpretation of an 1840s era farm rather then a strict recreation. The resulting design combines elements of farm living from that time, as well as acknowledging the property’s history as a horse farm, with staples of 21st century landscapes such as space for outdoor living, lighting, and newer plant varieties.
Guests approach from the main driveway which winds through the property and ends at the main barn. There is secondary gated driveway just for the homeowners. Connected to this main driveway is a narrower gravel lane which leads directly to the residence. The lane passes near fruit trees planted in broken rows to give the illusion that they are the remains of an orchard that once existed on the site. The lane widens at the entrance to the gardens where there is a hitching post built into the fence that surrounds the gardens and a watering trough. The widened section is intended as a place to park a golf cart or, in a nod to the home’s past, tie up horses before entering. The gravel lane passes between two stone pillars and then ends at a square gravel court edged in cobblestones. The gravel court transitions into a wide flagstone walk bordered with yew hedges and lavender leading to the front door.
Directly to the right, upon entering the gravel court, is located a gravel and cobblestone edged walk leading to a secondary entrance into the residence. The walk is gated where it connects with the gravel court to close it off so as not to confuse visitors and guests to the main residence and to emphasize the primary entrance. An area for a bench is provided along this walk to encourage stopping to view and enjoy the gardens.
On either side of the front door, gravel and cobblestone walks branch off into the garden spaces. The one on the right leads to a flagstone with cobblestone border patio space. Since the home has no designated backyard like most modern suburban homes the outdoor living space had to be placed in what would traditionally be thought of as the front of the house. The patio is separated from the entrance walk by the yew hedge and further enclosed by three Amelanchiers and a variety of plantings including modern cultivars of old fashioned plants such as Itea and Hydrangea. A third entrance, the original front door to the 1840’s era section, connects to the patio from the home’s kitchen, making the space ideal for outdoor dining.
The gravel and cobblestone walk branching off to the left of the front door leads to the vegetable and perennial gardens. The idea for the vegetable garden was to recreate the tradition of a kitchen garden which would have been planted close to the residence for easy access. The vegetable garden is surrounded by mixed perennial beds along the inside of the wood picket fence which surrounds the entire garden space. Another area designated for a bench is provided here to encourage stopping and viewing. The home’s original smokehouse, completely restored and used as a garden shed, provides a strong architectural focal point to the vegetable garden. Behind the smokehouse is planted lilacs and other plants to give mass and balance to the corner and help screen the garden from the neighboring subdivision. At the rear corner of the garden a wood arbor was constructed to provide a structure on which to grow grapes or other vines should the homeowners choose to.
The landscape and gardens for this restored farmhouse and property are a thoughtfully designed and planned recreation of a historic landscape reinterpreted for modern living. The idea was to give a sense of timelessness when walking through the gardens as if they had been there for years but had possibly been updated and rejuvenated as lifestyles changed. The attention to materials and craftsmanship blend seamlessly with the residence and insure the gardens and landscape remain an integral part of the property. The farm has been in the homeowner’s family for many years and they are thrilled at the results and happy to see respect given to the home’s history and to its meticulous restoration.
 Houseplay Renovations LLC
It is a truth universally acknowledged that a homeowner in possession of a leaking roof must be in want of repairs.
And though it makes for a fun Jane Austen allusion, an unreliable roof is a serious problem. Water can cause a great deal of damage in a short time, so this homeowner wisely called us in to help.
The roof of this custom-designed home was leaking in myriad locations, so our team removed the existing roof decks to access and repair the exterior trouble spots.
The new deck was constructed atop a Bison pedestal system; in fact, we custom-designed the deck in panels that can be lifted for seasonal roof sweeping and simpler maintenance.
The various roof decks were rebuilt with both reclaimed decking and new ipe decking. Our team also removed several faulty parapet walls and replaced them with a mixture of stainless steel cables and ipe railings.
Finally, we took steps to prevent future drainage problems by applying a sealcoat to the exterior stucco and creating a copper drip-edge too.
Leaking roofs are no laughing matter, but thanks to Houseplay, this story — like Austen’s Pride and Prejudice — had a happy ending.
Photo Credit: Anne Ruthmann Photography
 Nicole Arnold Interiors
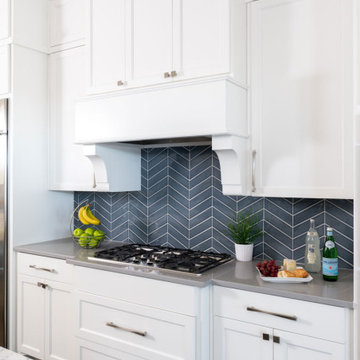
A sophisticated, yet livable, redesign took this Mediterranean-style home from old-world to a transitional/soft contemporary look. Opting to acknowledge the client’s past New York, Miami and LA residences, modern touches were added throughout. Leveraging the new kitchen backsplash, mixed hues and patterns of blues and grays flow through each room, adding cohesive style as well as needed pops of color. The neutral color palette of the main upholstery pieces and multi-colored artwork allows the homeowner’s future flexibility to introduce different colored accents to their rooms, creating new looks and maximizing the possibilities within their existing design.
In the main living space, a dramatic, large-scale tile design created a newly-defined statement wall in the family room—balancing the originally problematic offset fireplace. The oyster shell artwork above the fireplace, geometric etagere, and soft and sleek seating complement the tile and allow it to remain a grounding element in the room, while colorful artwork, rugs, and upholstery ensure the room stays lively. The brightly lit dining room boasts a bold blue hue and dramatic drapery to make an impactful statement without upstaging the rest of the surrounding rooms. A mica-chipped accent wall in the bedroom was the perfect backdrop to the white lacquer and chrome details in the furnishings. We added additional vivid fuchsia accents (the clients’ favorite color) and fuzzy textures to balance the edgy details, keeping an overall soft, feminine look.
 Houseplay Renovations LLC
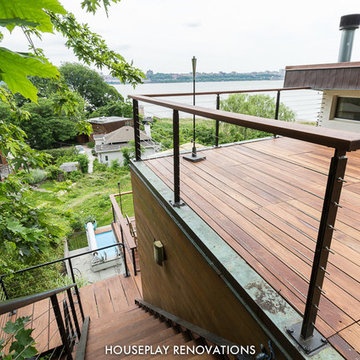
It is a truth universally acknowledged that a homeowner in possession of a leaking roof must be in want of repairs.
And though it makes for a fun Jane Austen allusion, an unreliable roof is a serious problem. Water can cause a great deal of damage in a short time, so this homeowner wisely called us in to help.
The roof of this custom-designed home was leaking in myriad locations, so our team removed the existing roof decks to access and repair the exterior trouble spots.
The new deck was constructed atop a Bison pedestal system; in fact, we custom-designed the deck in panels that can be lifted for seasonal roof sweeping and simpler maintenance.
The various roof decks were rebuilt with both reclaimed decking and new ipe decking. Our team also removed several faulty parapet walls and replaced them with a mixture of stainless steel cables and ipe railings.
Finally, we took steps to prevent future drainage problems by applying a sealcoat to the exterior stucco and creating a copper drip-edge too.
Leaking roofs are no laughing matter, but thanks to Houseplay, this story — like Austen’s Pride and Prejudice — had a happy ending.
Photo Credit: Anne Ruthmann Photography
 Houseplay Renovations LLC

It is a truth universally acknowledged that a homeowner in possession of a leaking roof must be in want of repairs.
And though it makes for a fun Jane Austen allusion, an unreliable roof is a serious problem. Water can cause a great deal of damage in a short time, so this homeowner wisely called us in to help.
The roof of this custom-designed home was leaking in myriad locations, so our team removed the existing roof decks to access and repair the exterior trouble spots.
The new deck was constructed atop a Bison pedestal system; in fact, we custom-designed the deck in panels that can be lifted for seasonal roof sweeping and simpler maintenance.
The various roof decks were rebuilt with both reclaimed decking and new ipe decking. Our team also removed several faulty parapet walls and replaced them with a mixture of stainless steel cables and ipe railings.
Finally, we took steps to prevent future drainage problems by applying a sealcoat to the exterior stucco and creating a copper drip-edge too.
Leaking roofs are no laughing matter, but thanks to Houseplay, this story — like Austen’s Pride and Prejudice — had a happy ending.
Photo Credit: Anne Ruthmann Photography
 Houseplay Renovations LLC
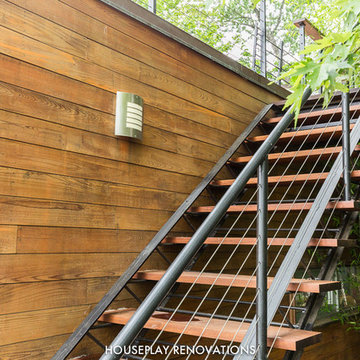
It is a truth universally acknowledged that a homeowner in possession of a leaking roof must be in want of repairs.
And though it makes for a fun Jane Austen allusion, an unreliable roof is a serious problem. Water can cause a great deal of damage in a short time, so this homeowner wisely called us in to help.
The roof of this custom-designed home was leaking in myriad locations, so our team removed the existing roof decks to access and repair the exterior trouble spots.
The new deck was constructed atop a Bison pedestal system; in fact, we custom-designed the deck in panels that can be lifted for seasonal roof sweeping and simpler maintenance.
The various roof decks were rebuilt with both reclaimed decking and new ipe decking. Our team also removed several faulty parapet walls and replaced them with a mixture of stainless steel cables and ipe railings.
Finally, we took steps to prevent future drainage problems by applying a sealcoat to the exterior stucco and creating a copper drip-edge too.
Leaking roofs are no laughing matter, but thanks to Houseplay, this story — like Austen’s Pride and Prejudice — had a happy ending.
Photo Credit: Anne Ruthmann Photography
 Houseplay Renovations LLC
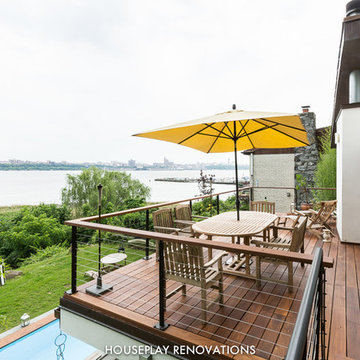
It is a truth universally acknowledged that a homeowner in possession of a leaking roof must be in want of repairs.
And though it makes for a fun Jane Austen allusion, an unreliable roof is a serious problem. Water can cause a great deal of damage in a short time, so this homeowner wisely called us in to help.
The roof of this custom-designed home was leaking in myriad locations, so our team removed the existing roof decks to access and repair the exterior trouble spots.
The new deck was constructed atop a Bison pedestal system; in fact, we custom-designed the deck in panels that can be lifted for seasonal roof sweeping and simpler maintenance.
The various roof decks were rebuilt with both reclaimed decking and new ipe decking. Our team also removed several faulty parapet walls and replaced them with a mixture of stainless steel cables and ipe railings.
Finally, we took steps to prevent future drainage problems by applying a sealcoat to the exterior stucco and creating a copper drip-edge too.
Leaking roofs are no laughing matter, but thanks to Houseplay, this story — like Austen’s Pride and Prejudice — had a happy ending.
Photo Credit: Anne Ruthmann Photography
 McCullough's Landscape & Nursery
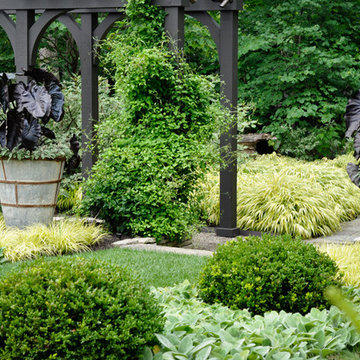
Vintage planter filled with Colocasia 'Black Coral' and surrounded by a mixed perennial border
Inspiration for a traditional landscaping in Columbus.
Inspiration for a traditional landscaping in Columbus.
 Cummings Architecture + Interiors
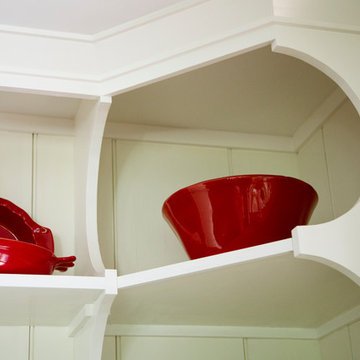
When Cummings Architects first met with the owners of this understated country farmhouse, the building’s layout and design was an incoherent jumble. The original bones of the building were almost unrecognizable. All of the original windows, doors, flooring, and trims – even the country kitchen – had been removed. Mathew and his team began a thorough design discovery process to find the design solution that would enable them to breathe life back into the old farmhouse in a way that acknowledged the building’s venerable history while also providing for a modern living by a growing family.
The redesign included the addition of a new eat-in kitchen, bedrooms, bathrooms, wrap around porch, and stone fireplaces. To begin the transforming restoration, the team designed a generous, twenty-four square foot kitchen addition with custom, farmers-style cabinetry and timber framing. The team walked the homeowners through each detail the cabinetry layout, materials, and finishes. Salvaged materials were used and authentic craftsmanship lent a sense of place and history to the fabric of the space.
The new master suite included a cathedral ceiling showcasing beautifully worn salvaged timbers. The team continued with the farm theme, using sliding barn doors to separate the custom-designed master bath and closet. The new second-floor hallway features a bold, red floor while new transoms in each bedroom let in plenty of light. A summer stair, detailed and crafted with authentic details, was added for additional access and charm.
Finally, a welcoming farmer’s porch wraps around the side entry, connecting to the rear yard via a gracefully engineered grade. This large outdoor space provides seating for large groups of people to visit and dine next to the beautiful outdoor landscape and the new exterior stone fireplace.
Though it had temporarily lost its identity, with the help of the team at Cummings Architects, this lovely farmhouse has regained not only its former charm but also a new life through beautifully integrated modern features designed for today’s family.
Photo by Eric Roth
 Strom Architects
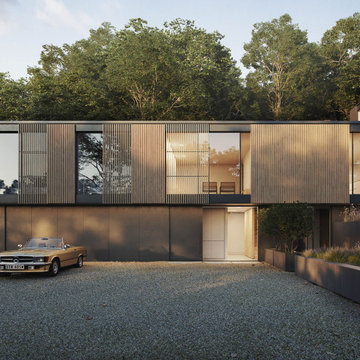
Waystation is a new-build family home that replaces a dilapidated 1960’s modernist house in Kent. The existing house has some architectural merit but fails to respond to the family’s needs. The entrance level and bedrooms are disconnected from the living space which makes for torturous circulation and a lack of connection with the garden. After full evaluation, it has proved to be too expensive to adapt and repair the existing house.
Starting from scratch gave us the opportunity to develop a detailed brief with our client, to create a warm and open family home that maximises the site’s potential and forms a meaningful connection to the garden.
The design of the proposed house seeks to acknowledge the legacy of the existing with a clarity of form and elegant use of natural materials. The horizontal design respects the form and ethos of the existing house, with the timber cladding providing a warm and contemporary aesthetic. The upper and lower forms are proposed in a contrasting black render.
The design concept seeks to create a building with a deliberately lightweight appearance which floats above the landscape and sits harmoniously in the wooded setting.
The lower ground floor contains garage, entrance, guest rooms and ancillary spaces. The upper ground floor comprises the children’s bedrooms and the open plan living spaces which connect seamlessly to the outdoor terrace and garden. The master bedroom suite at first floor is orientated south and designed with an intimate terrace that enjoys panoramic views of the countryside.
For the external spaces, the design intention is to create a sense of space and elegance, allowing light to penetrate the areas around the house but also to create a great sense of privacy and calm. Thus, architecture and landscape combine to create a place for the family to come together and enjoy.
The house is scheduled to start on site late spring 2020.

 MEC
MECPEACOCK FANTASY - Custom Designed Peacock Wall Mural in brilliant colors. Notice how it has just the right amount of color | Have a custom mosaic idea? We can help, with our brilliant Italian-trained mosaicists and easy-to-install tiled masterpieces. Worldwide shipping available on the complete range of quality handcrafted marble & glass mosaic products. For inquires and more info, contact us: http://mecartworks.com
 Nicole Arnold Interiors
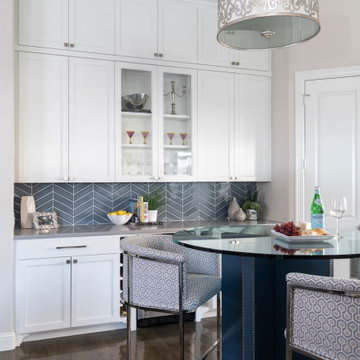
A sophisticated, yet livable, redesign took this Mediterranean-style home from old-world to a transitional/soft contemporary look. Opting to acknowledge the client’s past New York, Miami and LA residences, modern touches were added throughout. Leveraging the new kitchen backsplash, mixed hues and patterns of blues and grays flow through each room, adding cohesive style as well as needed pops of color. The neutral color palette of the main upholstery pieces and multi-colored artwork allows the homeowner’s future flexibility to introduce different colored accents to their rooms, creating new looks and maximizing the possibilities within their existing design.
In the main living space, a dramatic, large-scale tile design created a newly-defined statement wall in the family room—balancing the originally problematic offset fireplace. The oyster shell artwork above the fireplace, geometric etagere, and soft and sleek seating complement the tile and allow it to remain a grounding element in the room, while colorful artwork, rugs, and upholstery ensure the room stays lively. The brightly lit dining room boasts a bold blue hue and dramatic drapery to make an impactful statement without upstaging the rest of the surrounding rooms. A mica-chipped accent wall in the bedroom was the perfect backdrop to the white lacquer and chrome details in the furnishings. We added additional vivid fuchsia accents (the clients’ favorite color) and fuzzy textures to balance the edgy details, keeping an overall soft, feminine look.
 Nicole Arnold Interiors
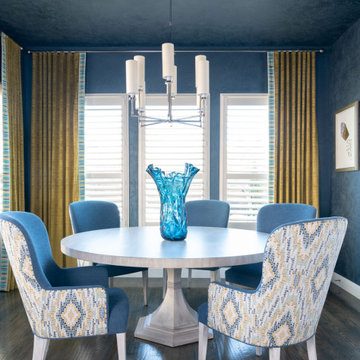
A sophisticated, yet livable, redesign took this Mediterranean-style home from old-world to a transitional/soft contemporary look. Opting to acknowledge the client’s past New York, Miami and LA residences, modern touches were added throughout. Leveraging the new kitchen backsplash, mixed hues and patterns of blues and grays flow through each room, adding cohesive style as well as needed pops of color. The neutral color palette of the main upholstery pieces and multi-colored artwork allows the homeowner’s future flexibility to introduce different colored accents to their rooms, creating new looks and maximizing the possibilities within their existing design.
In the main living space, a dramatic, large-scale tile design created a newly-defined statement wall in the family room—balancing the originally problematic offset fireplace. The oyster shell artwork above the fireplace, geometric etagere, and soft and sleek seating complement the tile and allow it to remain a grounding element in the room, while colorful artwork, rugs, and upholstery ensure the room stays lively. The brightly lit dining room boasts a bold blue hue and dramatic drapery to make an impactful statement without upstaging the rest of the surrounding rooms. A mica-chipped accent wall in the bedroom was the perfect backdrop to the white lacquer and chrome details in the furnishings. We added additional vivid fuchsia accents (the clients’ favorite color) and fuzzy textures to balance the edgy details, keeping an overall soft, feminine look.
18