
Search results for "Acquainted" in Home Design Ideas


 Wicked Builders
Custom composite deck finished in a rich mahogany tone for a warm, timeless look.
This outdoor space blends the durability of modern composite materials with the clean, detailed craftsmanship Wicked Builders is known for. The mahogany‑color boards deliver the depth and character of real hardwood without the maintenance, while the rails, trim, and transitions were installed with precision for a seamless, high‑end finish. Built to handle New England weather and designed for everyday living, this deck adds long‑lasting beauty and function to the home.


Find the right local pro for your project






 Action Home Services Inc.
This front yard renovation at 206 Ashdale Ave turns a challenging grade change into a stunning street side statement. A custom two-tiered concrete block retaining wall system creates generous raised planting beds while managing the slope with clean, architectural precision. The central walkway features large-format light grey pavers with a contrasting charcoal border inlay — a crisp, contemporary detail that draws the eye straight to the front door. Two broad landing steps with a sleek black powder-coated handrail complete the entry sequence beautifully.
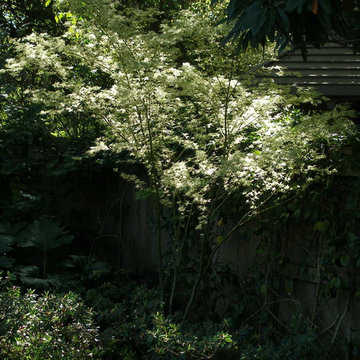
The planting palette balances structure with softness: a burgundy Japanese maple and steel-blue ornamental grass anchor the left bed, while a sweeping mass of Shasta daisies, pink roses, and hydrangeas bring seasonal color and life to the right. Black mulch ties it all together with a polished, low-maintenance finish.

 Nelson Exteriors Inc
This home built in the 1970s in Marietta, GA is no longer weathered and outdated! Our team replaced the old siding, gutters, and roof, stained the deck, and painted the exterior. The home even used to have damaged roof shingles on the upper portion of the exterior, but now has James Hardie siding! A few of the products used on the home include: James Hardie HardiePlank Lap Siding, James Hardie Shingle siding, and GAF Timberline HDZ Architectural Shingles.

 Outdoor Lighting Design by Preferred Properties
A heightened experience to study and implement light strategies that will be put onto this most exclusive property highlighting Japanese Maple trees over a hundred years old. Such intensive care and love for the property with areas of Zen and meditation. The light intent complements each area in mood and harmony,
It was interesting to watch tree specialists that were retained to prune these majestic beauties into Bonsai formations.
The attention of detail over the past forty years to manicure these grounds elevated my acumen to do a superb job illuminating each and every focal plant on the property, the areas with specific moods in mind, and finalize with a creative all inclusive scene.

 Jos Brölmann Art
This Weathermap has nothing to do with beautiful summer days. Or an early spring feeling. It has to do with one special day in 2012. On February 4th The Netherlands was - literally - very “cool”. Actually, it was -9,2 F, which is -22,9 Celsius. This coldest point was located right in the middle of the country. We had a deep-freeze, the likes of which we had not experienced in more than 30 years. The coldest day in the 21 century. Well, that’s something you don’t feel every day.
Size 39.4 - 39.4 Inch (100 - 100 cm). Acrylic on Linen. Info: hello@nosybirds.com or cell +31630023520
Info:



 HouseHome
Small in footprint but significant in impact, this Lakewood, Colorado kitchen renovation proves that limited square footage does not have to limit exceptional design.
HouseHome transformed the tiny, dated kitchen into an elevated, highly functional space that feels open, warm and remarkably spacious.
Custom walnut cabinetry brings richness and natural character to the room while maximizing every inch of available storage. Sleek porcelain slab countertops introduce a refined, uninterrupted surface, complemented by concrete-look tile that adds texture and an organic, grounded quality. Floating walnut shelves provide functional storage without the visual weight of additional upper cabinets, helping the compact kitchen feel larger and more inviting.
Modern brass fixtures and thoughtfully placed track lighting add a warm, sophisticated glow while creating a striking contrast against the kitchen’s earthy materials. Behind the beautiful finishes, the space received a complete renovation—including all-new appliances, electrical systems and plumbing—to deliver the durability, convenience and performance expected of a modern luxury kitchen.
Designed for a rental property, this project required an intentional balance of elevated style, lasting materials and everyday practicality. The result is a distinctive organic modern kitchen that enhances the home’s value, attracts discerning renters and demonstrates how thoughtful interior design can completely redefine a small space.
This Lakewood kitchen remodel is a true HouseHome transformation: luxurious, functional and designed to make every square foot feel extraordinary.





 Stone Art By SKL
Bring the look of flowing curtains into your interiors with the Curtain Design Wall Cladding. This natural stone panel is fluted to create soft folds, offering a unique, elegant texture for walls. Whether you're designing a modern hotel, a stylish café, or a contemporary home, this design adds softness and structure all at once. It’s a perfect way to balance natural textures with creative design.

 The Flooring Group Ltd
Client: Private Residence In North London
Brief: To supply & install sisal carpet
Inspiration for a transitional carpeted living room remodel in London
Inspiration for a transitional carpeted living room remodel in London






51