
Search results for "Acquire purchaser" in Home Design Ideas
 The Home Budget Houseware Inc
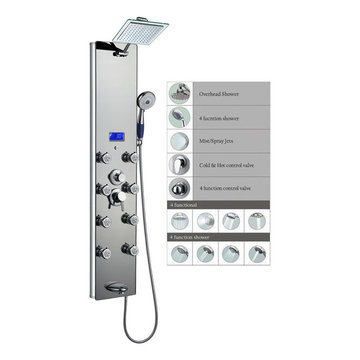
This new luxurious shower panel has just newly arrived to North America and it is one of the best shower panels you can find in the market. It qualifies under the ISO-9001 standard, which can only be acquired by products that went through strict quality control and product inspection. The body of the shower panel is made of high quality aluminum alloy and it comes with several functions, including an overhead shower, a hand-held showerhead, 8 body massage nozzles, and a tub spout. Two controllers are added to control the functions and water temperature. By buying this unique and lavishing shower panel, you would be able to enjoy a higher level of showering experience after everyday's hard work! * Item Size: 52"H x 10"W x 3.5"D (132 x 26 x 9cm) * Package Size: 55"H x 13"W x 8"D (138 x 33 x 19cm) * Gross Weight 32lbs * Includes a rainfall shower head, a handheld showerhead, a tub spout, 8 adjustable body nozzles, and temperature display * Shower panel frame is made of aluminum alloy * 5mm mirror like tempered glass surface * Lightweight and durable * Unique massage panel is designed for flat wall installation * Comes with chrome-plated brass hose * Standard 1/2" plumbing connection * Hot/Cold water hose of shower panel will be connected to water pipe fitting directly * Reinforced pipes on back * Temperature display is powered by AA battery * The minimum pressure required is 28 psi and maximum pressure required 72 psi * Offer 1 year part warranty * All functions work independently to ensure proper water pressure * Easy installation, come with all standard installation accessories * In stock and ship out in 1-2 business days If there are any questions regarding this item or if you have any issues after purchase, please feel free to contact us and we are more than happy to assist you!
 Saree Parry Design - Decorating Den Interiors
This charming Great Room was transformed into an inviting space for relaxation, reading, and socializing. This north-facing room comes to life with a rich colour scheme that also enhances the rich tones of the hardwood flooring, original to this cozy 1970's bungalow. Gone, however, are the bi-folding closet doors which too were original to the house -- they were replaced with sleek, sliding panels.
By the time we were contacted to help our Clients with this decorating project, they had already begun the process, a few months prior, with the purchase of a cocktail table and side table, as well as a ceramic lamp. These accessories served as the starting point for the new room design, while inspiration came from the eclectic art collection that my Clients have acquired over the years, on their travels.
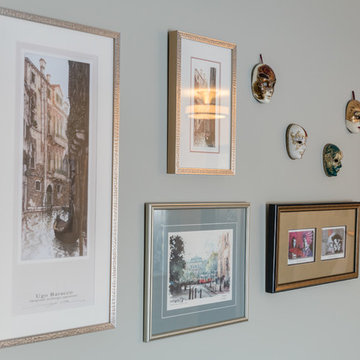
Beautiful display of hand-crafted miniature Venetian masks, and water colours and prints. A well thought-out gallery wall can bring a room to a whole new level!
Photo: Justin Van Leeuwen
 Sammie W. King contemporary
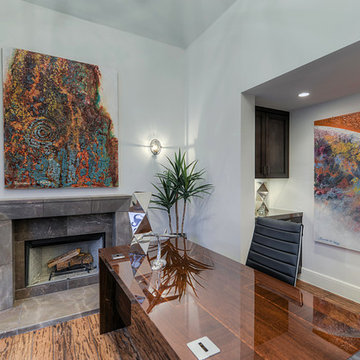
PURIFICATO (Left) —
Concrete, Plaster and Modeling Paste / Acrylic Resin and Clear Gloss Glaze / Acrylic, Latex, Enamel, Oil, Metallic and Tempera Paints / India and Iridescent Inks on canvas over 1/4” plywood.
60” x 48”
Approx. 100 lbs.
E-Mail For Quote
TETRAD (Right) —
Acrylic, Latex, Enamel, Oil, Metallic, Tempera Paints and Gloss Medium / Concrete, Paper Mache, Sand and Modeling Paste, Plaster / Acrylic, India and Iridescent Inks on canvas.
60” x 48”
E-Mail For Quote
Photo by Siggi Ragnar.
Find the right local pro for your project
 CoArtCo
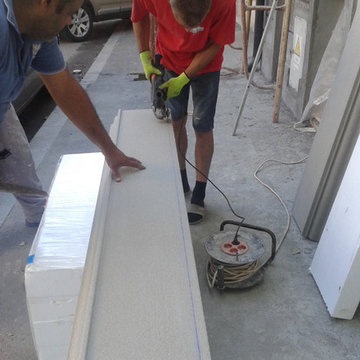
Presented house was purchased by the current owners a few years ago. The state was acquired from previous owners house was deplorable, with no respect for the history of the house. Meanwhile it has worked to strengthen them and to the construction of a terrace in the attic. They have changed all the finishes, so they meet current standards. However, the owners have wanted to be a classic façade of the house as it was built from the beginning. We congratulate for this choice and we encourage all homeowners to do the same old.
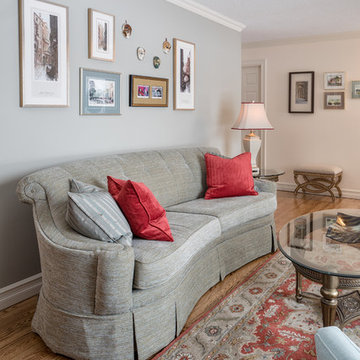 Saree Parry Design - Decorating Den Interiors
This charming Great Room was transformed into an inviting space for relaxation, reading, and socializing. This north-facing room comes to life with a rich colour scheme that also enhances the rich tones of the hardwood flooring, original to this cozy 1970's bungalow. Gone, however, are the bi-folding closet doors which too were original to the house -- they were replaced with sleek, sliding panels.
By the time we were contacted to help our Clients with this decorating project, they had already begun the process, a few months prior, with the purchase of a cocktail table and side table, as well as a ceramic lamp. These accessories served as the starting point for the new room design, while inspiration came from the eclectic art collection that my Clients have acquired over the years, on their travels.
Photo: Justin Van Leeuwen
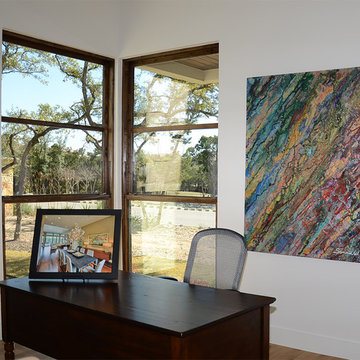 Sammie W. King contemporary
PRIMORDIA —
Acrylic, Enamel, Latex, Fluorescent and Metallic Paints /
India and Iridescent Inks / Concrete, Plaster, Paper Maché, and Earthen Materials on Canvas.
60” x 48”
E-Mail For Quote
Photo by SWK Digital Imagery.
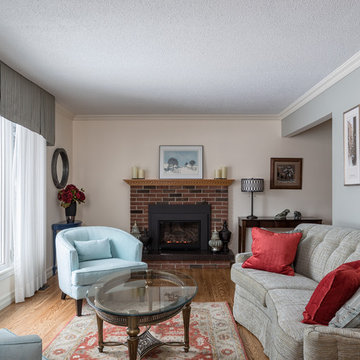 Saree Parry Design - Decorating Den Interiors
This charming Great Room was transformed into an inviting space for relaxation, reading, and socializing. This north-facing room comes to life with a rich colour scheme that also enhances the rich tones of the hardwood flooring, original to this cozy 1970's bungalow. Gone, however, are the bi-folding closet doors which too were original to the house -- they were replaced with sleek, sliding panels.
By the time we were contacted to help our Clients with this decorating project, they had already begun the process, a few months prior, with the purchase of a cocktail table and side table, as well as a ceramic lamp. These accessories served as the starting point for the new room design, while inspiration came from the eclectic art collection that my Clients have acquired over the years, on their travels.
Photo: Justin Van Leeuwen


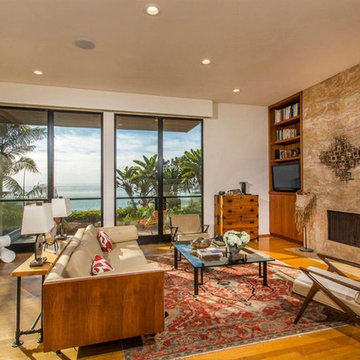
 ModlifeHome
The client purchased the furniture from Modlife Home showroom in Chicago and shipped it to the residence in Del Mar, Ca, The chairs are vintage Selig Z-chairs reupholstered in a tan mohair fabric. The rosewood case Milo Baughman sofa is upholstered in a beige leather and backed with a live edge custom sofa table made with black plumbing iron legs. The cocktail table is a brass metal table powder coated in black with a glass top, The mid-century modern brutalist wall art was acquired locally and hung by the ceiling above the fireplace.
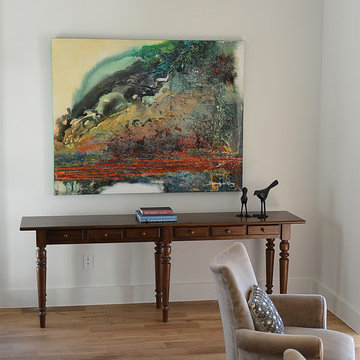 Sammie W. King contemporary
CARBON DATING THE SHROUD —
Acrylic, Enamel, Latex, Tempera and Metallic Paints /
India and Iridescent Inks / Clear Gloss Glaze / Clear Acrylic Resin and Earthen Materials on Canvas.
48” x 60”
E-Mail For Quote
Photo by SWK Digital Imagery.
 Ranieri Construction LLC
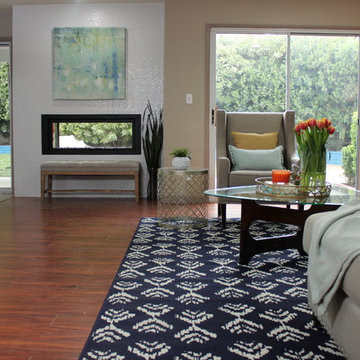
Open to the kitchen, this family room has comfort abounding. The tan walls are complimented by the large blue and white area rug. We placed a lovely glass top dinette table and white leather chairs just off the kitchen for those quick meals. Large windows to the back pool area bring in light and nature for a soothing feel.

 Saree Parry Design - Decorating Den Interiors
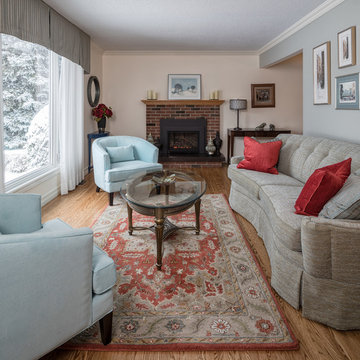
This charming Great Room was transformed into an inviting space for relaxation, reading, and socializing. This north-facing room comes to life with a rich colour scheme that also enhances the rich tones of the hardwood flooring, original to this cozy 1970's bungalow. Gone, however, are the bi-folding closet doors which too were original to the house -- they were replaced with sleek, sliding panels.
By the time we were contacted to help our Clients with this decorating project, they had already begun the process, a few months prior, with the purchase of a cocktail table and side table, as well as a ceramic lamp. These accessories served as the starting point for the new room design, while inspiration came from the eclectic art collection that my Clients have acquired over the years, on their travels.
Photo: Justin Van Leeuwen
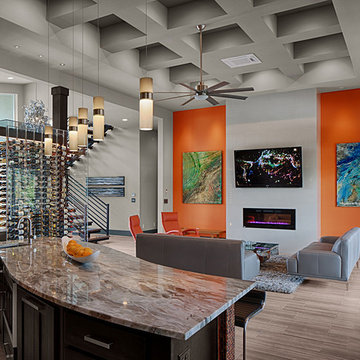 Sammie W. King contemporary
SUNSTORM (Left) —
Acrylic, Latex, Enamel, Oil, Metallic and Tempera Paints /
Concrete, Paper Mache, Sand, Modeling Paste, Plaster and Acrylic Resin / Acrylic, India and Iridescent Inks on canvas.
60” x 48”
E-Mail For Quote
AND THE WATERS PREVAILED (Right) —
Concrete, Paper Mache, Sand and Modeling Paste / Clear Gloss Glaze /Acrylic, Latex, Enamel, Oil, Metallic and Tempera Paints / Acrylic, India and Iridescent Inks on Canvas.
60” x 48”
E-Mail For Quote
Photo by Kevin G. Sanders.

Sponsored
Delaware, OH

Buckeye Basements, Inc.
Central Ohio's Basement Finishing ExpertsBest Of Houzz '13-'21
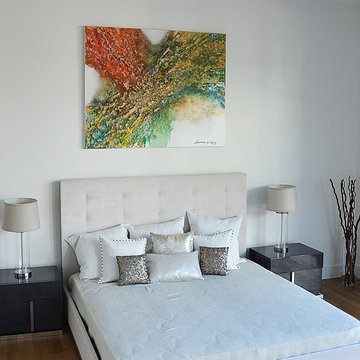 Sammie W. King contemporary
CREATION —
Concrete, Plaster, Modeling Paste and Sand / Acrylic, Enamel, Metallic and Tempera Paints / India and Iridescent Inks / Acrylic Resin on canvas.
48” x 60”
E-Mail For Quote
Photo by SWK Digital Imagery.
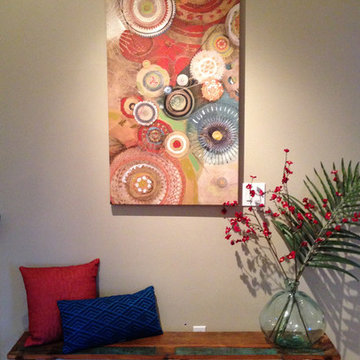
 GMI Design Group
Breezy Coastal-Inspired Hearth Room
Sustainable, natural, wholly engaging, and a showcase for their cultural pieces and art was the concept for this home. The couple wanted to use sustainable and environmentally friendly products throughout their home as much as possible.
Being from both California and Florida, they wanted a coastal influence that didn’t look contrived or over-stylized in a Midwestern home. Also, they desired a serene, peaceful space where all senses were engaged. Incorporating the Feng Shui elements of wood, fire, earth, metal and water in color, texture and product choice was used in this design.
A problem area with the original room was a large, blocky oak fireplace. The top half was removed and the hearth was painted white, opening up the space considerably. The back wall was painted a serene blue as an accent.
An overall neutral palette of taupe, blues and grey balanced the wood tones found in the flooring and teak accents the couple acquired on their travels. We recovered their existing love seat with taupe diamond-stripe cotton in a slipcover style, adding to the casual atmosphere of a beach house. Organic cotton, hand-blocked pillows with red cherry blossoms provide a pop of color to the seating. A swivel rocker gives flexibility to multiple focal points and conversation.
The 100% hemp rug has a turquoise oversized damask print and is a plush anchor to the hearth setting. A long grey-washed rattan bench serves as a cocktail table and woven Roman shades provide needed contrast to the back wall. A distressed, reclaimed bench sits below bold art as a bright accent area to an overall neutral space.
The centerpiece of the room is a large cerulean blue buffet with fretwork & glass doors. A large Buddha head serves as a meditative focal point with Asian-inspired art and lighting.
Julie Austin Photography

 Creative Contracting Inc.
Stepping into this Master Bathroom retreat will leave you believing you are in a European resort. The soft palette with faux painting on the walls gives a feeling of tranquility and relaxation. Custom cabinetry and trim work enhance the beauty of the vanity. Frame-less shower glass keeps the space feeling open.


Sponsored
Sunbury, OH

J.Holderby - Renovations
Franklin County's Leading General Contractors - 2X Best of Houzz!
 Margali & Flynn Designs
Interior and Exterior Design Project
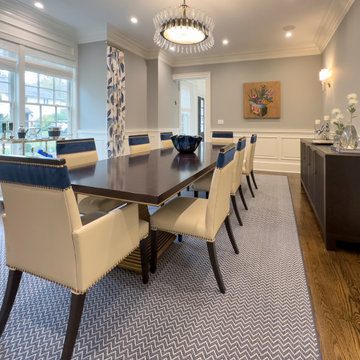
This was an exciting interior and exterior design project for This house was purchased directly from a builder by a vibrant career couple with active children and a love for spending time with their extended family and friends. While it was presented to us empty, we still had input on the flooring, lighting, cabinetry, moldings and wall colors. We decided to go with a transitional design style and bring in furnishings with an emphasis on being comfortable for their large family and frequent family gatherings.
With a love for family gatherings and entertainment of the immediate and extended family we knew from the start that our design had to be beautiful, very functional and durable. Having worked with the this couple’s parents and sister we knew the family, their style and preferences. We knew this multi generational family loved being and entertaining with each other and we knew from the start that our design had to be beautiful, very functional and durable.
Since the family room and living room are connected we designed a seamless flow between them and unique ways to share the some of the furnishings between them. We began with a large sectional with cozy seating in the family room. We brought in extra swivel chairs guests could turn to the living room to converse with guests or swivel family room to and see TV. We love ottomans for extra seating in living room to accommodate 8 and can be pulled into the family room for additional seating. The carpet was selected with family in mind to look beautiful, functional and easy to clean.
En route from the family room to the kitchen eating area we designed a fully accessorized bookcase that complimented perfectly the custom built “only by Margali and Flynn” built in desk with hid-a-way doors hide homework and and paperwork when needed. In the kitchen we created a family dining center on the large central island with lots of stools.
In the dining area we installed beautiful dining set with functional leather fabric. We used suede with nailheads, a herringbone wool carpet and transitional circular lighting to compliment the traditional colors of warm blues and neutrals … all working together to create a sophisticated and comfortable feel.
 Sammie W. King contemporary
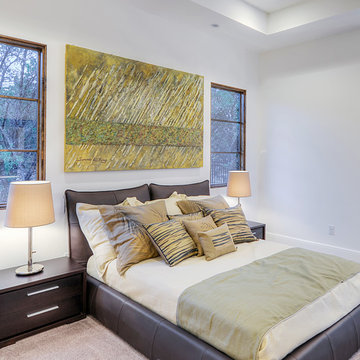
ETHIOPIA —
Concrete, Plaster, Paper Mache, Modeling Paste and Sand / Acrylic Resin / Acrylic, Latex, Enamel, Oil, Metallic and Tempera Paints / India and Iridescent Inks on canvas over 1/4” Plywood.
48” x 70”
Approx. 150 lbs.
E-Mail For Quote
Photo by Siggi Ragnar.

10