
Search results for "Acquire" in Home Design Ideas

 New Style Cabinets
Bret Jelinek - Chicago Home Photos
Example of a trendy galley medium tone wood floor and brown floor open concept kitchen design in Chicago with paneled appliances, an island, an undermount sink, recessed-panel cabinets, white cabinets, gray backsplash and white countertops
Example of a trendy galley medium tone wood floor and brown floor open concept kitchen design in Chicago with paneled appliances, an island, an undermount sink, recessed-panel cabinets, white cabinets, gray backsplash and white countertops
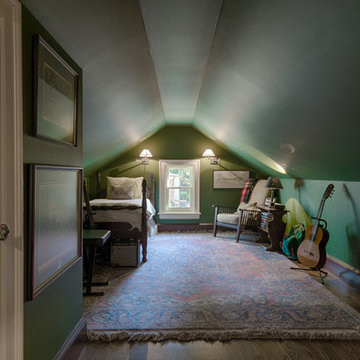
 Meyer Greeson Paullin Benson (MGPB)
The Owners approached their new project with the thought that it should be a quiet addition, have an appropriate scale, and use the same architectural language as the existing house. What the Owners wanted was a more functional family space for their older children and needed a large kitchen and back entry for this original Myers Park home. The new family room would need to include the antique wood paneling the Owners had acquired. The new kitchen would need to incorporate antique wood beams, a large family table and access to a new pool deck. The back entry would need to have a place for sports bags, coats and charging station. A new landscape plan would be provided which would have a new pool requiring a renovation of an existing guest house.
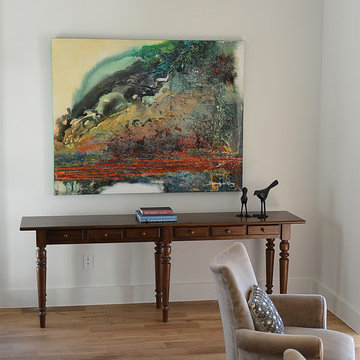
 Sammie W. King contemporary
CARBON DATING THE SHROUD —
Acrylic, Enamel, Latex, Tempera and Metallic Paints /
India and Iridescent Inks / Clear Gloss Glaze / Clear Acrylic Resin and Earthen Materials on Canvas.
48” x 60”
E-Mail For Quote
Photo by SWK Digital Imagery.
Find the right local pro for your project
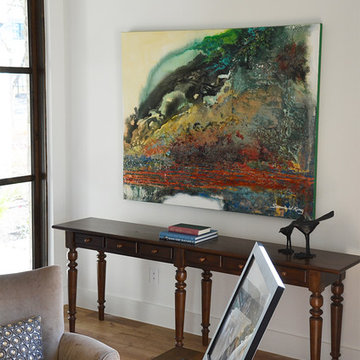 Sammie W. King contemporary
CARBON DATING THE SHROUD —
Acrylic, Enamel, Latex, Tempera and Metallic Paints /
India and Iridescent Inks / Clear Gloss Glaze / Clear Acrylic Resin and Earthen Materials on Canvas.
48” x 60”
E-Mail For Quote
Photo by SWK Digital Imagery.
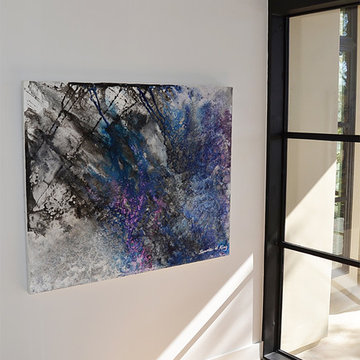 Sammie W. King contemporary
AZIMUTH —
Concrete, Sand, Paper Mache, Modeling Paste, Clear Gloss Glaze / Acrylic, Latex, Metallic and Tempera Paints / India and Iridescent Inks on 1/8" Masonite.
48” x 60”
Approx. 50 lbs.”
E-Mail For Quote
Photo by SWK Digital Imagery.
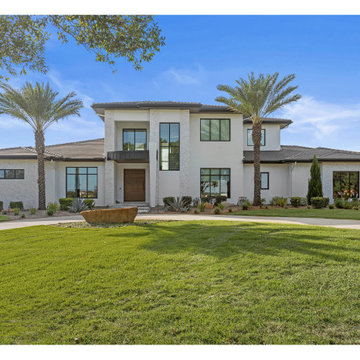
 Ackerbloom Vela Interiors
The homeowners engaged our team in 2022 after acquiring their property in Stone Lake Ranch, partnering with Olivera Custom Homes to bring their vision to life. From the earliest stages of architectural planning, we curated a refined interior design concept that seamlessly integrates timeless elegance with modern sophistication. The finishes, fixtures, and furnishings were thoughtfully selected to create a home that feels both luxurious and effortlessly livable.

 Singapore Property Review
Royal Hallmark provides buyers with the opportunity to acquire a freehold property that is close to numerous prominent educational institutions, significant business centers, East Coast Park, fine eateries, and much more.
The five-story Royal Hallmark Condo is located in the bustling Tanjong Katong district. At 1 Haig Road in District 15, it is located on Haig Road. It is expected to be completed in 2025, according to 2E Capital.
Step inside to discover this one-of-a-kind oasis of lushness and tranquillity; the state-of-the-art created apartments are your own personal sanctuary where you can rest and enjoy the unobstructed breathtaking skyline in complete privacy.
Visit https://www.propertyreview.sg/royal-hallmark/ for more info.
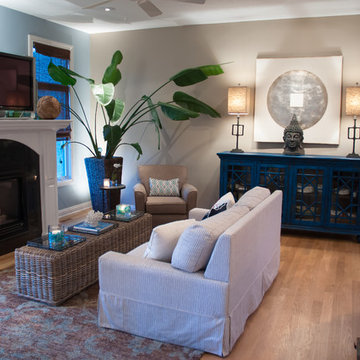
 GMI Design Group
Breezy Coastal-Inspired Hearth Room
Sustainable, natural, wholly engaging, and a showcase for their cultural pieces and art was the concept for this home. The couple wanted to use sustainable and environmentally friendly products throughout their home as much as possible.
Being from both California and Florida, they wanted a coastal influence that didn’t look contrived or over-stylized in a Midwestern home. Also, they desired a serene, peaceful space where all senses were engaged. Incorporating the Feng Shui elements of wood, fire, earth, metal and water in color, texture and product choice was used in this design.
A problem area with the original room was a large, blocky oak fireplace. The top half was removed and the hearth was painted white, opening up the space considerably. The back wall was painted a serene blue as an accent.
An overall neutral palette of taupe, blues and grey balanced the wood tones found in the flooring and teak accents the couple acquired on their travels. We recovered their existing love seat with taupe diamond-stripe cotton in a slipcover style, adding to the casual atmosphere of a beach house. Organic cotton, hand-blocked pillows with red cherry blossoms provide a pop of color to the seating. A swivel rocker gives flexibility to multiple focal points and conversation.
The 100% hemp rug has a turquoise oversized damask print and is a plush anchor to the hearth setting. A long grey-washed rattan bench serves as a cocktail table and woven Roman shades provide needed contrast to the back wall. A distressed, reclaimed bench sits below bold art as a bright accent area to an overall neutral space.
The centerpiece of the room is a large cerulean blue buffet with fretwork & glass doors. A large Buddha head serves as a meditative focal point with Asian-inspired art and lighting.
Julie Austin Photography
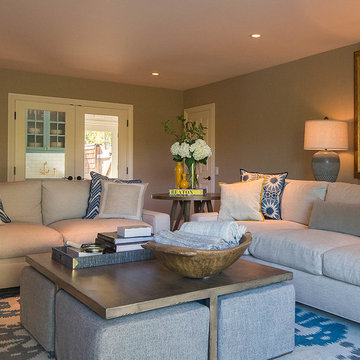
 LMB Interiors
New sofas are 100% green, with cushions filled with toxin-free natural latex instead of foam, covers made from organic cotton linen, and frames built with only real wood, and nails; no engineered wood products or adhesives. By choosing to acquire furnishings made from solid wood and other natural or eco-friendly materials, as well as hand-hewn, locally-made, small-business and artisan-produced pieces, you not only avoid toxins, but your choice also supports independent manufacturers and artists, reduces your carbon footprint, and you get the pleasure of living in a heart-ful, soul-ful, beauty-filled environment, that is custom-designed to match your lifestyle, your tribe, and you.
Photo credit: Eric Rorer.

 K Two Designs, Inc.
Clients who enlisted my services two years ago found a new home they loved, but wanted to make sure that the newly acquired furniture would fit the space. They called on K Two Designs to work in the existing furniture as well as add new pieces. The whole house was given a fresh coat of white paint, and draperies and rugs were added to warm and soften the spaces. The third floor became the media room where the family can relax in a completely private area.
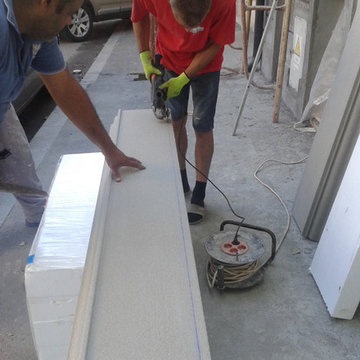
 CoArtCo
Presented house was purchased by the current owners a few years ago. The state was acquired from previous owners house was deplorable, with no respect for the history of the house. Meanwhile it has worked to strengthen them and to the construction of a terrace in the attic. They have changed all the finishes, so they meet current standards. However, the owners have wanted to be a classic façade of the house as it was built from the beginning. We congratulate for this choice and we encourage all homeowners to do the same old.
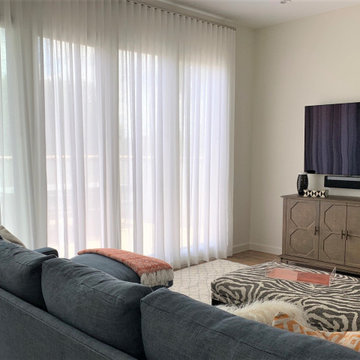 K Two Designs, Inc.
Clients who enlisted my services two years ago found a new home they loved, but wanted to make sure that the newly acquired furniture would fit the space. They called on K Two Designs to work in the existing furniture as well as add new pieces. The whole house was given a fresh coat of white paint, and draperies and rugs were added to warm and soften the spaces. The third floor became the media room where the family can relax in a completely private area.
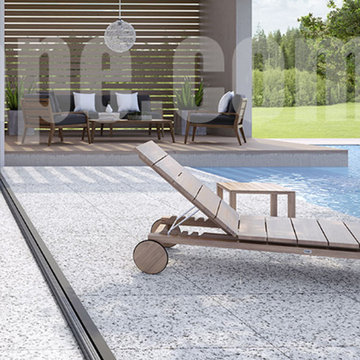
 Hardscape.com
Our dedication is to provide you with high quality paving and natural stones for your Hardscape project. This is why we took the time to find and acquire the best natural stone products available in the industry.
Call us now. 1(888) 513-6374
or Request pricing now:
https://hardscape.com/request-an-estimate-now/

 Interiors by Maite Granda
Feature In: Visit Miami Beach Magazine & Island Living

A nice young couple contacted us from Brazil to decorate their newly acquired apartment. We schedule a meeting through Skype and from the very first moment we had a very good feeling this was going to be a nice project and people to work with. We exchanged some ideas, comments, images and we explained to them how we were used to worked with clients overseas and how important was to keep communication opened.
They main concerned was to find a solution for a giant structure leaning column in the main room, as well as how to make the kitchen, dining and living room work together in one considerably small space with few dimensions.
Whether it was a holiday home or a place to rent occasionally, the requirements were simple, Scandinavian style, accent colors and low investment, and so we did it. Once the proposal was signed, we got down to work and in two months the apartment was ready to welcome them with nice scented candles, flowers and delicious Mojitos from their spectacular view at the 41th floor of one of Miami's most modern and tallest building.
Rolando Diaz Photography
 K Two Designs, Inc.

Clients who enlisted my services two years ago found a new home they loved, but wanted to make sure that the newly acquired furniture would fit the space. They called on K Two Designs to work in the existing furniture as well as add new pieces. The whole house was given a fresh coat of white paint, and draperies and rugs were added to warm and soften the spaces. The husband loved the comfort of the new leather sectional in the comfortable family TV room.
 Margot Hartford Photography
Photo: Margot Hartford © 2014 Houzz
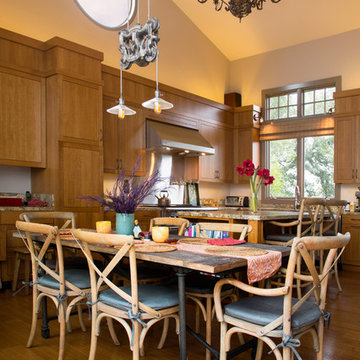
Dining room - eclectic dining room idea in San Francisco
Dining room - eclectic dining room idea in San Francisco
 K Two Designs, Inc.
Clients who enlisted my services two years ago found a home they loved, but wanted to make sure that the newly acquired furniture would fit the space. They called on K Two Designs to work in the existing furniture as well as add new pieces. The whole house was given a fresh coat of white paint, and draperies and rugs were added to warm and soften the spaces. The husband loved the comfort of the new leather sectional in the comfortable family TV room.
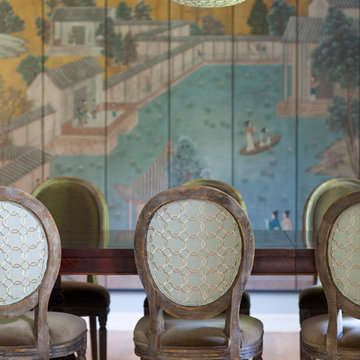
 Katherine Stern Design
In this dining room, Katherine started by acquiring an elegant Chippendale style dining table that expands for 14 people. To keep within budget, she paired the table with reasonably-priced Restoration Hardware chairs. The chair backs were covered with fabric matching the new window treatments for a "custom" look. A large hand-painted screen Katherine found at a flea market was framed and installed on the wall. Light fixture from Oly.
Photo: Neil Landino
![Design Fixation [Faith Provencher]](https://st.hzcdn.com/fimgs/07a3fbf7003fc8b3_6655-w32-h32-b0-p0--.jpg) Design Fixation [Faith Provencher]
Design Fixation [Faith Provencher]Photo: Faith Towers Media © 2015 Houzz
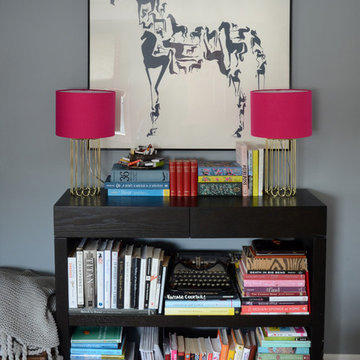
Inspiration for a transitional home design remodel in Boston
Inspiration for a transitional home design remodel in Boston
38