
Search results for "Acquire" in Home Design Ideas
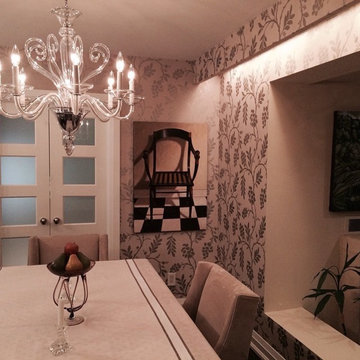
 ARTSPACE Oakville
Always nice when a when a happy client shares with us a pic of where they placed a recently acquired piece for their collection. GORGEOUS!!!
Lorne Winters "Antique Chair"
40" by 28" Oil on Canvas
www.artspaceoakville.com
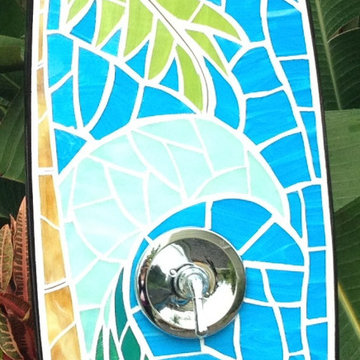
 tropical-artist.com
Longboard adorned with stained glass and river stones. All copper plumbing in back to be hooked up to regular plumbing or just a hose. Custom orders available. Can be shipped anywhere in the world. Email teri@tropical-artist.com
A large portion of price goes to an ocean related charity or food bank. Choose to make your donation and acquire custom functional art at the same time!
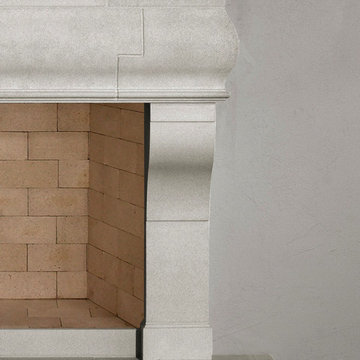
 DeVinci Cast Stone
Parisian Fireplace Mantel
The Parisian echoes the easy informality of French country living. Inspired from an original fireplace acquired in France, this cast stone mantel features the combination of linear and fluid shapes to give an authentic aged appeal.
Find the right local pro for your project
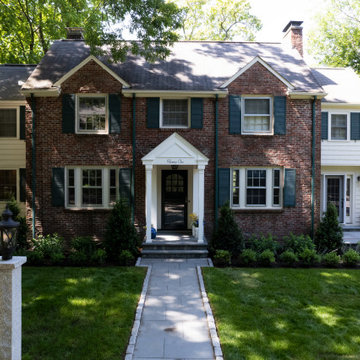
 Provost Companies, Inc.
Project 0251 consisted of a three season addition with a storage room below. The ground floor walls of the three season were veneered with natural stone and capped with a bluestone water table. This detail ended up being carried throughout the existing foundation as well. The project also included a new deck and patio area capped off with a complete landscape renovation including plantings, turf, irrigation and lighting. This project was produced from the ground up—from design through finish—by PCI. We managed and executed the entire construction process in house, including a smooth journey through zoning to acquire the required variance for the deck. This is just one example of our construction divisions work in Wellesley, MA.
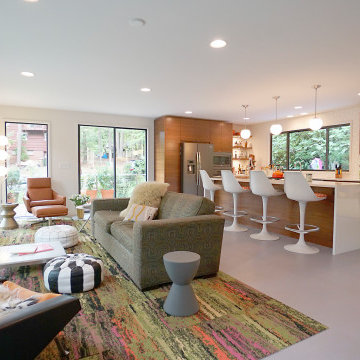
 Habanero Architecture, PLLC
This remodeling project acquired a new face and interpretation of the spaces by liberating the floor plan. Walls were removed to allow natural light to come into the space. This old split level home was transformed from the inside to the outside.
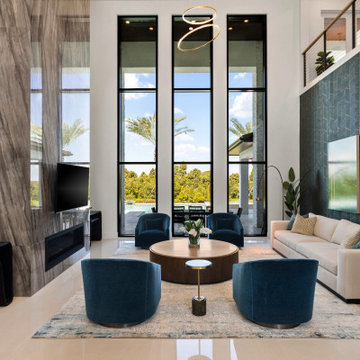
 Ackerbloom Vela Interiors
The homeowners engaged our team in 2022 after acquiring their property in Stone Lake Ranch, partnering with Olivera Custom Homes to bring their vision to life. From the earliest stages of architectural planning, we curated a refined interior design concept that seamlessly integrates timeless elegance with modern sophistication. The finishes, fixtures, and furnishings were thoughtfully selected to create a home that feels both luxurious and effortlessly livable.
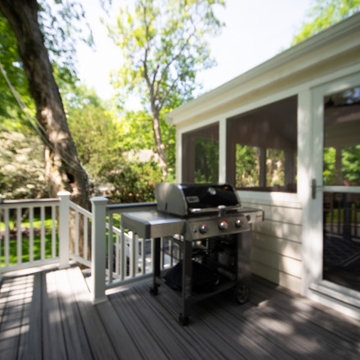 Provost Companies, Inc.
Project 0251 consisted of a three season addition with a storage room below. The ground floor walls of the three season were veneered with natural stone and capped with a bluestone water table. This detail ended up being carried throughout the existing foundation as well. The project also included a new deck and patio area capped off with a complete landscape renovation including plantings, turf, irrigation and lighting. This project was produced from the ground up—from design through finish—by PCI. We managed and executed the entire construction process in house, including a smooth journey through zoning to acquire the required variance for the deck. This is just one example of our construction divisions work in Wellesley, MA.

 Studio McGee
Freestanding bathtub - large transitional master ceramic tile and gray floor freestanding bathtub idea in Salt Lake City with light wood cabinets, white walls, marble countertops, a hinged shower door and multicolored countertops
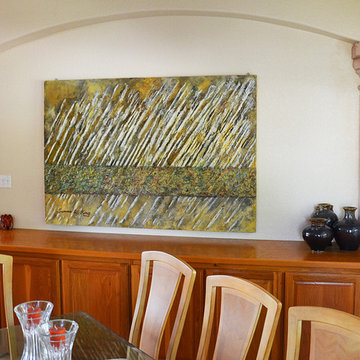
 Sammie W. King contemporary
ETHIOPIA —
Concrete, Plaster, Modeling Paste and Sand / Acrylic, Enamel, Metallic and Tempera Paints / India and Iridescent Inks / Acrylic Resin on canvas.
48” x 60”
E-Mail For Quote
Photo by SWK Digital Imagery.
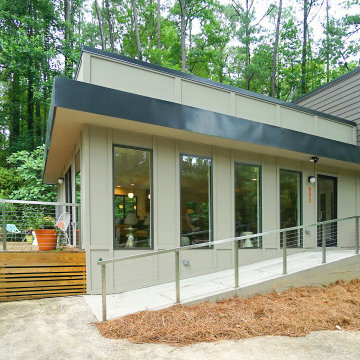 Habanero Architecture, PLLC
This remodeling project acquired a new face and interpretation of the spaces by liberating the floor plan. Walls were removed to allow natural light to come into the space. This old split level home was transformed from the inside to the outside.
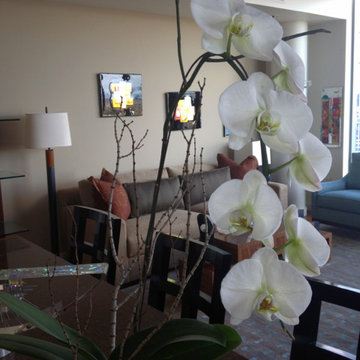
 J. Myers & Associates - Interior Design Portland
A first glimpse at the Living Room in this client's home. An avid art collector they initially had some art pieces dedicated for over the sofa - upon further evolution in the design process a new featured art piece was acquired which can be seen in later photos.
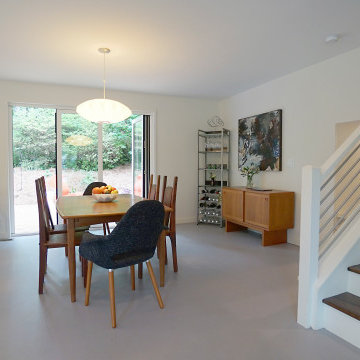 Habanero Architecture, PLLC
This remodeling project acquired a new face and interpretation of the spaces by liberating the floor plan. Walls were removed to allow natural light to come into the space. This old split level home was transformed from the inside to the outside.
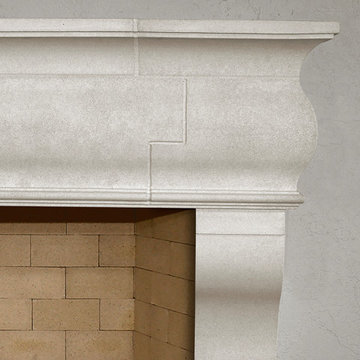 DeVinci Cast Stone
Parisian Fireplace Mantel
The Parisian echoes the easy informality of French country living. Inspired from an original fireplace acquired in France, this cast stone mantel features the combination of linear and fluid shapes to give an authentic aged appeal.
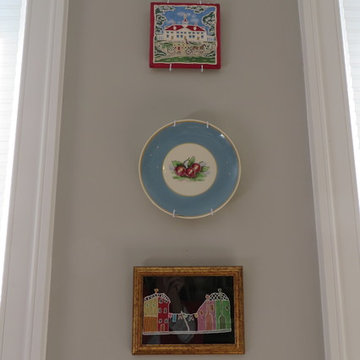
 WM Design Studio, LLC.
Mid-sized elegant carpeted and beige floor hallway photo in DC Metro with beige walls
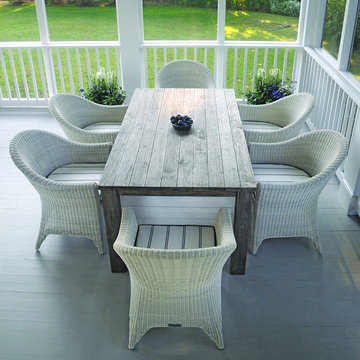
 Frontera Furniture
Each Valhalla piece is made from reclaimed teak that showcases natural imperfections in the timber – such as knots, coarse ridges and other rustic features. If left uncovered, the gray finish will gradually fade away. Once the finish fades, exposing unfinished teak to the elements, the furniture will begin to acquire the beautiful gray patina that is typical of untreated teak.
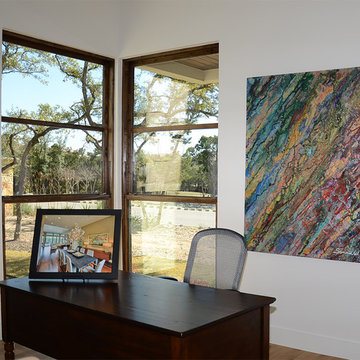
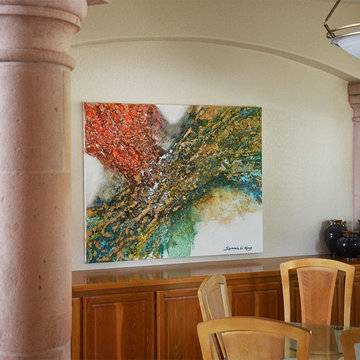 Sammie W. King contemporary
CREATION —
Concrete, Plaster, Modeling Paste and Sand / Acrylic, Enamel, Metallic and Tempera Paints / India and Iridescent Inks / Acrylic Resin on canvas.
48” x 60”
E-Mail For Quote
Photo by SWK Digital Imagery.
 Sammie W. King contemporary
PRIMORDIA —
Acrylic, Enamel, Latex, Fluorescent and Metallic Paints /
India and Iridescent Inks / Concrete, Plaster, Paper Maché, and Earthen Materials on Canvas.
60” x 48”
E-Mail For Quote
Photo by SWK Digital Imagery.
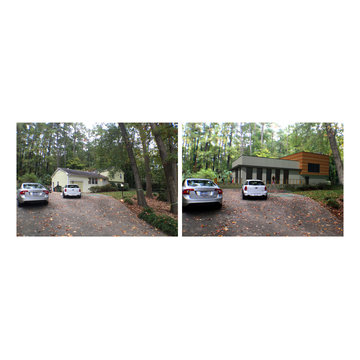 Habanero Architecture, PLLC
This remodeling project acquired a new face and interpretation of the spaces by liberating the floor plan. Walls were removed to allow natural light to come into the space. This old split level home was transformed from the inside to the outside.
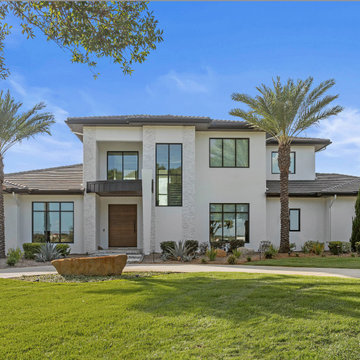 Ackerbloom Vela Interiors
The homeowners engaged our team in 2022 after acquiring their property in Stone Lake Ranch to Partner with their Builder, Olivera Custom Homes, to bring their vision to life. From the earliest stages of architectural planning, we curated a refined interior design concept that seamlessly integrates timeless elegance with modern sophistication. The finishes, fixtures, and furnishings were thoughtfully selected to create a home that feels both luxurious and effortlessly livable.
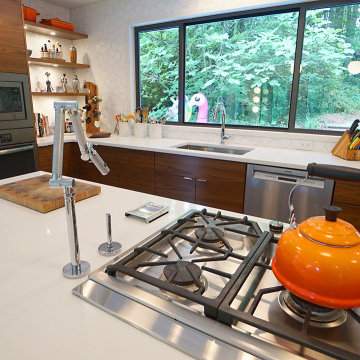 Habanero Architecture, PLLC
This remodeling project acquired a new face and interpretation of the spaces by liberating the floor plan. Walls were removed to allow natural light to come into the space. This old split level home was transformed from the inside to the outside.
36