
Search results for "Acquire" in Home Design Ideas

 Knauf Landscape Architecture
Architect: Sarah Susanka, AIA
Photography: Jim Westphalen
Integration of Prairie-style architecture and Japanese garden. Palette of patterned and textures borrowed from the surroundings. Sequence of places makes a continuous necklace around the home.

 Clawson Architects, LLC
The owners acquired an adjacent property and called on our firm and a team of consultants to join the properties into one seamless private park like setting complete with a Pool Pavilion and Pool.
A study of light and space, The Pavilion offers different experiences at different times of the day. The optimum display of light and transparency occurs at dusk. At that hour, one can catch the reflections in the pool and the glowing of this small jewel within in the landscape.
Amenities include an air conditioned lounging area with TV and kitchen/bar, a laundry and changing room, a private bathroom with shower, an additional outdoor shower and a full basement for storage of pool toys and equipment.
The contemporary approach combines rich woods, stainless steel, and concrete with marble, glass tile and natural stones. Cedar shingles, a nod to the main house, recede into the landscape while the soaring glass windows and doors flood the space with light and views back into the landscape. The building also features a bead board ceiling and exposed structure. This blend of materials yields a sophisticated modern design that is calm and cheerful while providing conditioned entertaining space for the Owner’s family and friends.
The client gushes “I feel like I am transported-- on vacation-- every time I open the doors and enter the space.”
Robert Glasgow Photography

 Alden Miller Interiors
Architecture by Liebes Architects, Photo by Joseph Schell Photography
Patio - eclectic backyard brick patio idea in San Francisco with no cover
Patio - eclectic backyard brick patio idea in San Francisco with no cover
Find the right local pro for your project

 Fran Riedemann
Original thirty year old kitchen was completely gutted. The laundry room was converted to a butler's pantry.
Eat-in kitchen - small contemporary u-shaped cork floor eat-in kitchen idea in Kansas City with an undermount sink, flat-panel cabinets, white cabinets, granite countertops, multicolored backsplash, mosaic tile backsplash, stainless steel appliances and a peninsula
Eat-in kitchen - small contemporary u-shaped cork floor eat-in kitchen idea in Kansas City with an undermount sink, flat-panel cabinets, white cabinets, granite countertops, multicolored backsplash, mosaic tile backsplash, stainless steel appliances and a peninsula
 Fran Riedemann
Original thirty year old kitchen was completely gutted. The laundry room was converted to a butler's pantry.
Inspiration for a small contemporary u-shaped cork floor eat-in kitchen remodel in Kansas City with an undermount sink, flat-panel cabinets, white cabinets, granite countertops, multicolored backsplash, mosaic tile backsplash, stainless steel appliances and a peninsula
Inspiration for a small contemporary u-shaped cork floor eat-in kitchen remodel in Kansas City with an undermount sink, flat-panel cabinets, white cabinets, granite countertops, multicolored backsplash, mosaic tile backsplash, stainless steel appliances and a peninsula
 Fran Riedemann
Original thirty year old kitchen was completely gutted. The laundry room was converted to a butler's pantry.
Example of a small trendy u-shaped cork floor eat-in kitchen design in Miami with an undermount sink, flat-panel cabinets, white cabinets, granite countertops, multicolored backsplash, mosaic tile backsplash, stainless steel appliances and a peninsula
Example of a small trendy u-shaped cork floor eat-in kitchen design in Miami with an undermount sink, flat-panel cabinets, white cabinets, granite countertops, multicolored backsplash, mosaic tile backsplash, stainless steel appliances and a peninsula

 Hendel Homes
Landmark
Inspiration for a huge transitional white two-story stucco gable roof remodel in Minneapolis with a shingle roof
Inspiration for a huge transitional white two-story stucco gable roof remodel in Minneapolis with a shingle roof
 Fran Riedemann
Original thirty year old kitchen was completely gutted. The laundry room was converted to a butler's pantry.
Kitchen/dining room combo - small contemporary u-shaped cork floor kitchen/dining room combo idea in Kansas City with an undermount sink, flat-panel cabinets, white cabinets, granite countertops, multicolored backsplash, mosaic tile backsplash, stainless steel appliances and a peninsula
Kitchen/dining room combo - small contemporary u-shaped cork floor kitchen/dining room combo idea in Kansas City with an undermount sink, flat-panel cabinets, white cabinets, granite countertops, multicolored backsplash, mosaic tile backsplash, stainless steel appliances and a peninsula
 Fran Riedemann
Original thirty year old kitchen was completely gutted. The laundry room was converted to a butler's pantry.
Example of a small trendy u-shaped cork floor eat-in kitchen design in Miami with an undermount sink, flat-panel cabinets, white cabinets, granite countertops, multicolored backsplash, mosaic tile backsplash, stainless steel appliances and a peninsula
Example of a small trendy u-shaped cork floor eat-in kitchen design in Miami with an undermount sink, flat-panel cabinets, white cabinets, granite countertops, multicolored backsplash, mosaic tile backsplash, stainless steel appliances and a peninsula
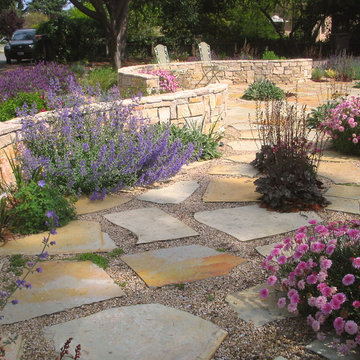
 Greenwood Design Associates, LLC
This front garden was transformed into a garden patio that attracts birds and butterflies. Kelly Greenwood
Photo of a mid-sized mediterranean partial sun backyard stone formal garden in San Francisco.
Photo of a mid-sized mediterranean partial sun backyard stone formal garden in San Francisco.

 Patterson Custom Homes
Toby Ponnay
Staircase - coastal wooden l-shaped open staircase idea in Orange County
Staircase - coastal wooden l-shaped open staircase idea in Orange County

 Kristina Crestin Design
Inspiration for a transitional medium tone wood floor living room remodel in Boston with beige walls and a hanging fireplace

 Sherwin-Williams
Gray is the new black, and math is the new sexy. We’re in a global race to acquire knowledge, especially in the hard sciences. As we embrace our inner geek, we’re also celebrating the quantifiable world’s impact on design: using geometry and 3D printing to create patterns and shapes in which shadows, negative space and tone on tone are as important as the structure itself.
Classic French Gray SW 0077
Extra White SW 7006
Tricorn Black SW 6258
Gauntlet Gray SW 7019
Agreeable Gray SW 7029
Earl Grey SW 7660
Crushed Ice SW 7647
Peppercorn SW 7674
Ceiling: Peppercorn SW 7674
 Fran Riedemann

Original thirty year old kitchen was completely gutted. The laundry room was converted to a butler's pantry.
Example of a small trendy u-shaped cork floor eat-in kitchen design in Miami with an undermount sink, flat-panel cabinets, white cabinets, granite countertops, multicolored backsplash, mosaic tile backsplash, stainless steel appliances and a peninsula
Example of a small trendy u-shaped cork floor eat-in kitchen design in Miami with an undermount sink, flat-panel cabinets, white cabinets, granite countertops, multicolored backsplash, mosaic tile backsplash, stainless steel appliances and a peninsula

 New Old, LLC
Dustin Peck
Mid-sized mountain style galley medium tone wood floor and brown floor wet bar photo in Charlotte with brown cabinets and solid surface countertops
Mid-sized mountain style galley medium tone wood floor and brown floor wet bar photo in Charlotte with brown cabinets and solid surface countertops

 Darren Edwards Photographs
Darren Edwards Photographs
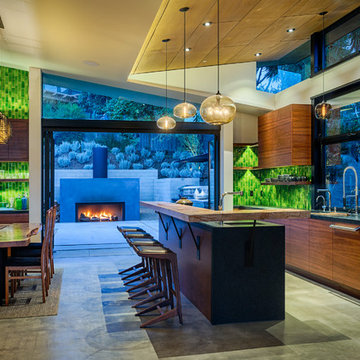
Inspiration for a contemporary galley concrete floor kitchen remodel in San Diego with flat-panel cabinets, medium tone wood cabinets and an island
Inspiration for a contemporary galley concrete floor kitchen remodel in San Diego with flat-panel cabinets, medium tone wood cabinets and an island

 Musso Design Group
In the living room, a white Perennials upholstered sofa with large chevron patterned chartreuse pillows accompanied by a mod needlepoint Jonathan Adler pillow sits next to graphic patterned black and white barrel-back swivel chairs covered in outdoor fabric, and a white modern coffee table rests on a striped black and white rug. A large spherical white pendant light fixture from the 1970s is suspended above it all. More color was added to the room with the yellow media cabinet and the bright abstract painting hung above it.

 STEFANI STEIN
photo cred: tessa neustadt
Example of a mid-sized farmhouse u-shaped ceramic tile open concept kitchen design in Los Angeles with a farmhouse sink, recessed-panel cabinets, white cabinets, marble countertops, white backsplash, subway tile backsplash, white appliances and a peninsula
Example of a mid-sized farmhouse u-shaped ceramic tile open concept kitchen design in Los Angeles with a farmhouse sink, recessed-panel cabinets, white cabinets, marble countertops, white backsplash, subway tile backsplash, white appliances and a peninsula
 Fran Riedemann

Original thirty year old kitchen was completely gutted. The laundry room was converted to a butler's pantry.
Eat-in kitchen - small contemporary u-shaped cork floor eat-in kitchen idea in Miami with flat-panel cabinets, white cabinets, granite countertops, multicolored backsplash, mosaic tile backsplash, a peninsula, an undermount sink and stainless steel appliances
Eat-in kitchen - small contemporary u-shaped cork floor eat-in kitchen idea in Miami with flat-panel cabinets, white cabinets, granite countertops, multicolored backsplash, mosaic tile backsplash, a peninsula, an undermount sink and stainless steel appliances
8