
Search results for "Acquired" in Home Design Ideas

 Rebecca Mitchell Interiors
If the kitchen is the heart of the home, this one was far from inviting. The new owners wanted to make all the rooms in their newly acquired Victorian house brighter and more functional and the kitchen was the first to be designed. We proposed a new layout which included an eat-at island and lots of space for the cook of the family. Him! We designed the space to give our clients everything on their wish list, including a wall oven which was installed in the storage space in adjacent laundry room.
The beautiful blue backsplash tiles make this kitchen not just another white kitchen and the dark soapstone counters add so much personality. The existing brick wall is a nice nod to the history of the home and raising the ceiling slightly makes a big difference (thin LED pot lights were just the trick).
 Coates Design Architecture + Interiors

Architect Matthew Coates’ award-winning “ReHOME: Resilience & Regeneration” project takes on two pressing social and environmental issues: the lack of affordable housing in cities throughout the United States, and the vast amount of waste produced during construction and demolition.
This project won the prestigious 2022 AIA Seattle’s Award of Merit in “Research & Innovation” owing to its plan to save millions of dollars in resources while creating jobs that develop employable skills and constructing low-cost housing for diverse demographics. Through community engagement and volunteer work, future residents will benefit from the housing while learning skills of construction and management. The vision is to then introduce volunteers to industries wherein they might acquire future employment. This project introduces innovations not yet utilized in efforts to increase the inventory of affordable housing.
 The Design Gallery
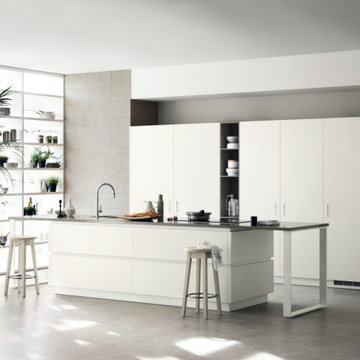
Foodshelf is the innovative response to contemporary home design solutions in which the kitchen and living area become more "fluid" and multifunctional and their characteristics tend to merge.
Like a latest-generation bookshelf, the Foodshelf kitchen - in which the French designer’s creativity of genius and Scavolini’s vast experience combine to perfection - features a "new horizontal linearity". It is centered on a series of wood look shelves that run the entire kitchen and living area length, acquiring different functions at various points (worktop, strip underneath the base units, or as shelves fitted below and above the wall units.)
This design concept also combines base and wall units of different colors, subdividing the kitchen into "graphic" blocks while retaining its modular structure.
For creating innovative compositions, with unusual, attractive chromatic and architectural effects every time.
#designerkitchenexperience #scavolinifoodshelf #creativity #designerkitchens #scavolinikitchens #madeinitaly #availableinkenya #custommade
Find the right local pro for your project
 Coates Design Architecture + Interiors
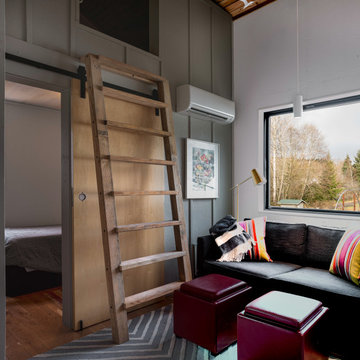
Architect Matthew Coates’ award-winning “ReHOME: Resilience & Regeneration” project takes on two pressing social and environmental issues: the lack of affordable housing in cities throughout the United States, and the vast amount of waste produced during construction and demolition.
This project won the prestigious 2022 AIA Seattle’s Award of Merit in “Research & Innovation” owing to its plan to save millions of dollars in resources while creating jobs that develop employable skills and constructing low-cost housing for diverse demographics. Through community engagement and volunteer work, future residents will benefit from the housing while learning skills of construction and management. The vision is to then introduce volunteers to industries wherein they might acquire future employment. This project introduces innovations not yet utilized in efforts to increase the inventory of affordable housing.
 Modenese Gastone Group SRL
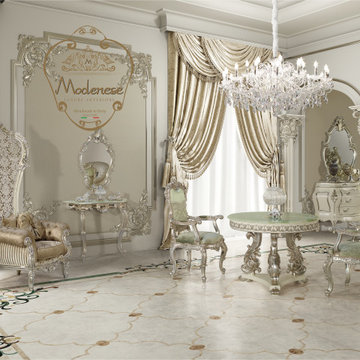
Author's furniture by Modenese Gastone every year becomes wildly popular in European countries. This furniture brand is to this day a world furniture leader that preserves its history and traditions.
Talented craftsmen of Modenese Gastone create exclusive home products from environmentally friendly materials. Furniture models of the company are known all over the world due to their stylish and unusual shapes and graceful appearance.
One of the distinguishing features of the company's products was the introduction of an innovative conceptual approach to the furniture manufacturing process: models were made using exotic materials — leather, red, lemon wood, rosewood, wenge wood. Models appeared with updated forms of products — armchairs and sofas acquired pronounced dimensions. In addition, Modenese Gastone is also engaged in the manufacture of experimental furniture. Such furniture products are characterized by an abundance of perfect forms, high functionality, and inimitable design motifs.

 Creative Art Furniture
We recently acquired 9 sets of drawers that were used by National Cash Register. One drawer out of the set carried the National Cash Register label dated 1949. The drawer units had electric locks where they could be locked or unlocked with the push of a button. The drawers do not lock any longer. We faced each drawer with hickory wood from the tree that was cut down on baseball legend, Ted Williams, baseball camp called Splendid Splinters in Lakeville, MA. The bun feet were hand turned by Stephen Staples and the top is made from reclaimed antique pine.
Measurements: 30.5" W x 17.5" D x 20.75" H

 Kitchen & Bath ReStylers
Features: Hand made, wire cut, hand glazed, subway-style 3 x 6 tile, capped with an elaborate chair-rail-style capitello and accented with a glass & marble (emperador dark) mosaic blend.
The pedestal lavatory is from Barclay's "Vicki" series, (quite a coincidence) and the plumbing fittings are Elizabethan Classics. Sunrise Specialties made the 54" cast iron, roll top, pedestal tub.
Vickie found the light fixtures & mirrors she liked in the Elegante Collection from Maxim Lighting.
The faux painted walls and moldings were done masterfully by Carey Byrd's crew at Creative Walls in Kennewick.
The stained glass and the mini-chandelier were pieces Vicky had acquired previously and they integrated beautifully.
Photo: Warren Smith, CMKBD, CAPS
 sharonna misha designs

we had some extra bats and I had just acquired this crusty old victorian frame on a pick, so I decided it was perfect to use as halloween decor and created a small batty vignette out of it.
 IWA Wine Accessories

IWA Design Center worked with the homeowner to plan this beautiful wine cellar and cooling system.
Example of a small transitional wine cellar design in San Francisco
Example of a small transitional wine cellar design in San Francisco
 The Design Gallery
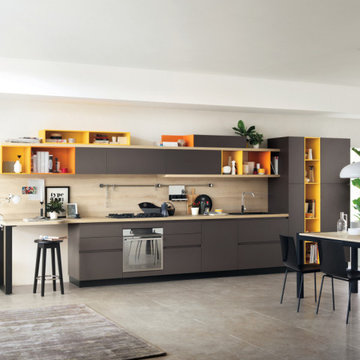
Foodshelf is the innovative response to contemporary home design solutions in which the kitchen and living area become more "fluid" and multifunctional and their characteristics tend to merge.
Like a latest-generation bookshelf, the Foodshelf kitchen - in which the French designer’s creativity of genius and Scavolini’s vast experience combine to perfection - features a "new horizontal linearity". It is centered on a series of wood look shelves that run the entire kitchen and living area length, acquiring different functions at various points (worktop, strip underneath the base units, or as shelves fitted below and above the wall units.)
This design concept also combines base and wall units of different colors, subdividing the kitchen into "graphic" blocks while retaining its modular structure.
For creating innovative compositions, with unusual, attractive chromatic and architectural effects every time.
#designerkitchenexperience #scavolinifoodshelf #creativity #designerkitchens #scavolinikitchens #madeinitaly #availableinkenya #custommade

 Clothed In Majesty, LLC
A tranquil sanctuary for gazing upon the brilliant light of Las Vegas. The expansive living room provides enough space for two seating areas. An elegant fireplace centers the second seating area with warmth, while the custom surround with large corbels and detailed mantel make a great showcase for accessories acquired from worldly travels. The ceiling height was adorned with over sized crown moldings which where stacked to create a luxurious style. Moldings around each window and center of the window elevations add to the luxury space. Custom bookshelves stand along each side the fireplace.
Please leave a comment for information on any items seen in our photographs.
 Claremont Rug Company
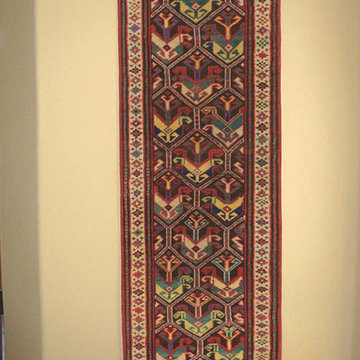
Though traditionally use on the floor, antique Oriental carpets are equally spectacular when displayed on the wall, where their striking geometric designs often acquire even more profound potency. These prolific collectors have seized upon this opportunity with this superb late 19th Century Gendje runner, taking advantage of the rug’s versatile dimensions to vitalize an otherwise underutilized space. The vertical presentation permits the innovative, compartmentalized design to be fully appreciated: its iconic, winged motifs pulsate with graphic energy, each element reduced to its most essential forms. The expressive effect of pure color is intensified by skillful juxtaposition of saturated hues–particularly in the combination of saffron and jade green–recalling the similar discoveries of Color Field painting more than a century later.

 Fine Art by Marla McPherson
Client wanted some fine art travel photography specifically of Italy, Paris and London. She had recently visited Europe and wanted physical mementos to remind her of the wonderful vacation moments she'd recently had with her husband. She selected five 8x10 matted prints from my print collections (including Wonderful France and Romantic Venice). She asked me to frame them for her so she could then place them in the first floor hallway of her luxury residential property. This photo shows three of the prints she chose and has added, to date, to this very prominent place in her home. Since she has also acquired several other prints from my collections, she is working on getting those placed in her home also.
 The Design Gallery
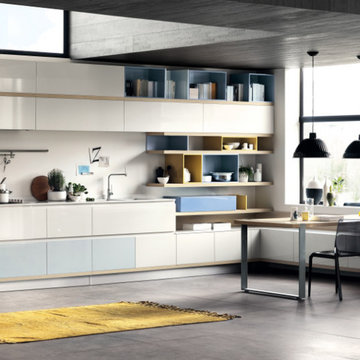
Foodshelf is the innovative response to contemporary home design solutions in which the kitchen and living area become more "fluid" and multifunctional and their characteristics tend to merge.
Like a latest-generation bookshelf, the Foodshelf kitchen - in which the French designer’s creativity of genius and Scavolini’s vast experience combine to perfection - features a "new horizontal linearity". It is centered on a series of wood look shelves that run the entire kitchen and living area length, acquiring different functions at various points (worktop, strip underneath the base units, or as shelves fitted below and above the wall units.)
This design concept also combines base and wall units of different colors, subdividing the kitchen into "graphic" blocks while retaining its modular structure.
For creating innovative compositions, with unusual, attractive chromatic and architectural effects every time.
#designerkitchenexperience #scavolinifoodshelf #creativity #designerkitchens #scavolinikitchens #madeinitaly #availableinkenya #custommade
 Coates Design Architecture + Interiors
Architect Matthew Coates’ award-winning “ReHOME: Resilience & Regeneration” project takes on two pressing social and environmental issues: the lack of affordable housing in cities throughout the United States, and the vast amount of waste produced during construction and demolition.
This project won the prestigious 2022 AIA Seattle’s Award of Merit in “Research & Innovation” owing to its plan to save millions of dollars in resources while creating jobs that develop employable skills and constructing low-cost housing for diverse demographics. Through community engagement and volunteer work, future residents will benefit from the housing while learning skills of construction and management. The vision is to then introduce volunteers to industries wherein they might acquire future employment. This project introduces innovations not yet utilized in efforts to increase the inventory of affordable housing.

 Loft Design System USA
Symmetry is a form of excellence, something that aspires to be worthy of describing as perfect. The above presented panel deserves such a description. Wave-like carvings are placed symmetrically to each other. Such an operation has enabled us acquire a model that has achieved perfection. The designers have created a true masterpiece – a decorative panel with wave-like, three-dimensional and consistent pattern. Proper assembly enables to make an interior seem wider, and to hypnotize with their good style at the same time.
Specification:
Width: 80cm*
Height: 70cm*
Thickness: 0.5-4cm
Weight: 13.5kg
* dimensions tolerance 1cm, in ordered part up to 1mm.
All the patterns are registered trademarks, protected by the law. Using the present patterns without patent owner’s consent will be prosecuted by the certified authorities.

 Katie Hutchison Studio
The existing kitchen in this turn-of-the-century (c. 1901) home in Newton, MA was in dire need of updating when the owners acquired it for their family of four. They wanted to both enlarge it and open it up to an existing adjacent dining space that they planned to transform into a family sitting area.
In the spirit of the home’s original classical columns and detailing, we introduced short Doric columns on half-walls to shape a new opening between the former dining space, now family room, and the kitchen. The white inset kitchen-cabinetry and white marble counter were chosen for both their vintage appeal and clean, contemporary palette. To further improve function a half-bath was tucked in off the family room and a 12’ x 12’ mud room was added to the back of the kitchen.
Katie Hutchison Studio collaborated with designer Tara Albright Robinson of Newton, Mass. (tara282@gmail.com) on this project. Cabinetry by Kingswood Kitchens of Danbury, Conn.
photo by Katie Hutchison
 Katie Hutchison Studio
The existing kitchen in this turn-of-the-century (c. 1901) home in Newton, MA was in dire need of updating when the owners acquired it for their family of four. They wanted to both enlarge it and open it up to an existing adjacent dining space that they planned to transform into a family sitting area.
In the spirit of the home’s original classical columns and detailing, we introduced short Doric columns on half-walls to shape a new opening between the former dining space, now family room, and the kitchen. The white inset kitchen-cabinetry and white marble counter were chosen for both their vintage appeal and clean, contemporary palette. To further improve function a half-bath was tucked in off the family room and a 12’ x 12’ mud room was added to the back of the kitchen.
Katie Hutchison Studio collaborated with designer Tara Albright Robinson of Newton, Mass. (tara282@gmail.com) on this project. Cabinetry by Kingswood Kitchens of Danbury, Conn.
photo by Katie Hutchison

 Casa Mexicana Imports
This original 1970's master bedroom suite was transformed into a very exciting and unique southwestern design. In the Master bath we chose a double slipper copper tub, saguaro cactus for the vanity bases with custom copper sinks, and a parota wood slab for the counter and back splash acquired in Mexico by Casa Mexicana Imports. Artobrick wall tiles were designed with hand picked colors and patterns. The barn door for closing the space between bedroom and bath was antique Mexican paneled door we upholstered bathroom view side with a Sunbrella fabric Pendleton design and framed it in leather. The Adobe fireplace and custom shelf unit in the master bedroom were added,
Custom paint for the walls in the bath and the Master bedroom ceilings. Hickory wood flooring was used for the bedroom, which tied in well with the natural saguaro cactus wood tones.
 Loft Design System USA

Symmetry is a form of excellence, something that aspires to be worthy of describing as perfect. The above presented panel deserves such a description. Wave-like carvings are placed symmetrically to each other. Such an operation has enabled us acquire a model that has achieved perfection. The designers have created a true masterpiece – a decorative panel with wave-like, three-dimensional and consistent pattern. Proper assembly enables to make an interior seem wider, and to hypnotize with their good style at the same time.
Specification:
Width: 80cm*
Height: 70cm*
Thickness: 0.5-4cm
Weight: 13.5kg
* dimensions tolerance 1cm, in ordered part up to 1mm.
All the patterns are registered trademarks, protected by the law. Using the present patterns without patent owner’s consent will be prosecuted by the certified authorities.
41